
CAD Projects
Drawings by CAD Projects
10705 Drawings
Silhouettes People Shopping DWG Full Project for AutoCAD
CAD Projects 10705 Drawings · Joined December 2016 Drawings by CAD Projects 10705 Drawings Educative Center 3D DWG Model for AutoCAD FREE CAD Projects 10705 Drawings · Joined December 2016 Drawings by CAD Projects 10705 Drawings 3d Educative Center Free – Add to Cart Checkout Added to cart Educative Center – Peru DWG Section for AutoCAD FREE […]

People DWG Elevation for AutoCAD
CAD Projects 10705 Drawings · Joined December 2016 Drawings by CAD Projects 10705 Drawings People – People in swimsuit – people elevational
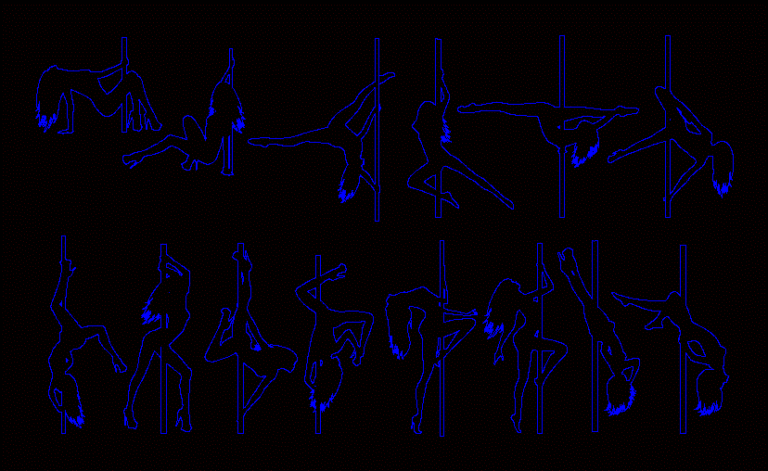
Table Dancers Dance DWG Full Project for AutoCAD
CAD Projects 10705 Drawings · Joined December 2016 Drawings by CAD Projects 10705 Drawings 14 scales in Vista Human Elevation Women in Sexy Poses Women Dancing in night club Dancing […]
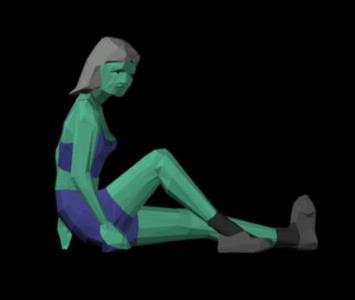
Individual Descanzando 3D DWG Model for AutoCAD
CAD Projects 10705 Drawings · Joined December 2016 Drawings by CAD Projects 10705 Drawings File that shows a person resting in 3D Raw text data extracted from CAD file:

Blocks People DWG Block for AutoCAD
CAD Projects 10705 Drawings · Joined December 2016 Drawings by CAD Projects 10705 Drawings Blocks people, who range from children, young and adult

Victorian Age Women DWG Block for AutoCAD
CAD Projects 10705 Drawings · Joined December 2016 Drawings by CAD Projects 10705 Drawings Silhouettes of Victorian Age Women

General Planimetry Caves 2D DWG Full Project for AutoCAD
CAD Projects 10705 Drawings · Joined December 2016 Drawings by CAD Projects 10705 Drawings Plan, section, detail, cross section and elevation view of general planimetry caves. This landscape project which […]

Restaurant, Hotel 2D DWG Full Project for AutoCAD
CAD Projects 10705 Drawings · Joined December 2016 Drawings by CAD Projects 10705 Drawings Plan, section, detail, installation and elevation view of restaurant. Plan has two floors. First floor has […]
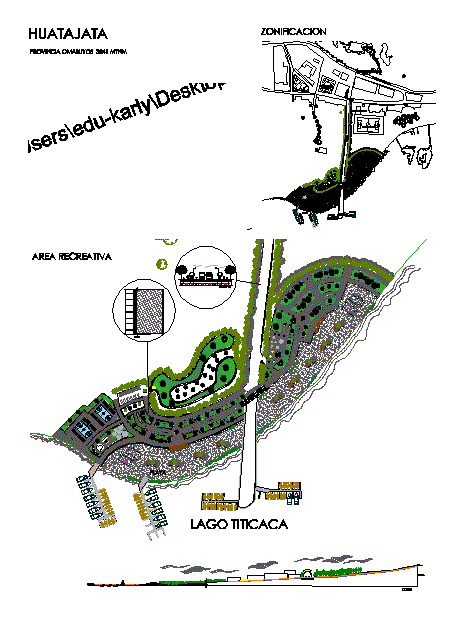
Beach Hotel, Tourist Resort, Beach Restaurant with Park 2D DWG Plan for AutoCAD
CAD Projects 10705 Drawings · Joined December 2016 Drawings by CAD Projects 10705 Drawings Plan and elevation view of beach restaurant. Plan has following areas – hotel, underground road, dinning […]
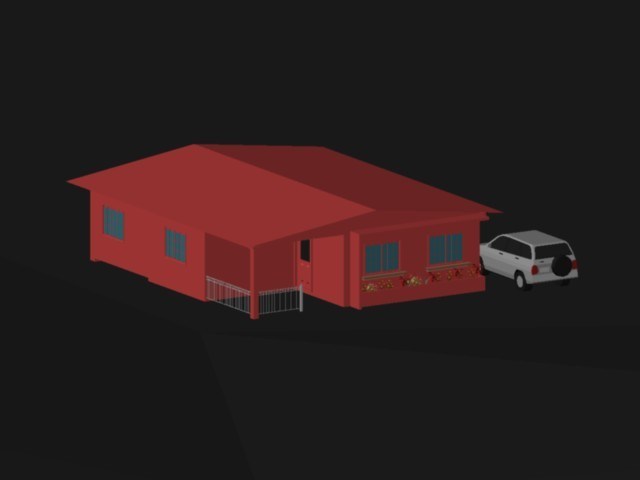
Duplex House, House, Bungalow, Villa 3D DWG Model for AutoCAD
CAD Projects 10705 Drawings · Joined December 2016 Drawings by CAD Projects 10705 Drawings The 3D model of duplex house in red color. Plan has underground basement and ground floor with […]

5 Stars Hotel, Lodging Hotel 2D DWG Detail for AutoCAD
CAD Projects 10705 Drawings · Joined December 2016 Drawings by CAD Projects 10705 Drawings Drawing detail, plan and Working of 5 star hotel. Plan has ground plus nine floors. It […]
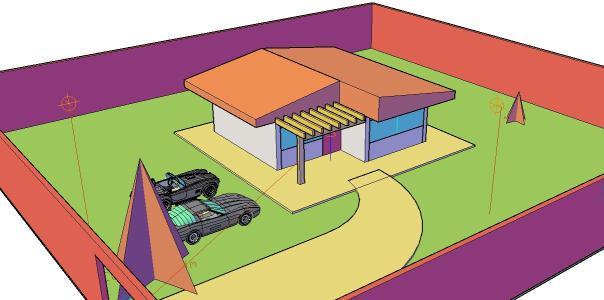
Country House, Bungalow, Villa 3D DWG Model for AutoCAD
CAD Projects 10705 Drawings · Joined December 2016 Drawings by CAD Projects 10705 Drawings A rendered 3D model of bungalow. Plan has two floor with following areas terrace, living room, dinning […]

Country Cottage, Gust House 3D DWG Model for AutoCAD
CAD Projects 10705 Drawings · Joined December 2016 Drawings by CAD Projects 10705 Drawings A rendered 3d model of cottage. It has single floor and terrace. Ground floor has following […]

Eco Hotel, Tourist Inn, Tourist Resort, Lodging Hotel 3D DWG Model, 2D DWG Plan for AutoCAD
CAD Projects 10705 Drawings · Joined December 2016 Drawings by CAD Projects 10705 Drawings A rendered 3d model and plan view of eco hotel. Plan has two floors. Ground floor […]

3 Star Hotel, Lodging Hotel 2D DWG Plan for AutoCAD
CAD Projects 10705 Drawings · Joined December 2016 Drawings by CAD Projects 10705 Drawings Plan, section and elevation view of 3 star hotel. Plan has ground plus four floors with […]

Restaurant, Lodging, Hotel 3D DWG Plan for AutoCAD
CAD Projects 10705 Drawings · Joined December 2016 Drawings by CAD Projects 10705 Drawings Plan and elevation view of restaurant. The floor plan has following areas – restaurant, bungalow, swimming […]