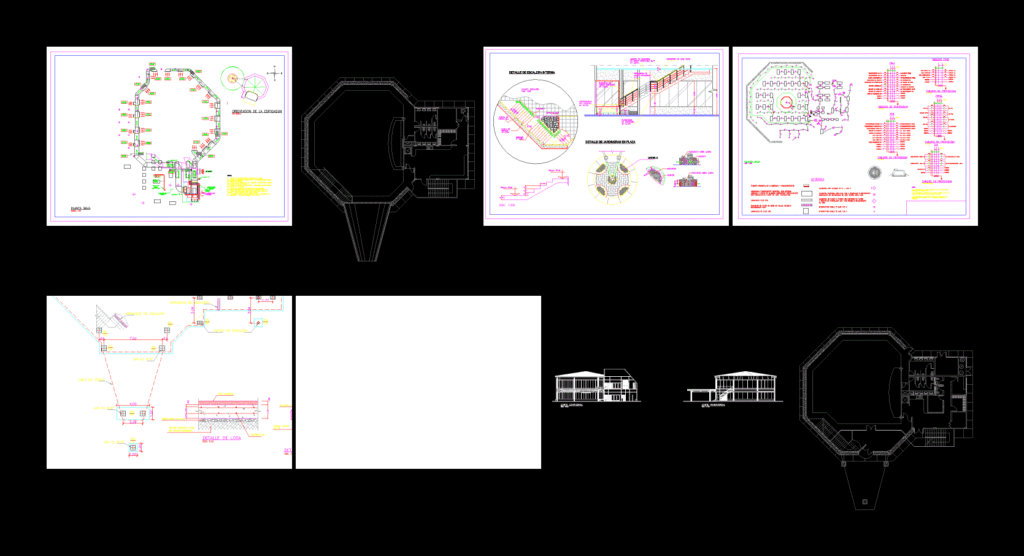
Plan, section, detail, installation and elevation view of restaurant. Plan has two floors. First floor has following areas – main entrance, 20 four seater dinning table, hall, bar, kitchen, freezer, office, locker room, trash area, pantry room and toilet. Second floor has following areas- bar, oven, kitchen, freezer, wash area, toilet and 27 four seater dinning table. Restaurant has trees around it. Total foot print area of the plan is approximately sq meter.
Restaurant, Hotel 2D DWG Full Project for AutoCAD