
CAD Projects
Drawings by CAD Projects
10705 Drawings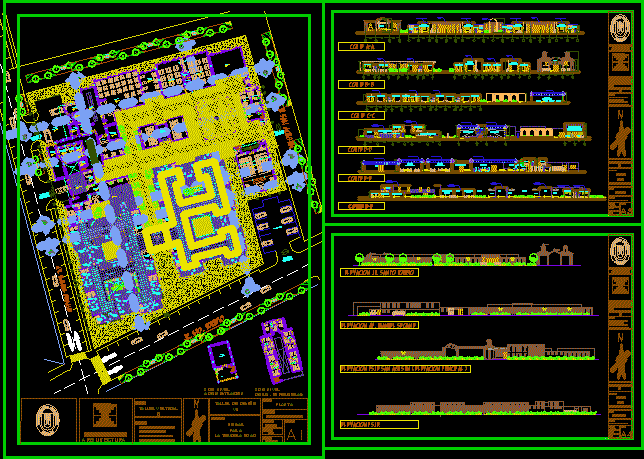
Retirement – Asylum, Geriatric Care, Elderly Care 2D DWG Plan for AutoCAD
CAD Projects 10705 Drawings · Joined December 2016 Drawings by CAD Projects 10705 Drawings Technicians In The Construction School DWG Section for AutoCAD FREE CAD Projects 10705 Drawings · Joined December 2016 Drawings by CAD Projects 10705 Drawings Technicians in the Construction School – Plants – Sections – Elevations Drawing labels, details, and other […] […]
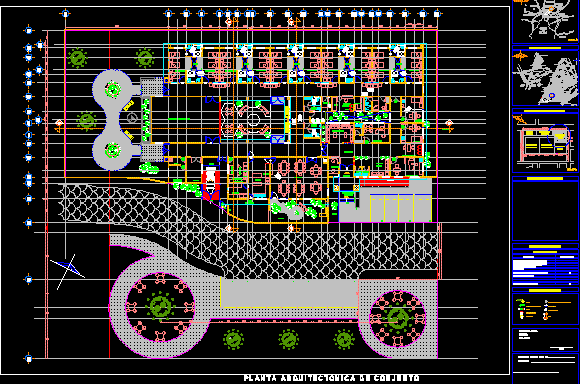
Mexico Asylum, Refugee Center2D DWG Plan for AutoCAD
CAD Projects 10705 Drawings · Joined December 2016 Drawings by CAD Projects 10705 Drawings Plan view of mexico asylum. The plan view shows the following areas – main entrance, 10 […]
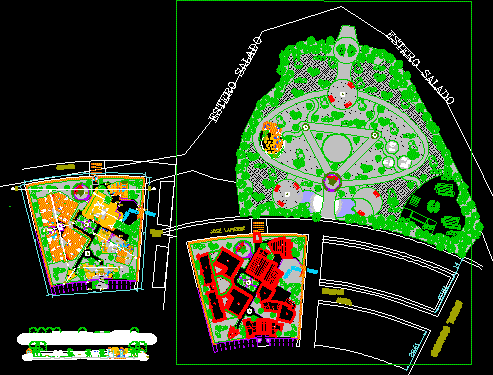
Geriatric Center, Elderly Care Center, Senior Care Center 2D DWG Plan for AutoCAD
CAD Projects 10705 Drawings · Joined December 2016 Drawings by CAD Projects 10705 Drawings Plan,elevation and location map of geriatric center. The plan view has following areas clearly mentioned – […]
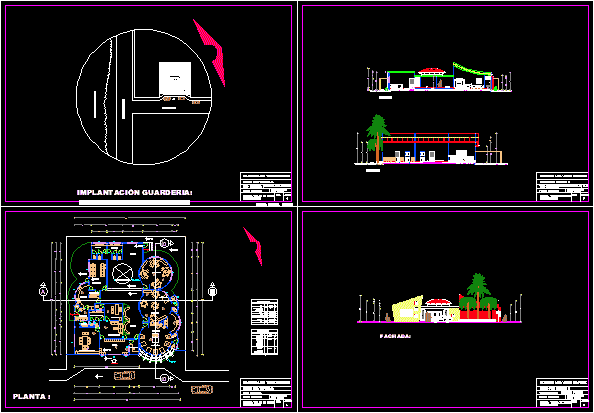
Nursery, Daycare Center, PreSchool 2D DWG Plan for AutoCAD
CAD Projects 10705 Drawings · Joined December 2016 Drawings by CAD Projects 10705 Drawings Plan, elevation and sectional view of nursery. The floor plan has following areas – main entrance, […]
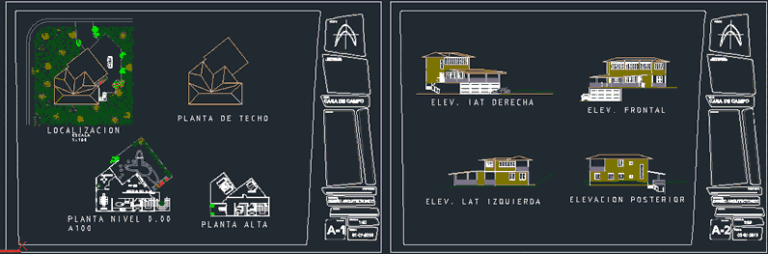
Country House, Bungalow, Villa 3D DXF Model, Plan for AutoCAD
CAD Projects 10705 Drawings · Joined December 2016 Drawings by CAD Projects 10705 Drawings Plan, elevation and cross section view of country house. Plan has underground basement and two floor […]

Tourist Inn, Tourist resort, Restaurant, Lodging Hotel 2D DWG Full Project for AutoCAD
CAD Projects 10705 Drawings · Joined December 2016 Drawings by CAD Projects 10705 Drawings Plan, section, detail, installation and elevation view of tourist inn. Plan has two floors. Ground flower […]

Elderly Care Center, Geriatric Center, Senior Care Center 2D DWG Plan for AutoCAD
CAD Projects 10705 Drawings · Joined December 2016 Drawings by CAD Projects 10705 Drawings Plan, elevation and sectional view of elderly care center. The plan view has following areas clearly […]
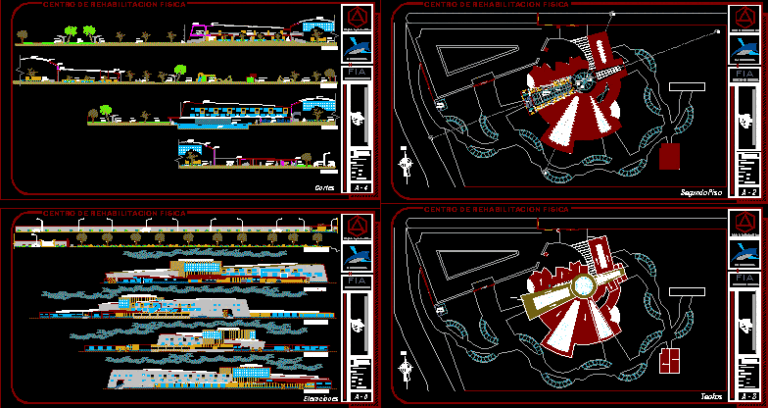
Rehabilitation Center, Physical Rehabilitation Center 2D DWG Plan for AutoCAD
CAD Projects 10705 Drawings · Joined December 2016 Drawings by CAD Projects 10705 Drawings Plan,elevation and sectional view of rehabilitation center. It has primary and second level. This download has […]

Hostel, Student’s Hostel, Student’s Residence 2D DWG Plan for AutoCAD
CAD Projects 10705 Drawings · Joined December 2016 Drawings by CAD Projects 10705 Drawings Plan,elevation and sectional view of hostel. The floor plan has living room, rest room, women’s and […]

Youth Shelter, Abandoned Teen Welfare Center, INABIF Center, Personal Welfare Center 2D DWG Plan for AutoCAD
CAD Projects 10705 Drawings · Joined December 2016 Drawings by CAD Projects 10705 Drawings Plan, elevation and sectional views of personal welfare center INABIF. Primary floor has living room, hall, […]
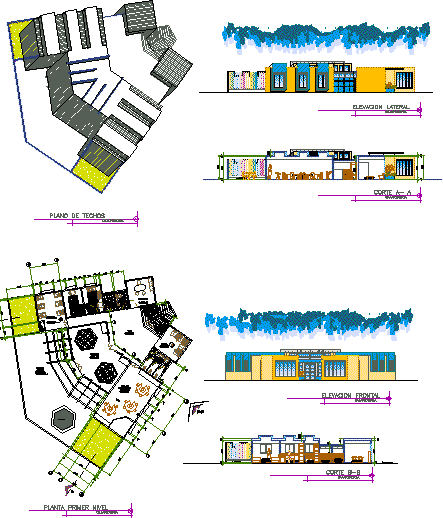
Day Care, Nursery, Early Stimulation Center 2D DWG Plan for AutoCAD
CAD Projects 10705 Drawings · Joined December 2016 Drawings by CAD Projects 10705 Drawings Plan, elevation and sectional view of day care center. The floor plan has following areas – […]
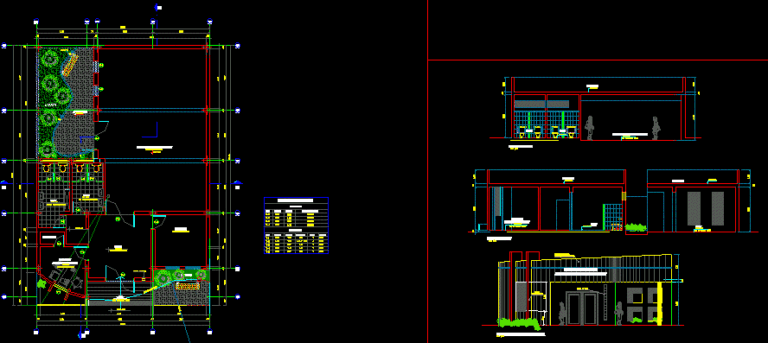
Community Center, Community Hall, Multipurpose Hall 2D DWG Plan for AutoCAD
CAD Projects 10705 Drawings · Joined December 2016 Drawings by CAD Projects 10705 Drawings Plan, elevation and sectional view of community center. The floor plan has multipurpose room for community […]

Public Residence, Multifunctional Service Residence 2D DWG Full Project for AutoCAD
CAD Projects 10705 Drawings · Joined December 2016 Drawings by CAD Projects 10705 Drawings Plan, elevation and sectional view of public residence. It has ground plus two levels.The primary level […]
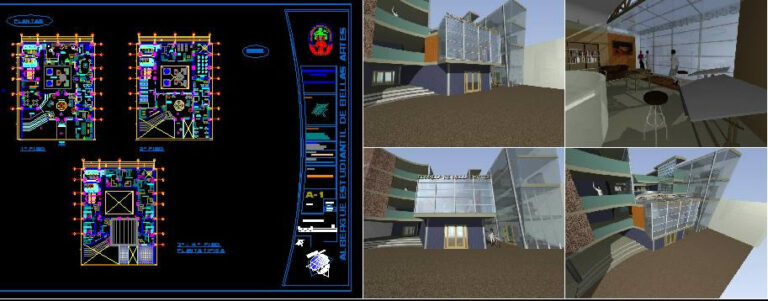
Student Hostel, University Hostel, College Hostel 2D DWG Plan for AutoCAD
CAD Projects 10705 Drawings · Joined December 2016 Drawings by CAD Projects 10705 Drawings Plan view of student hostel. It has floor plan of primary (first), second, third and fourth […]
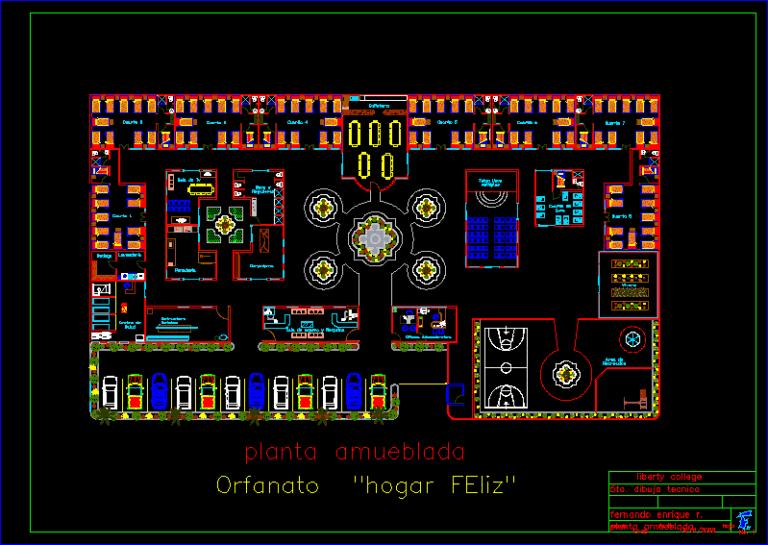
Furnished Orphanage, Orphan Home, Street Child Home 2D DWG Plan for AutoCAD
CAD Projects 10705 Drawings · Joined December 2016 Drawings by CAD Projects 10705 Drawings Plan view of fully furnished orphanage. The plan has following areas clearly mentioned – office […]
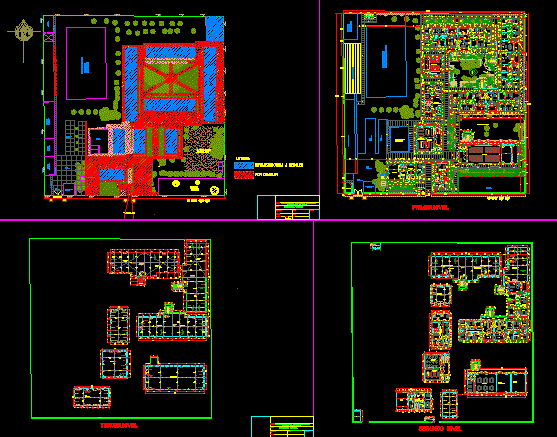
Children’s Shelter, Children’s Village, Orphanage 2D DWG Plan for AutoCAD
CAD Projects 10705 Drawings · Joined December 2016 Drawings by CAD Projects 10705 Drawings Plan view of children’s village. It has primary and second level. It is an rectangular or square […]