
CAD Projects
Drawings by CAD Projects
10705 Drawings
Community Center, Multipurpose Hall 2D DWG Plan for AutoCAD
CAD Projects 10705 Drawings · Joined December 2016 Drawings by CAD Projects 10705 Drawings Rustic House DWG Section for AutoCAD PREMIUM$3.87 CAD Projects 10705 Drawings · Joined December 2016 Drawings by CAD Projects 10705 Drawings Rustic House – Plants – Sections – Elevations Drawing labels, details, and other text information extracted […] or $3.87 – Add to […]
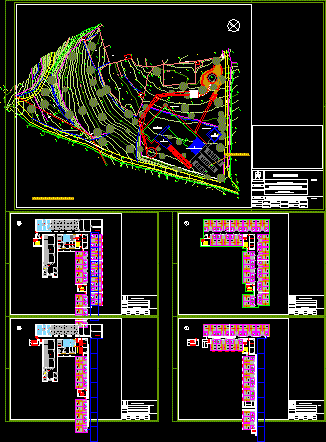
Geriatric Care, Elder Care, Senior Care 2D DWG Plan for AutoCAD
CAD Projects 10705 Drawings · Joined December 2016 Drawings by CAD Projects 10705 Drawings Plan, elevation and sectional view of geriatric care. It has two floors. The first floor plan […]

Municipal Shelter 2D DXF Plan for AutoCAD
CAD Projects 10705 Drawings · Joined December 2016 Drawings by CAD Projects 10705 Drawings Plan, elevation and sectional view of municipal shelter. It has basement with four floors. The plan […]

Municipal Shelter – Electric Installations 2D DXF Plan for AutoCAD
CAD Projects 10705 Drawings · Joined December 2016 Drawings by CAD Projects 10705 Drawings Plan view of municipal shelter – electrical installations. It has basement with four floors. The plan […]
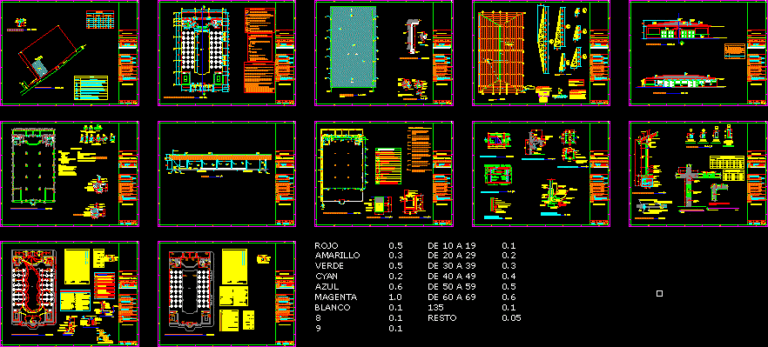
Community Hall, Party Hall 2D DWG Full Project for AutoCAD
CAD Projects 10705 Drawings · Joined December 2016 Drawings by CAD Projects 10705 Drawings Plan, elevation and sectional view of Community hall. The plan view shows the following areas – […]

Hostel, Student Hostel, Lodge 2D DWG Plan for AutoCAD
CAD Projects 10705 Drawings · Joined December 2016 Drawings by CAD Projects 10705 Drawings Plan, elevation and sectional view of student hostel. It has two floors. The first floor plan […]

Senior Care Center, Elder Care, Old Age Hostel 2D DWG Plan for AutoCAD
CAD Projects 10705 Drawings · Joined December 2016 Drawings by CAD Projects 10705 Drawings Plan, elevation and sectional view of elders hostel. The plan view shows the following areas – […]
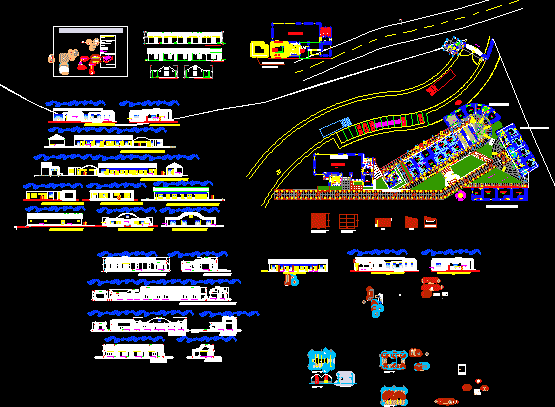
Hostel, Lodge, Star Hotel 2D DWG Plan for AutoCAD
CAD Projects 10705 Drawings · Joined December 2016 Drawings by CAD Projects 10705 Drawings Plan, elevation and sectional view of hostel. It also called as lodge. The floor plan has […]

Hospital Of Disability, Rehabilitation Center 2D DWG Plan for AutoCAD
CAD Projects 10705 Drawings · Joined December 2016 Drawings by CAD Projects 10705 Drawings Plan view of rehabilitation center for disability persons. The floor plan has following areas – nursing […]
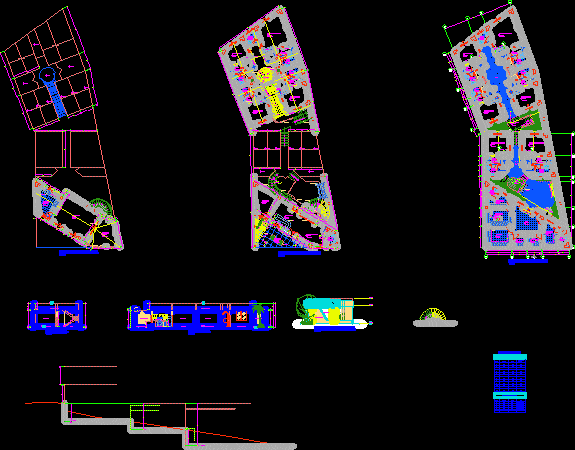
City Hostel, Municipal Hostel 2D DWG Plan for AutoCAD
CAD Projects 10705 Drawings · Joined December 2016 Drawings by CAD Projects 10705 Drawings Plan, elevation and sectional view of city hostel. The plan has three floor. The floor plan […]

Nursing Home, Care Home, Rest Home 2D DWG Plan for AutoCAD
CAD Projects 10705 Drawings · Joined December 2016 Drawings by CAD Projects 10705 Drawings Plan and elevation view of nursing home.The plan view has following areas clearly mentioned in the […]

Retirement Home, Elder home, Oldage house 2D DWG Plan for AutoCAD
CAD Projects 10705 Drawings · Joined December 2016 Drawings by CAD Projects 10705 Drawings Plan and elevation view of retirement home.The plan view has following areas clearly mentioned in the […]

Adult House, Hostel 2D DWG Full Project for AutoCAD
CAD Projects 10705 Drawings · Joined December 2016 Drawings by CAD Projects 10705 Drawings Plan, elevation and sectional view of adult house.The Plan views has following areas clearly mentioned in […]
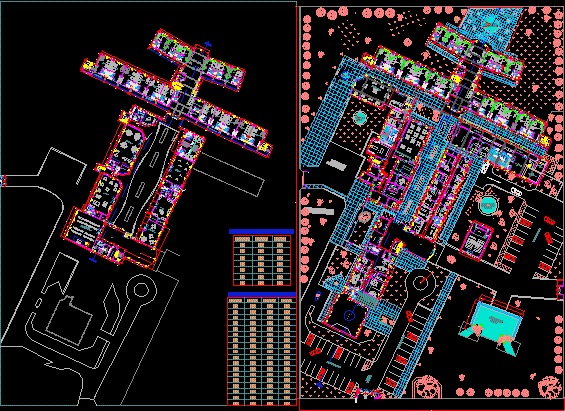
Retirement Home, Old Age Home, Elder Care 2D DWG Plan for AutoCAD
CAD Projects 10705 Drawings · Joined December 2016 Drawings by CAD Projects 10705 Drawings Plan view of retirement home. This plan has first and second floor. Plan view of first […]
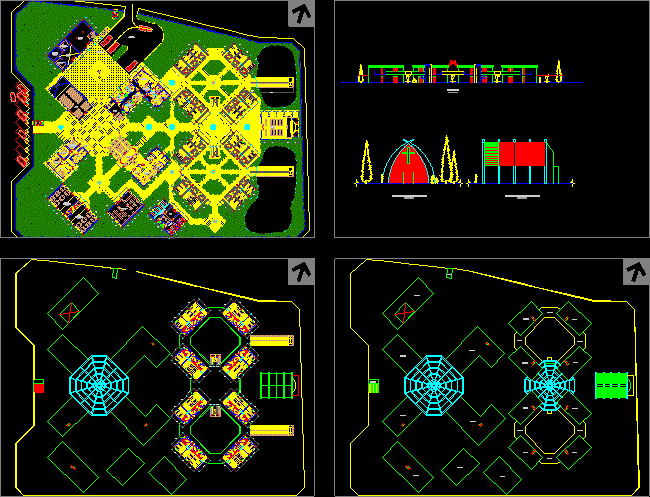
Elderly Care, Aged Care, Geriatric Care 2D DWG Plan for AutoCAD
CAD Projects 10705 Drawings · Joined December 2016 Drawings by CAD Projects 10705 Drawings Plan and elevation view of geriatric care. The plan view has following areas clearly mentioned in the […]

Hostel For Women, Women Care 2D DWG Plan for AutoCAD
CAD Projects 10705 Drawings · Joined December 2016 Drawings by CAD Projects 10705 Drawings Plan, elevation and sectional view of women’s hostel. The plan has low level and first floor. […]