
CAD Projects
Drawings by CAD Projects
10705 Drawings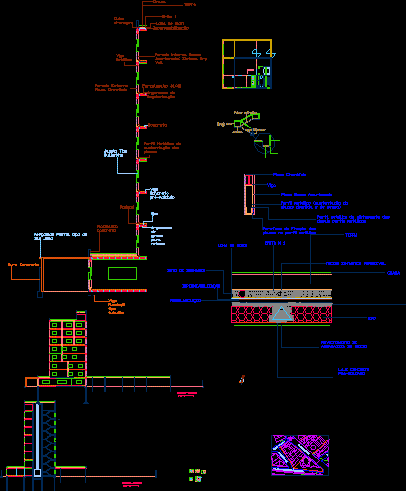
Student House, Student Residence 2D DWG Plan for AutoCAD
CAD Projects 10705 Drawings · Joined December 2016 Drawings by CAD Projects 10705 Drawings Educational Institution Building Project DWG Full Project for AutoCAD FREE CAD Projects 10705 Drawings · Joined December 2016 Drawings by CAD Projects 10705 Drawings Educational Institution Building Project- Square Pool – Details Drawing labels, details, and other text information extracted […] […]
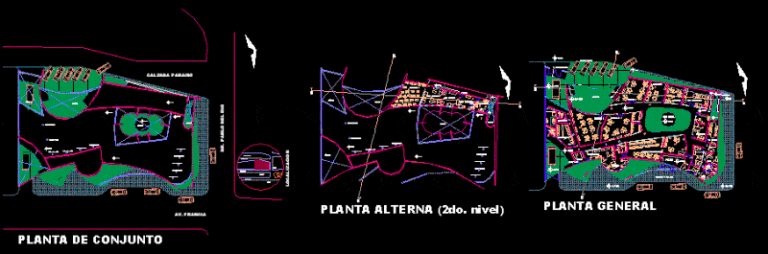
Nursing Home, Health Center, Health Clinic, Maternal Hospital 2D DWG Plan for AutoCAD
CAD Projects 10705 Drawings · Joined December 2016 Drawings by CAD Projects 10705 Drawings Plan view of Nursing Home with illumination or lighting plan of primary and second level. Primary […]
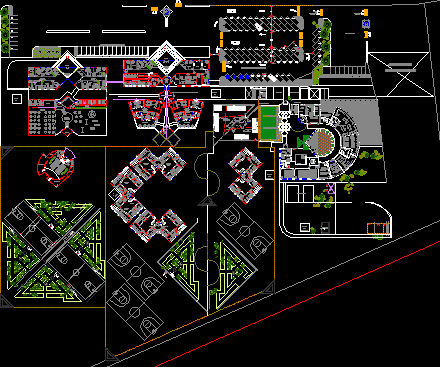
Children Rehabilitation Center,Junior Crime Support, Crime Correction Support Center 2D DWG Plan for AutoCAD
CAD Projects 10705 Drawings · Joined December 2016 Drawings by CAD Projects 10705 Drawings Plan view of rehabilitation center. It has 5 basketball courts, 50 capacity parking lot, 25 bed dormitory […]

Children Hostel, Infantile Hostel 2D DWG Plan for AutoCAD
CAD Projects 10705 Drawings · Joined December 2016 Drawings by CAD Projects 10705 Drawings Plan, elevation and section of Children Hostel.It has primary(ground or first) level and second level. The […]
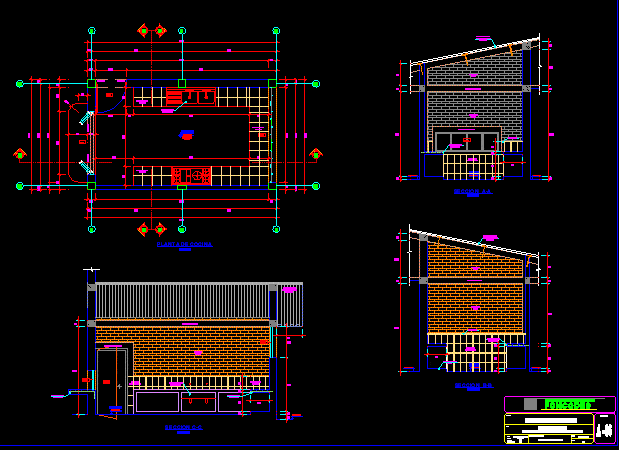
Community Room, Community Hall, Rural Multipurpose Room 2D DWG Plan for AutoCAD
CAD Projects 10705 Drawings · Joined December 2016 Drawings by CAD Projects 10705 Drawings Plan, elevation and sectional plan of community room or rural multipurpose hall. This download has 5 […]
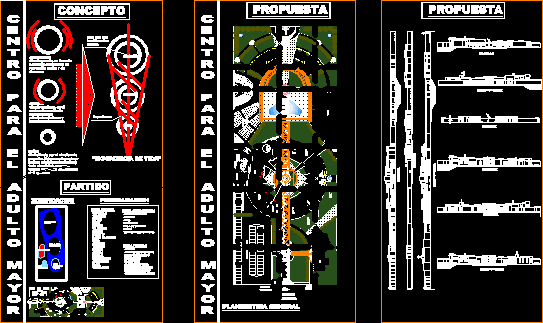
Elderly Home, Senior Care Center, Geriatric Project, Retirement Home, Old Age Home 2D DWG Plan for AutoCAD
CAD Projects 10705 Drawings · Joined December 2016 Drawings by CAD Projects 10705 Drawings Plan, elevation and sectional views of elderly home or senior care center. The floor plan has […]
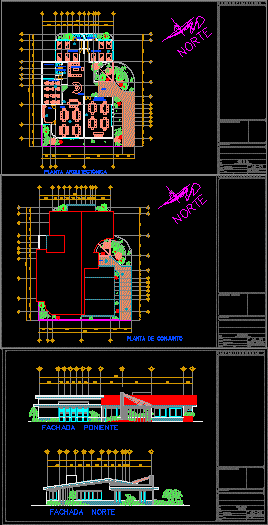
Day House, Senior Care Center, Elderly Home, Old Age Retirement Home, Geriatric Center 2D DWG Plan for AutoCAD
CAD Projects 10705 Drawings · Joined December 2016 Drawings by CAD Projects 10705 Drawings Plan, elevation and sectional view of day house or senior care center.The floor plan has audio […]
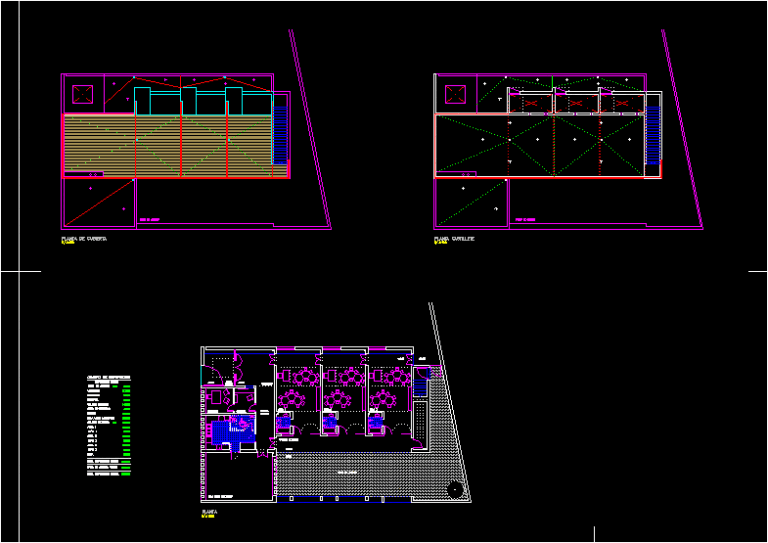
Kindergarten, Infantile Play School. Pre School 2D DWG Plan for AutoCAD
CAD Projects 10705 Drawings · Joined December 2016 Drawings by CAD Projects 10705 Drawings Plan view of kindergarten. It has floor plan, cover plan details. The floor plan has playground […]

Rehabilitation Home, Nursing Home, Physical and Mental Disability Center 2D DWG Plan for AutoCAD
CAD Projects 10705 Drawings · Joined December 2016 Drawings by CAD Projects 10705 Drawings Plan, elevation and sectional view of rehabilitation home. It has foundation plan, cover plan, construction plans, […]
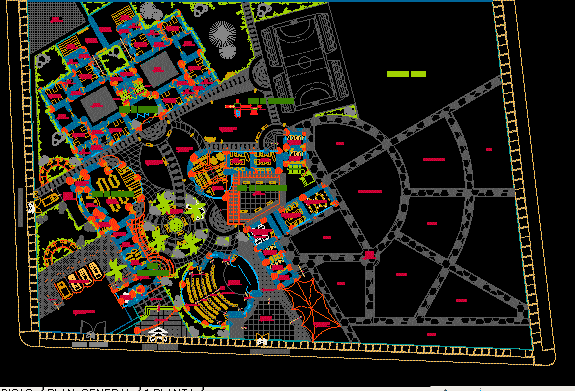
Children Youth Hostel 2D DWG Plan for AutoCAD
CAD Projects 10705 Drawings · Joined December 2016 Drawings by CAD Projects 10705 Drawings Plan view of children youth hostel. In this plan – the total area is divided in […]

University Residence, Students Residence, Students Hostel 2D DWG Plan for AutoCAD
CAD Projects 10705 Drawings · Joined December 2016 Drawings by CAD Projects 10705 Drawings Plan, elevation and section view of university residence. It has primary (ground) and two levels. It […]
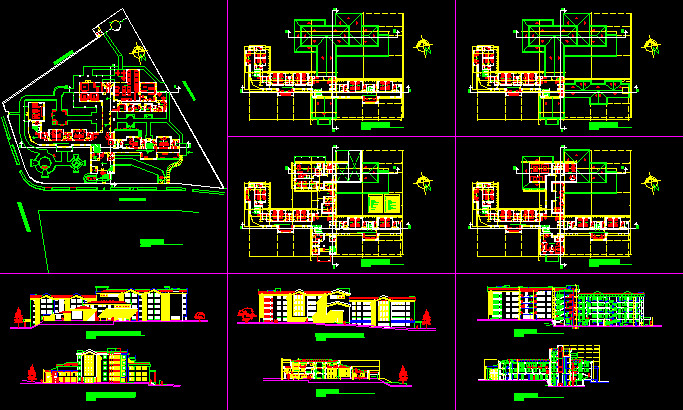
Elderly Home, Senior Care Center, Retirement Home 2D DWG Plan for AutoCAD
CAD Projects 10705 Drawings · Joined December 2016 Drawings by CAD Projects 10705 Drawings Plan, Elevation and Section of Retirement Home Project. This building has ground level and additional 4 levels. […]

Retirement Rooms, Motel, Lodge, Inn 2D DWG Plan for AutoCAD
CAD Projects 10705 Drawings · Joined December 2016 Drawings by CAD Projects 10705 Drawings Plan, elevation and sectional views of retirement home or motel, inn, lodge. The primary floor has […]
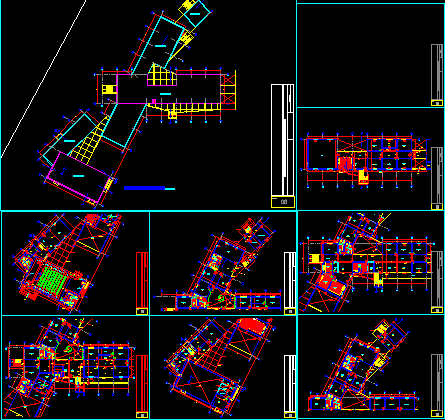
Mental Institute, Institution of Mental Health, Mental Hospital 2D DWG Plan for AutoCAD
CAD Projects 10705 Drawings · Joined December 2016 Drawings by CAD Projects 10705 Drawings Plan view of mental institute or mental hospital. It has ground or primary floor with 7 […]
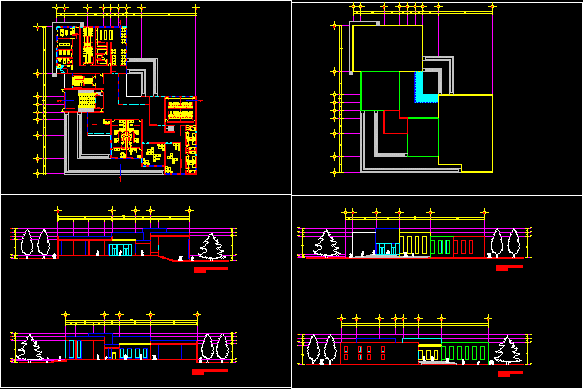
Hostel, Unisex Hostel, Students Hostel, Students Residence 2D DWG Plan for AutoCAD
CAD Projects 10705 Drawings · Joined December 2016 Drawings by CAD Projects 10705 Drawings Plan, elevation and sectional view of hostel or students residence. The floor plan has following areas […]
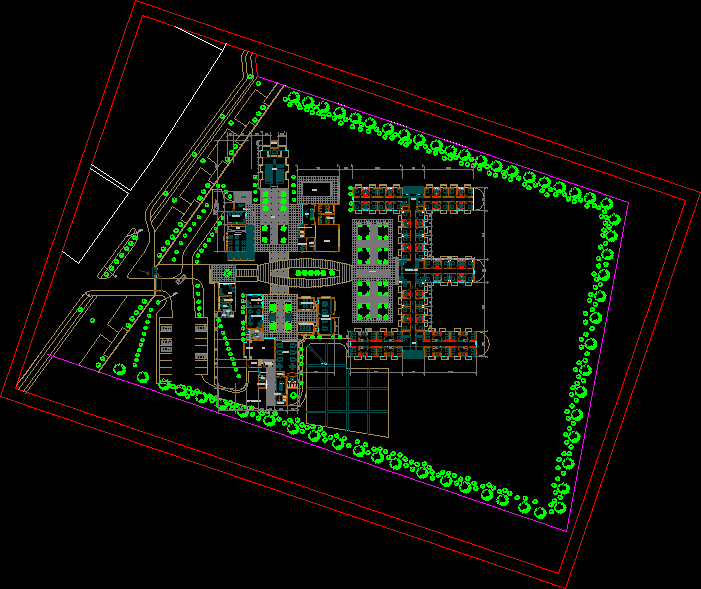
Asylum, Refuge Center 2D DWG Plan for AutoCAD
CAD Projects 10705 Drawings · Joined December 2016 Drawings by CAD Projects 10705 Drawings Plan view of asylum or refuge center. In this plan view following areas were clearly identified […]