
CAD Projects
Drawings by CAD Projects
10705 Drawings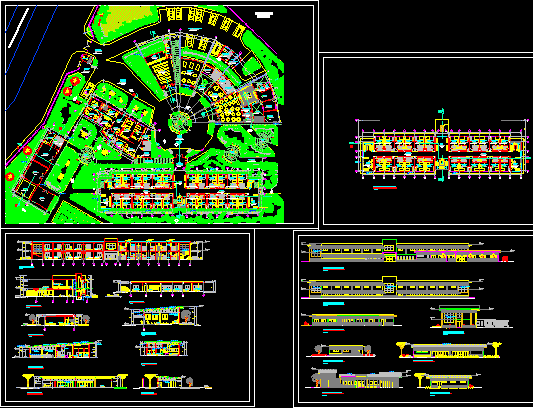
Nursing Home, Rest Home 2D DWG Plan for AutoCAD
CAD Projects 10705 Drawings · Joined December 2016 Drawings by CAD Projects 10705 Drawings Tecnological School DWG Block for AutoCAD FREE CAD Projects 10705 Drawings · Joined December 2016 Drawings by CAD Projects 10705 Drawings Tecnological School – Plant Drawing labels, details, and other text information extracted from the CAD file […] Free – Add to Cart […]
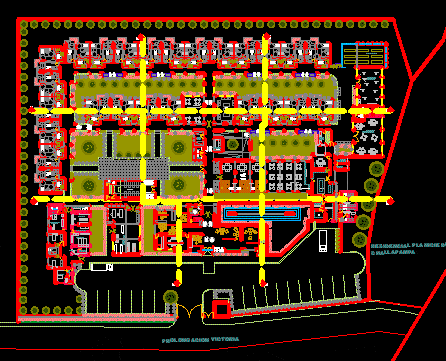
Rest Home For Older Persons, Senior Care Center, Elderly Care, Geriatric Center 2D DWG Plan for AutoCAD
CAD Projects 10705 Drawings · Joined December 2016 Drawings by CAD Projects 10705 Drawings Plan view of Rest home for elderly. The plan has main entrance, reception and information desk, […]

Tourist Hostel, Resort, Motel, Tourist Stay, Tourist Cottage 2D DWG Plan for AutoCAD
CAD Projects 10705 Drawings · Joined December 2016 Drawings by CAD Projects 10705 Drawings Plan,elevation and sectional views of tourist hostel. It is an circular shaped architectural plan. The plan […]
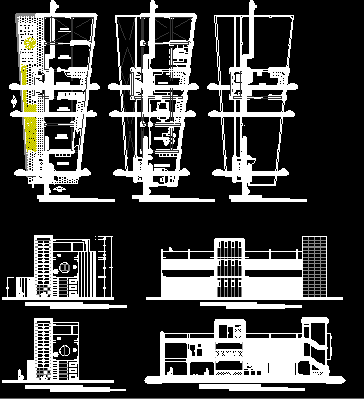
Nursery, Infantile School, Pre School 2D DWG Plan for AutoCAD
CAD Projects 10705 Drawings · Joined December 2016 Drawings by CAD Projects 10705 Drawings Plan and four side elevation of nursery. It has 3 levels – ground (primary) plus two […]
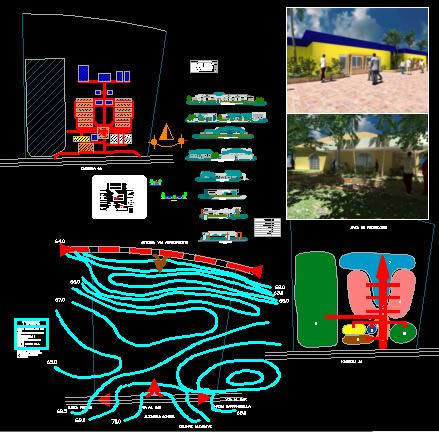
Geriatric Center, Elderly Care Center, Senior Care Center, Old Age Home 2D DWG Plan for AutoCAD
CAD Projects 10705 Drawings · Joined December 2016 Drawings by CAD Projects 10705 Drawings Plan, elevation and sectional views of geriatric center.It Include : General Plant – Sections – Facades – […]
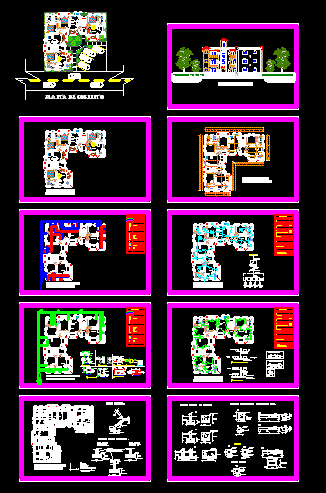
Studio Apartment, Residential Apartment, Deluxe Apartment 2D DWG Full Project for AutoCAD
CAD Projects 10705 Drawings · Joined December 2016 Drawings by CAD Projects 10705 Drawings Plan, elevation,section and construction details of studio apartment with applied materials. It has floor plan, foundation […]
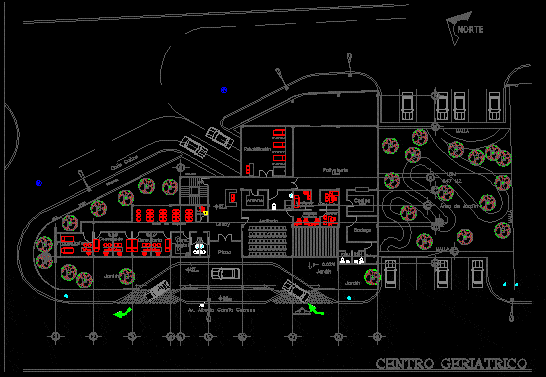
Geriatric Center, Old Age Home, Senior Care Center, Elderly Care Center 2D DWG Plan for AutoCAD
CAD Projects 10705 Drawings · Joined December 2016 Drawings by CAD Projects 10705 Drawings Plan view of Geriatric Center. It has following areas clearly mentioned with sizes in sq meters […]
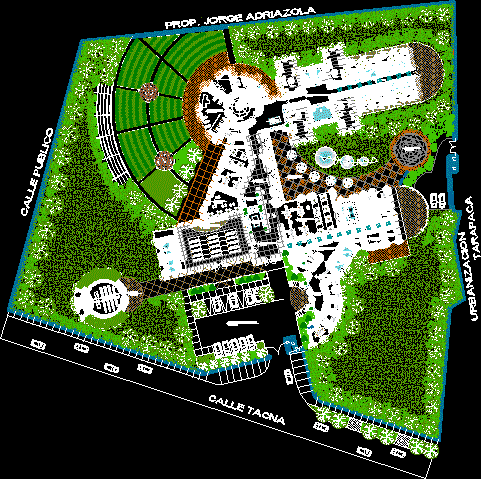
Elder’s Hostel, Senior Care Hostel, Geriatric Center 2D DWG Plan for AutoCAD
CAD Projects 10705 Drawings · Joined December 2016 Drawings by CAD Projects 10705 Drawings Plan view of elder’s hostel. The floor has parking lot, chapel, atrium, administrative block, men’s and […]
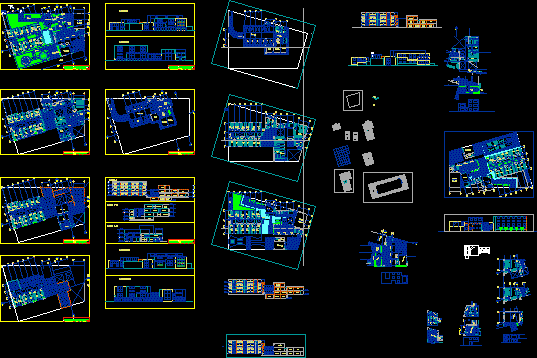
Children’s Hostel and Student Residence DWG Project
CAD Projects 10705 Drawings · Joined December 2016 Drawings by CAD Projects 10705 Drawings Architectural floor plans, sections, and elevations for a multi-level children’s hostel and student residence. The project […]
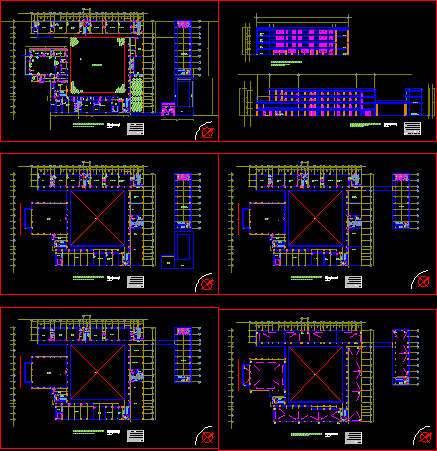
Center Of Infantile Integral Development, Child Development Center, Primary School, Kindergarten School 2D DWG Plan for AutoCAD
CAD Projects 10705 Drawings · Joined December 2016 Drawings by CAD Projects 10705 Drawings Plan, elevation and sectional view of Center Of Infantile Integral Development. This cad file has floor […]
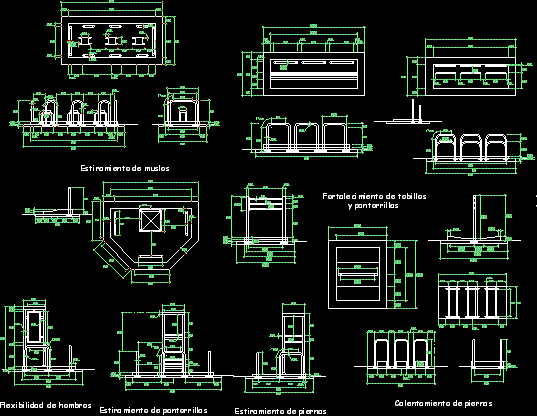
Gym Equipment, Fitness Equipment, Retirement Equipment 2D DWG Block for AutoCAD
CAD Projects 10705 Drawings · Joined December 2016 Drawings by CAD Projects 10705 Drawings Front,side and top view of fitness equipment’s. This cad file has Thigh Lift , Ankle and […]

Youth Hostel, Students Hostel 2D DWG Plan for AutoCAD
CAD Projects 10705 Drawings · Joined December 2016 Drawings by CAD Projects 10705 Drawings Plan,elevation and sectional view of Youth Hostel.It has primary and first floor. Ground (primary) floor has […]

Residential House Project, Residential Villas, Community House, Duplex House 2D DWG Full Project for AutoCAD
CAD Projects 10705 Drawings · Joined December 2016 Drawings by CAD Projects 10705 Drawings Plan, elevation, section and complete construction details of Residential House. It has living room, four bedrooms, […]
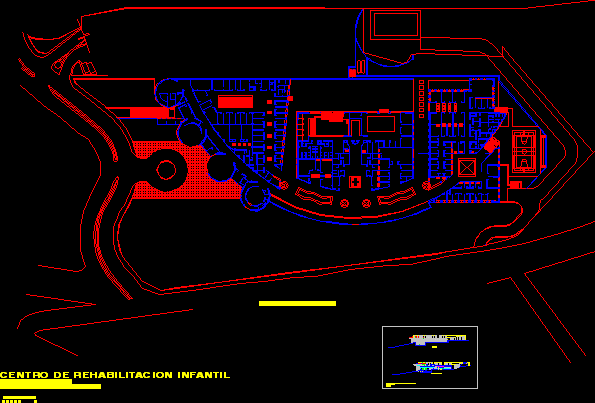
Children’s Rehabilitation Center, Junior Rehabilitation Center 2D DWG Plan for AutoCAD
CAD Projects 10705 Drawings · Joined December 2016 Drawings by CAD Projects 10705 Drawings Plan, elevation and sectional view of Children’s Rehabilitation Center. The floor plan has following areas – […]
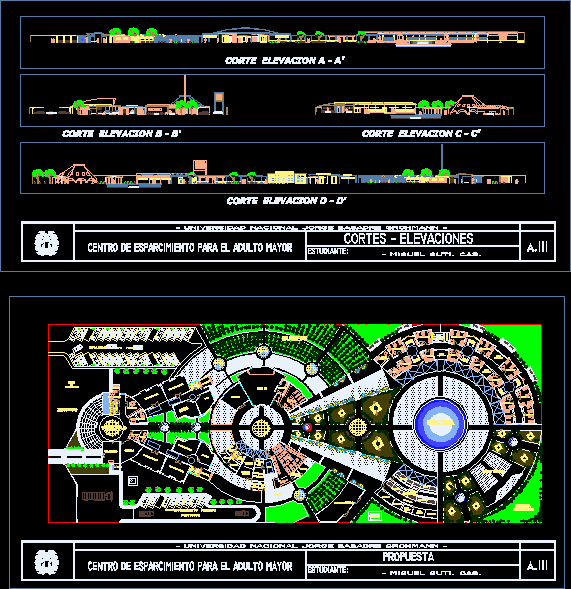
Retirement Project, Geriatric Center, Elderly Recreation Center, Retirement Home, Old Age Home, Senior Care Center 2D DWG Plan for AutoCAD
CAD Projects 10705 Drawings · Joined December 2016 Drawings by CAD Projects 10705 Drawings Plan, elevation and sectional views of Retirement Project. It is an circular shaped architectural plan.The plan […]

Retirement City Halls, National Women’s Service Home, Retirement Hall 2D DWG Plan for AutoCAD
CAD Projects 10705 Drawings · Joined December 2016 Drawings by CAD Projects 10705 Drawings Plan view with of retirement city halls. It has location map, site map, surface plan. The plan […]