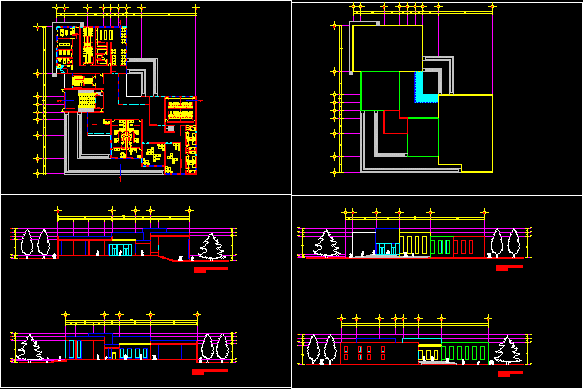
Plan, elevation and sectional view of hostel or students residence. The floor plan has following areas clearly identified – projection room, cabin, men and women healthcare rooms, men and women baths, waste area, machine room, rest room, pantry, cellar, men and women dormitory- each dormitory has 25 beds. The total foot print area is approximately 3280 sq meters.
Hostel, Unisex Hostel, Students Hostel, Students Residence 2D DWG Plan for AutoCAD