
CAD Projects
Drawings by CAD Projects
10705 Drawings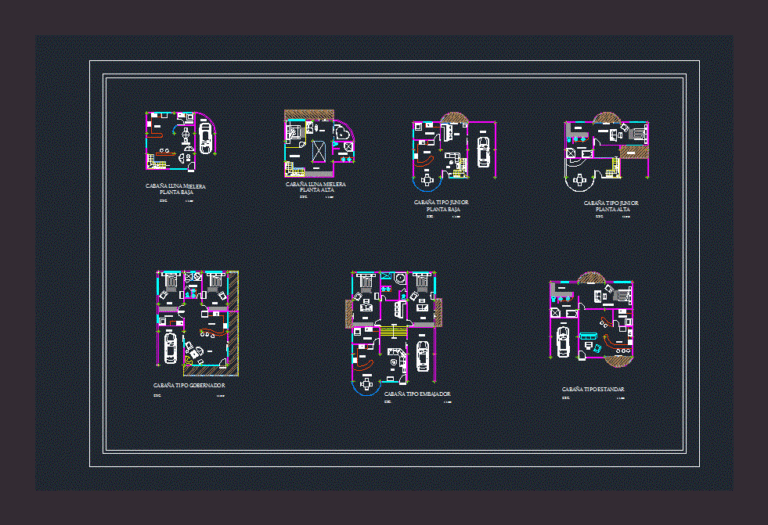
Types Of Cabin With Floor Plans 2D DWG Design Plan for AutoCAD
CAD Projects 10705 Drawings · Joined December 2016 Drawings by CAD Projects 10705 Drawings Rural Classroom Project DWG Full Project for AutoCAD FREE CAD Projects 10705 Drawings · Joined December 2016 Drawings by CAD Projects 10705 Drawings Rural Classroom – Project – Plants – Sections – Elevations Drawing labels, details, and other text […] Free – Add […]
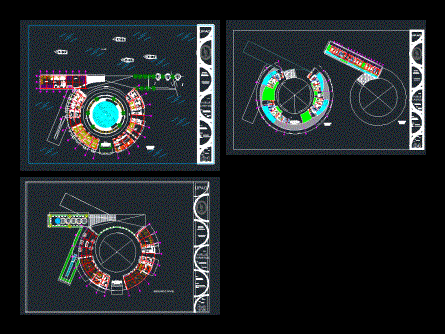
Tourist Center With Disco And Pool 2D DWG Design Plan for AutoCAD
CAD Projects 10705 Drawings · Joined December 2016 Drawings by CAD Projects 10705 Drawings This is the design of a tourist unit of circular structure with annex that has disco, […]

Remodeling Plans Central Square With Distribution And Green Area 2D DWG Design Plan for AutoCAD
CAD Projects 10705 Drawings · Joined December 2016 Drawings by CAD Projects 10705 Drawings This is the design of a central square with road, banks, includes details with floor of […]
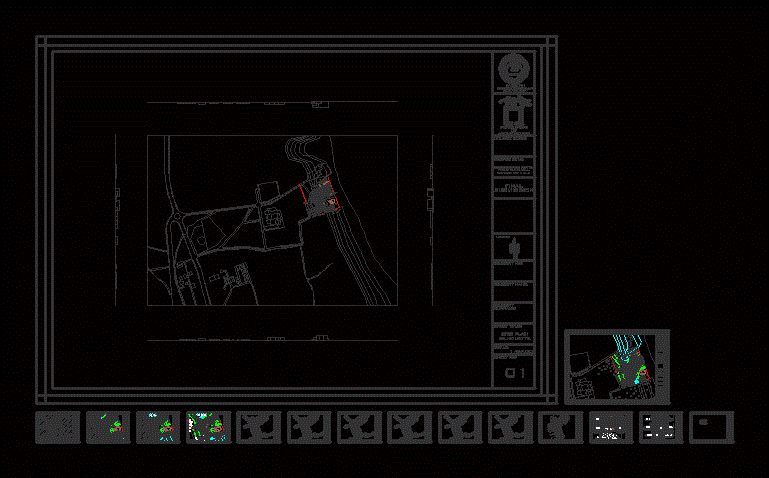
5 Star Hotel With Sports Courts And Architectural Plans 2D DWG Design Full Project for AutoCAD
CAD Projects 10705 Drawings · Joined December 2016 Drawings by CAD Projects 10705 Drawings This is the design of a five star hotel that has nine levels, living room, multipurpose […]

Nautical Club For Beach With Dimensions And Equipment DWG Section for AutoCAD
CAD Projects 10705 Drawings · Joined December 2016 Drawings by CAD Projects 10705 Drawings This is the design of a nautical activity center that has bungalows, kitchen, dining room, bathroom, […]
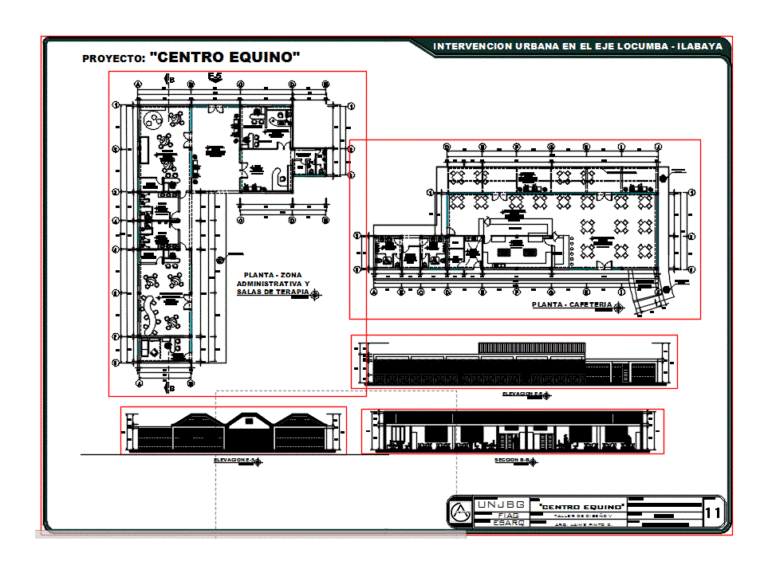
Equine Center With Agricultural Areas 2D DWG Design Section for AutoCAD
CAD Projects 10705 Drawings · Joined December 2016 Drawings by CAD Projects 10705 Drawings This is the design of an Equine center that has tracks for horse riding, recreational area, playground, […]
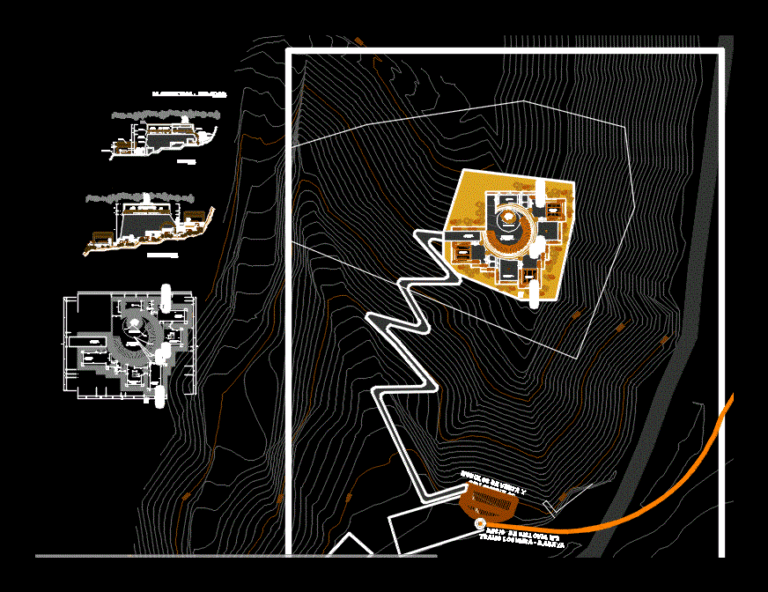
Tourist Center Of Attention With Viewpoint 2D DWG Design Section for AutoCAD
CAD Projects 10705 Drawings · Joined December 2016 Drawings by CAD Projects 10705 Drawings This is the design of a tourist center of attention that has a viewpoint, living room, […]

Hot Springs Spa 2D DWG Design Full Project for AutoCAD
CAD Projects 10705 Drawings · Joined December 2016 Drawings by CAD Projects 10705 Drawings This is the design of a spa that has bathrooms, dressing rooms, rest room, terrace, makeup […]
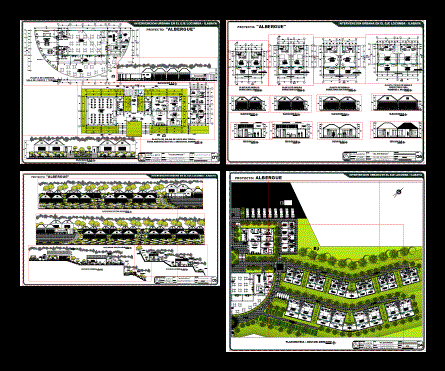
Hostel Tourist With Sports Courts And Playground 2D DWG Design Plan for AutoCAD
CAD Projects 10705 Drawings · Joined December 2016 Drawings by CAD Projects 10705 Drawings This is a draft proposal at the level of a tourist hostel located in the district […]

Boungalows Complex With Pool And Playground 2D DWG Design Section for AutoCAD
CAD Projects 10705 Drawings · Joined December 2016 Drawings by CAD Projects 10705 Drawings This is the design of a housing complex, sing in slope in the area where is […]

Researchers Module Parador Construction Wood System 2D DWG Design Full Project for AutoCAD
CAD Projects 10705 Drawings · Joined December 2016 Drawings by CAD Projects 10705 Drawings The project consists of a module for a tourist Parador Researchers in Paracas; designed under construction […]
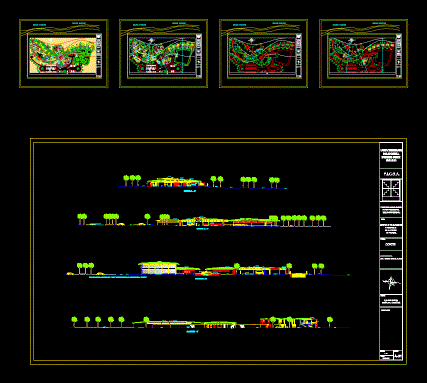
Center Of Relaxation And Rest With a Beach Front 2D DWG Design Section for AutoCAD
CAD Projects 10705 Drawings · Joined December 2016 Drawings by CAD Projects 10705 Drawings This is the design of a center of relaxation and rest with a beach front that […]
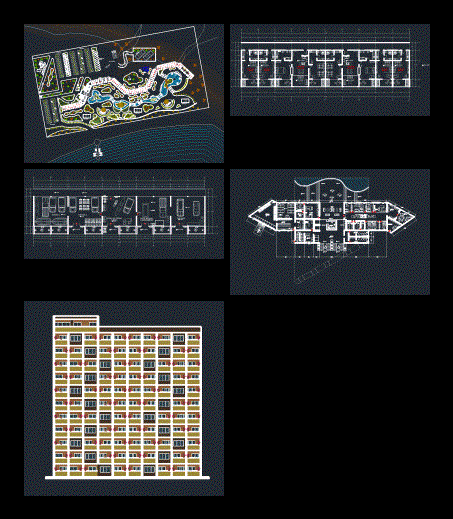
Beach Hotel Resort With Parking, Pool And Green areas 2D DWG Design Plan for AutoCAD
CAD Projects 10705 Drawings · Joined December 2016 Drawings by CAD Projects 10705 Drawings This is the design of a hotel on the beach that has administrative offices, spa, sauna, […]

Exhibition Building in Urban Area With Tourist Access 2D DWG Plan Design for AutoCAD
CAD Projects 10705 Drawings · Joined December 2016 Drawings by CAD Projects 10705 Drawings This is the design of an exhibition building in urban area with tourist access that has […]
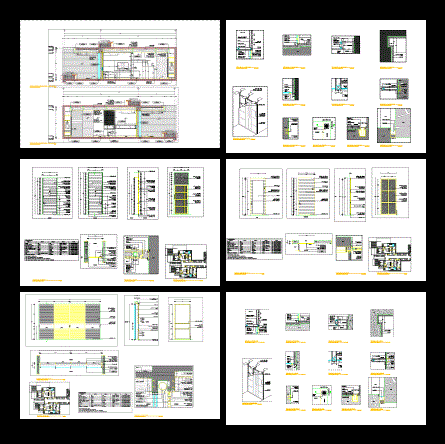
Hotel Room And Construction Details 2D DWG Design Detail for AutoCAD
CAD Projects 10705 Drawings · Joined December 2016 Drawings by CAD Projects 10705 Drawings This is the layout of a hotel room with the details of the construction. This design […]
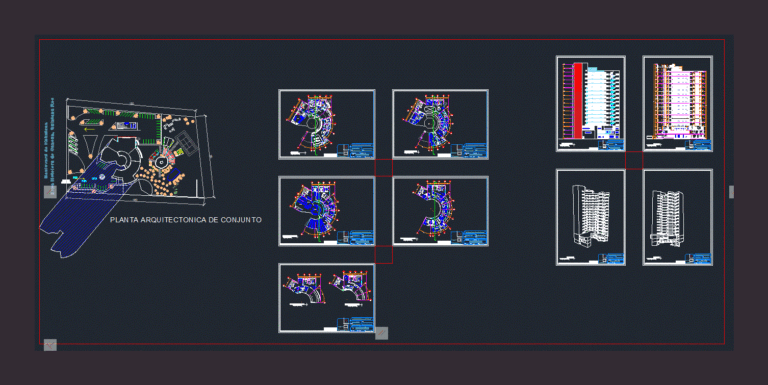
5 Stars Hotel of 19 floors with pool 2D DWG Design Full Project for AutoCAD
CAD Projects 10705 Drawings · Joined December 2016 Drawings by CAD Projects 10705 Drawings This is the design of a project for a 5 star hotel category of 19 floors […]