
CAD Workshop
Drawings by CAD Workshop
503 Drawings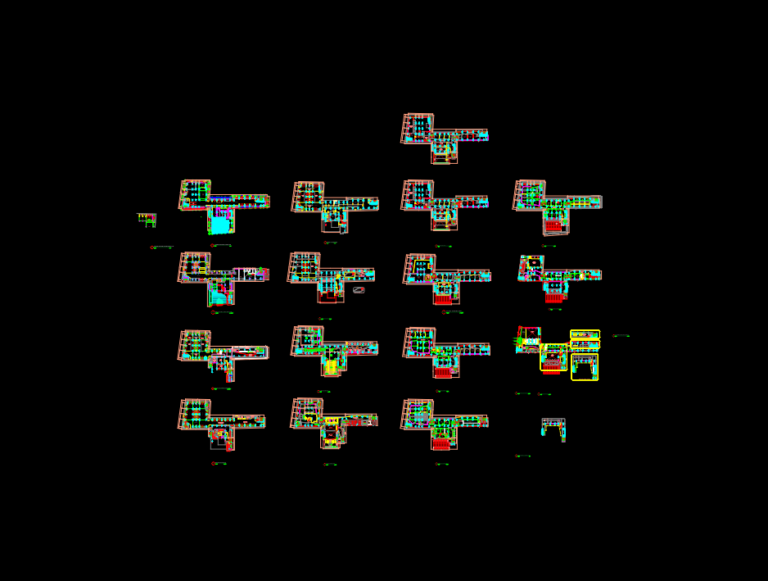
University building floor plans with labs and parking area
CAD Workshop 503 Drawings · Joined April 2026 Drawings by CAD Workshop 503 Drawings Comprehensive site layout with mosque, school, and utility networks PREMIUM$2.83 CAD Workshop 503 Drawings · Joined April 2026 Drawings by CAD Workshop 503 Drawings Site layout for a large development area incl. residential lots & public facilities. You’ve got an […] […]
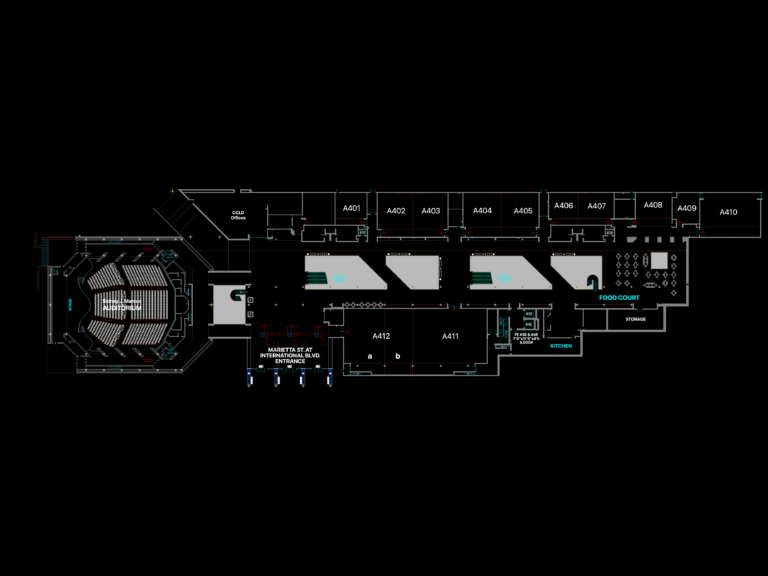
Georgia World Congress Center Building A Level 4 Layout
CAD Workshop 503 Drawings · Joined April 2026 Drawings by CAD Workshop 503 Drawings Level 4 floor plan for GWCCA Building A. Incluudes Sidney J. Marcus Auditorium seating layout, food […]
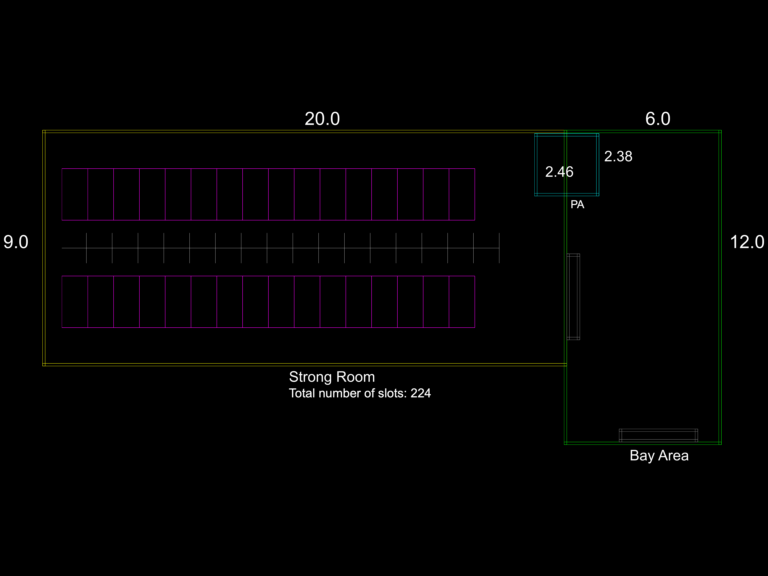
224 slot secure strong room and bay area layout
CAD Workshop 503 Drawings · Joined April 2026 Drawings by CAD Workshop 503 Drawings Vault room layout with 224 individual storage slots. Incl. a bay area for staging and a […]
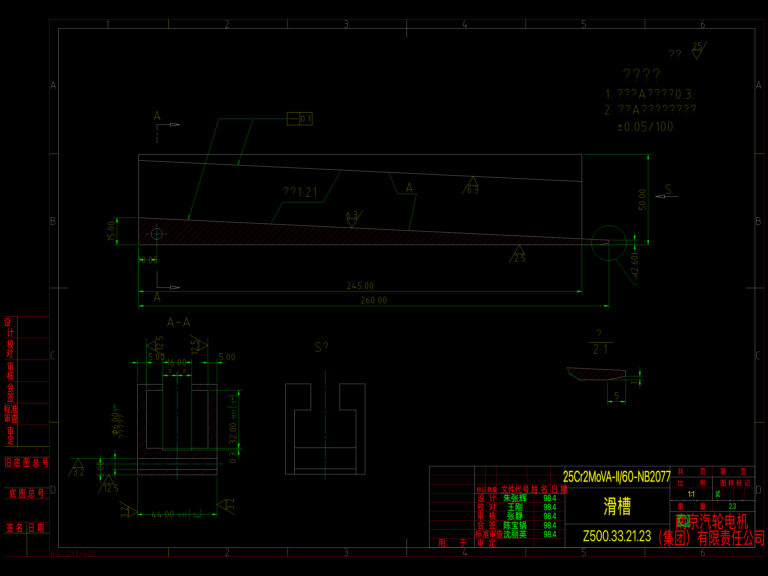
Mechanical Detail of Sliding Groove for Nanjing Steam Turbine Assembly
CAD Workshop 503 Drawings · Joined April 2026 Drawings by CAD Workshop 503 Drawings Sliding groove detail drawing for a Nanjing Steam Turbine assembly, specifically part Z500.33.21.23. Material is specified […]
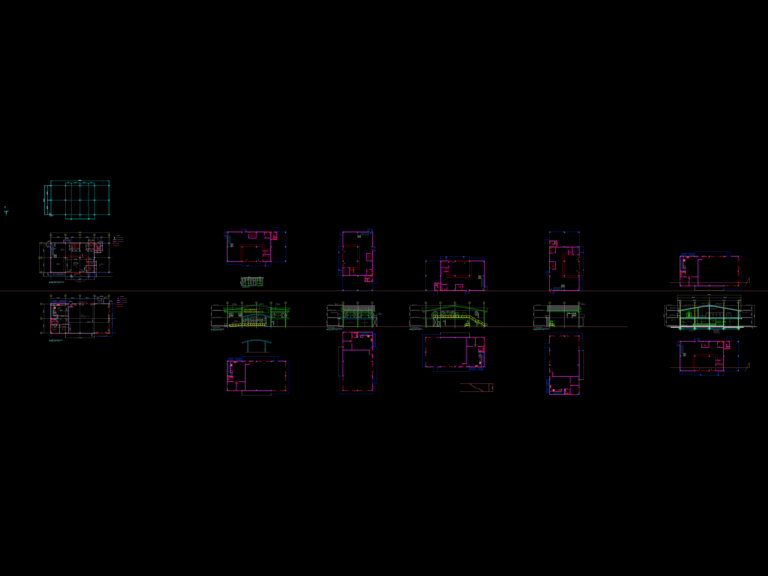
Uncle Beddoe’s Hardware Mixed-Use Building
CAD Workshop 503 Drawings · Joined April 2026 Drawings by CAD Workshop 503 Drawings Mixed-use hardware retail and residential plans. Incl. elevations and structural sections.
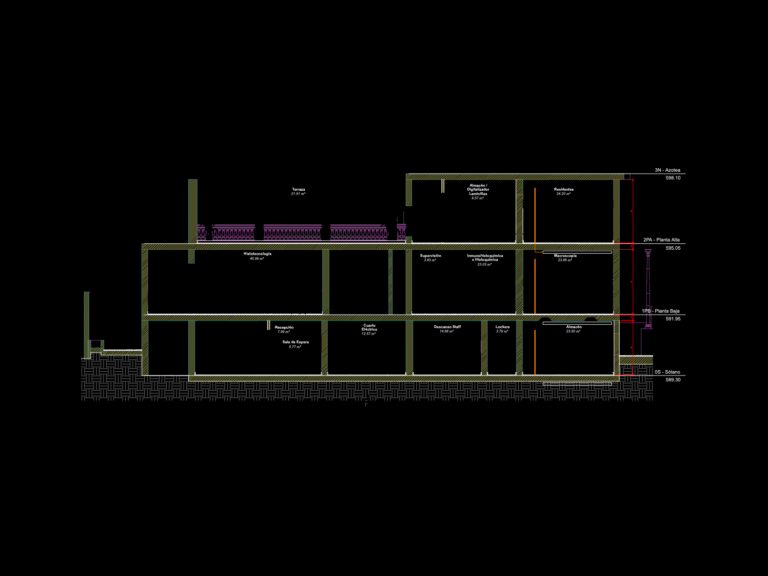
Medical Laboratory Sanitary Drainage Section and Installation Details
CAD Workshop 503 Drawings · Joined April 2026 Drawings by CAD Workshop 503 Drawings MEP building section and sanitary drainage layout for a multi-level medical facility. Covers basement through roof […]

Road alignment survey with topographic contours and stationing detail
CAD Workshop 503 Drawings · Joined April 2026 Drawings by CAD Workshop 503 Drawings Alignment survey for a logging road spanning over 12km, featuring major and minor topographic contours at […]

Transmission Housing Exploded View CAD Detail
CAD Workshop 503 Drawings · Joined April 2026 Drawings by CAD Workshop 503 Drawings Exploded view of a transmission bell housing assembly. Shows mounting hardware and fasteners with part IDs […]

Cerro Gordo residential building schematic sections
CAD Workshop 503 Drawings · Joined April 2026 Drawings by CAD Workshop 503 Drawings Longitudinal and transversal sections for a multi-level residential building in Leon, GTO. Two basement levels for […]

HVAC Layout and Installation Details for Private Villa DWG
CAD Workshop 503 Drawings · Joined April 2026 Drawings by CAD Workshop 503 Drawings HVAC layout for a private villa incl. ground, first and roof floor plans with full ducting […]
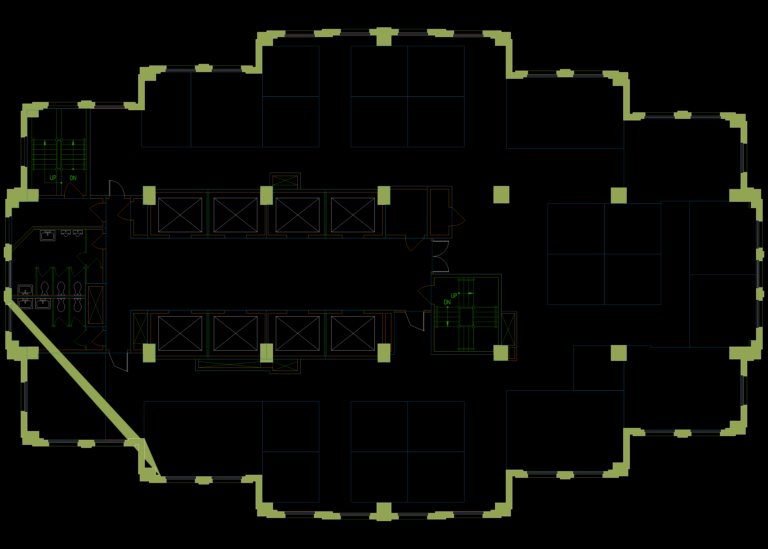
Office Floor Plan with Workstation Furniture and Life Safety Layout
CAD Workshop 503 Drawings · Joined April 2026 Drawings by CAD Workshop 503 Drawings just the office floor and core layout incl. furniture and fire safety gear. covers the elevators, […]
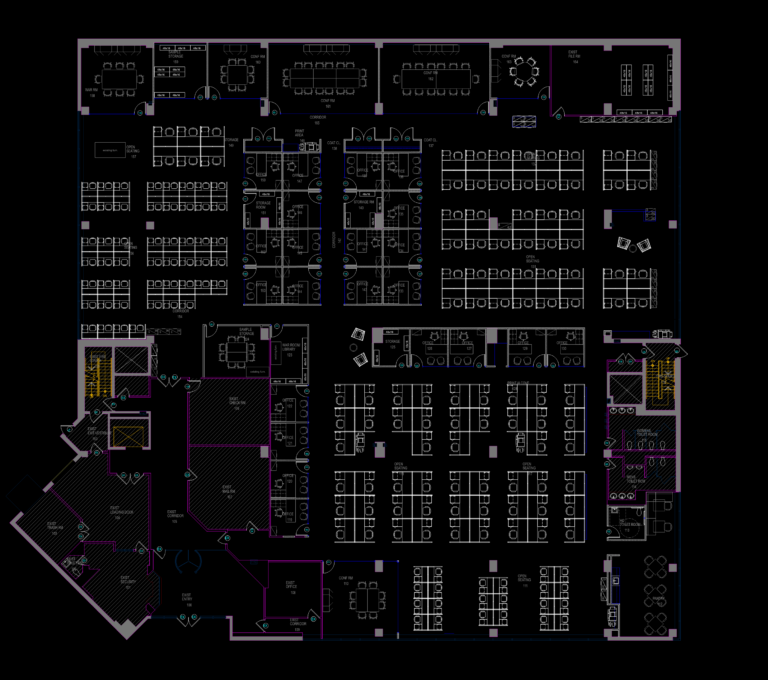
Corporate Office Floor Plan with Seat Numbering and Signage Details
CAD Workshop 503 Drawings · Joined April 2026 Drawings by CAD Workshop 503 Drawings Office space floor plan for a large corporate layout. Comes with a massive open seating area […]
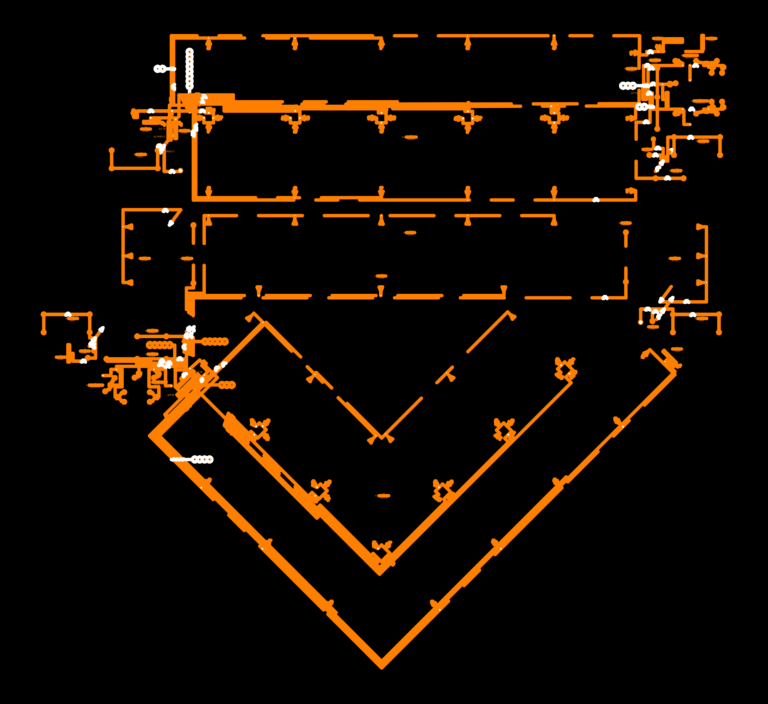
1st Floor Lighting Layout and Circuit Plan
CAD Workshop 503 Drawings · Joined April 2026 Drawings by CAD Workshop 503 Drawings Lighting layout for the 1st floor, includes circuits and panls like Q.E.1A & Q.P.1B. It’s got […]
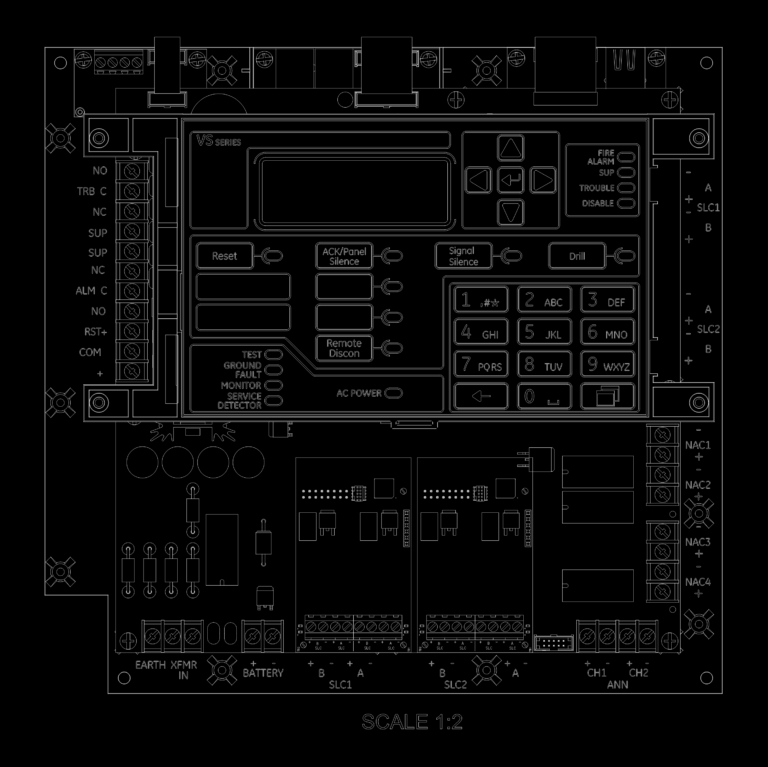
Edwards VS4 Main Board
CAD Workshop 503 Drawings · Joined April 2026 Drawings by CAD Workshop 503 Drawings Main board layout for VS4 fire alarm panel. Shows terminal locations for SLC, NAC, and ANN […]
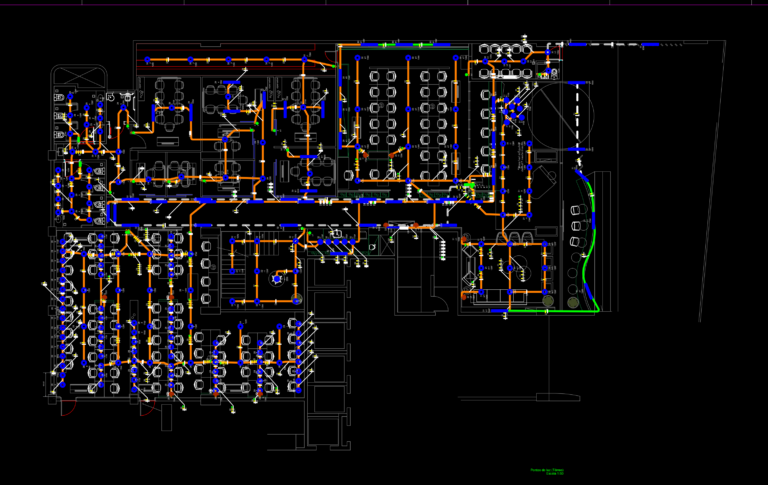
Ground Floor Electrical and Lighting Layout
CAD Workshop 503 Drawings · Joined April 2026 Drawings by CAD Workshop 503 Drawings Lighting and power layout for the ground floor. Includes LED fixtures, outlets at various heights, data, […]
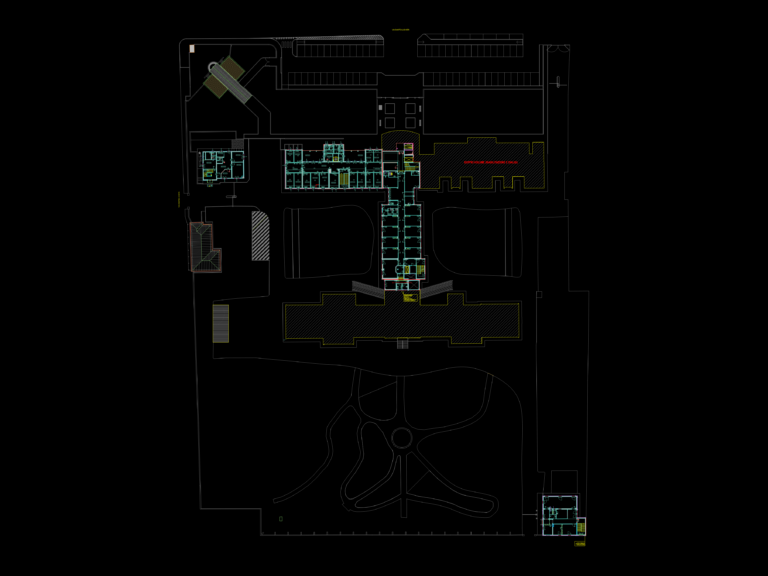
Healthcare Facility Floor Plan DWG with Site Layout & MEP Layers
CAD Workshop 503 Drawings · Joined April 2026 Drawings by CAD Workshop 503 Drawings Floor plan for a medical facility including dialysis and rehabilitation zones. Features site layout with parking […]