
CAD Workshop
Drawings by CAD Workshop
503 Drawings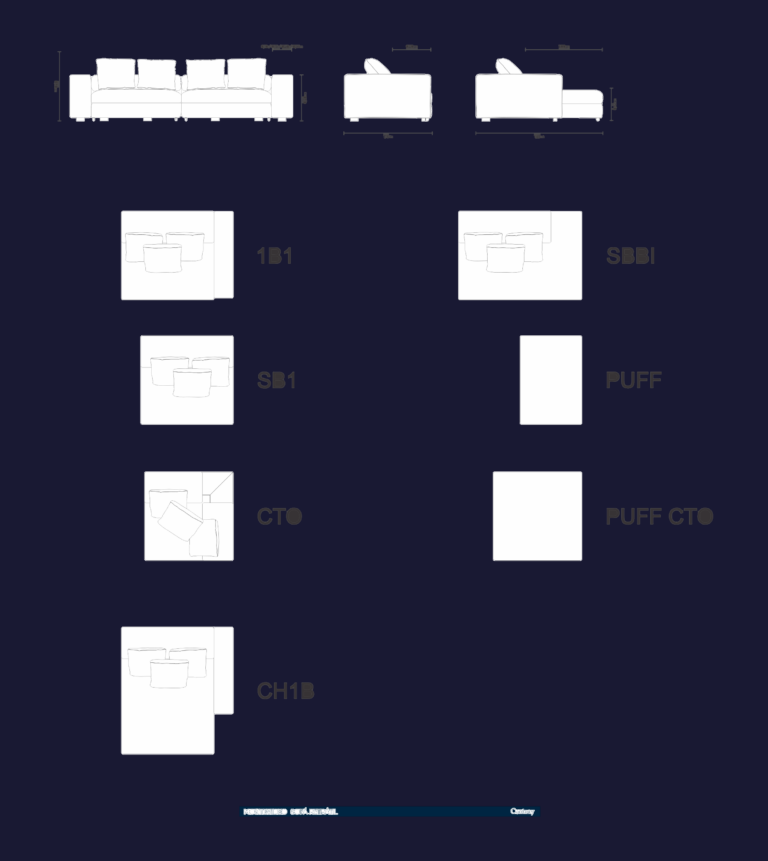
CENTURY MONTEVIDEO Articulated Sofa Furniture CAD Blocks
CAD Workshop 503 Drawings · Joined April 2026 Drawings by CAD Workshop 503 Drawings Commercial Building Expansion Site Plan DWG FREE CAD Workshop 503 Drawings · Joined April 2026 Drawings by CAD Workshop 503 Drawings Site implementation plan for a commercial building expansion. Incl. ground floor layout, parking area with interlocking […] Free – Add to Cart […]

Old Gentleman with Top Hat Standing DWG Block
CAD Workshop 503 Drawings · Joined April 2026 Drawings by CAD Workshop 503 Drawings Elevation outline of an elderly man in a formal coat & top hat. Drawn with clean […]

Elderly Woman With Cane Side Profile DWG CAD Block
CAD Workshop 503 Drawings · Joined April 2026 Drawings by CAD Workshop 503 Drawings This block is for an elderly woman with a cane in a side profile view. Detailed […]

Casa Cooper single-story residence with 186.7 m2 covered area
CAD Workshop 503 Drawings · Joined April 2026 Drawings by CAD Workshop 503 Drawings Planta baja layout and vista elevations for a 186.70 m2 cub. / 91.73 m2 semicub. residence, […]
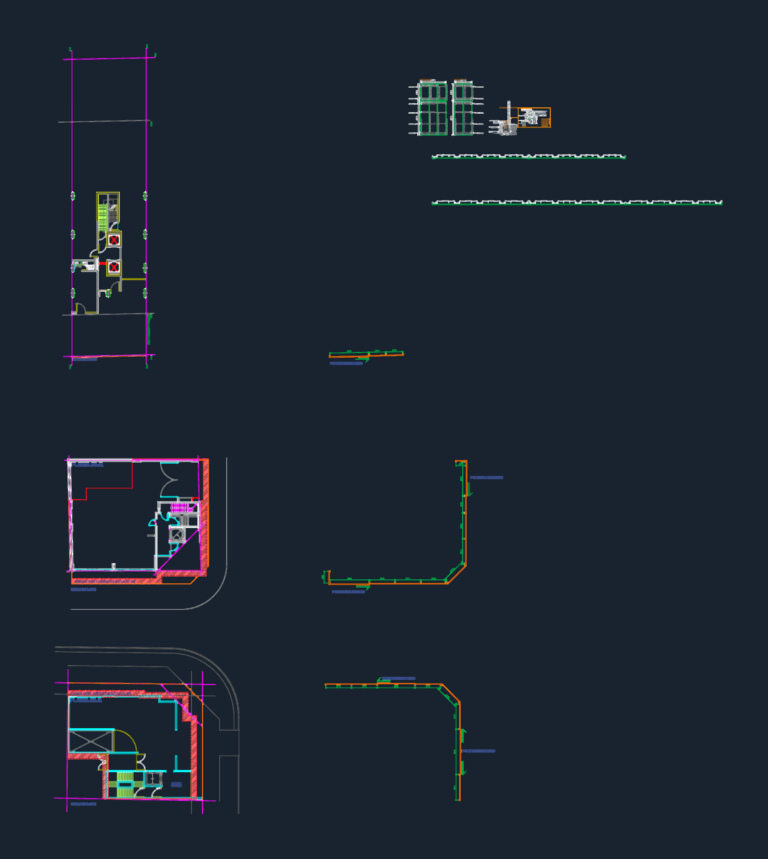
Construction Site Fence DWG with Gate & Frame Details
CAD Workshop 503 Drawings · Joined April 2026 Drawings by CAD Workshop 503 Drawings Temporary site fencing layouts & structural details for perimeter hoarding. Incl. 2m & 3m modular frames, […]

Mason laying brick silhouette
CAD Workshop 503 Drawings · Joined April 2026 Drawings by CAD Workshop 503 Drawings Mason laying a brick.
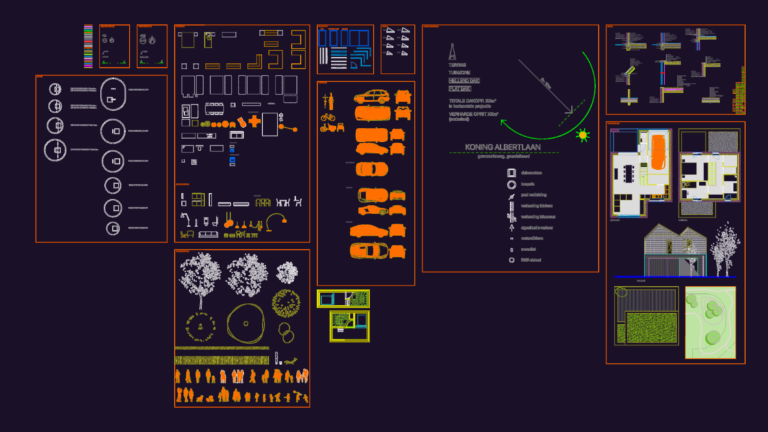
Koning Albertlaan residential permit plan DWG with site plan and technical details
CAD Workshop 503 Drawings · Joined April 2026 Drawings by CAD Workshop 503 Drawings Residential permit set for a house on Koning Albertlaan incl. site plan, floor layouts & elevations. […]
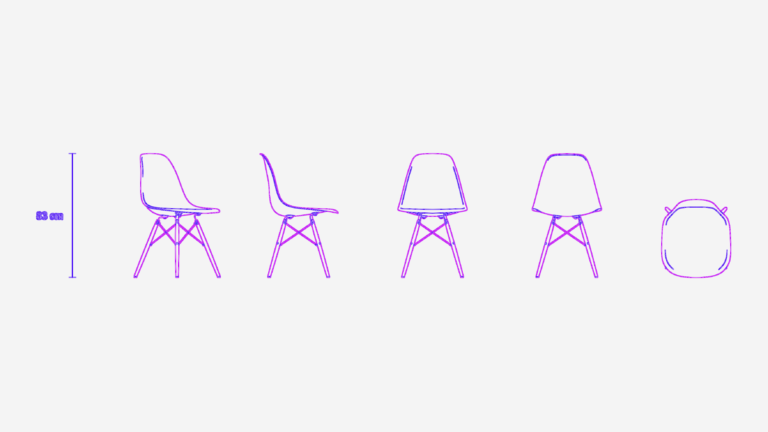
Eames DSW Plastic Side Chair with Wood Base
CAD Workshop 503 Drawings · Joined April 2026 Drawings by CAD Workshop 503 Drawings Eames DSW side chair with the classic wooden dowel base. Includes front, side, back, and top […]
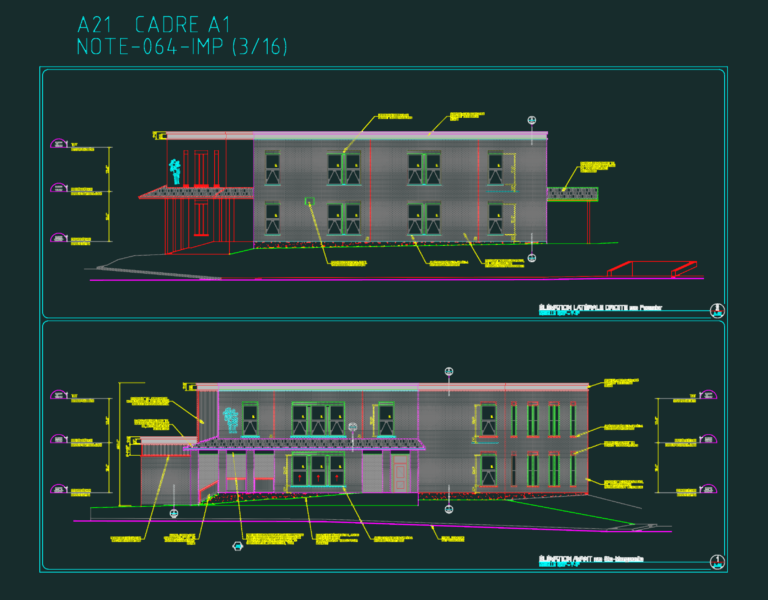
CPE MARGUERITE DWG
CAD Workshop 503 Drawings · Joined April 2026 Drawings by CAD Workshop 503 Drawings full daycare project set for a CPE in Quebec, incl. elevations, plans & wall details…
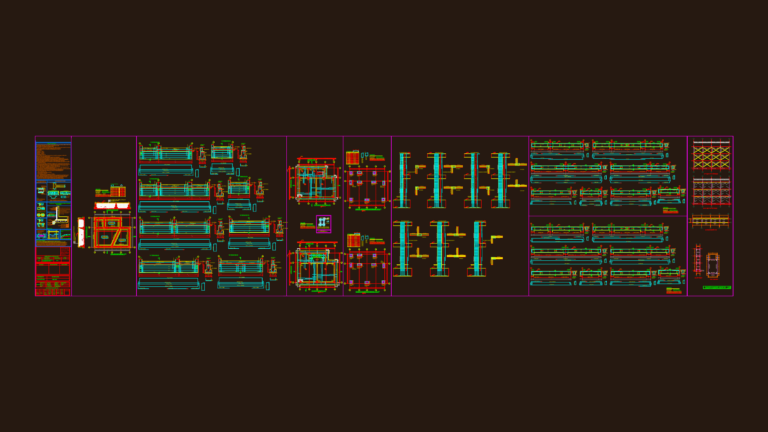
Structural Drawing Set For Small Caretaker House Including Foundation Details
CAD Workshop 503 Drawings · Joined April 2026 Drawings by CAD Workshop 503 Drawings This drawing is for the reinforced concrete structural design of a small caretaker house. It covers […]

Single Palm Tree Elevation View CAD Block for Landscaping
CAD Workshop 503 Drawings · Joined April 2026 Drawings by CAD Workshop 503 Drawings palm tree elevation block for tropical landscaping projects. it’s about 3 meters tall with nice detail […]
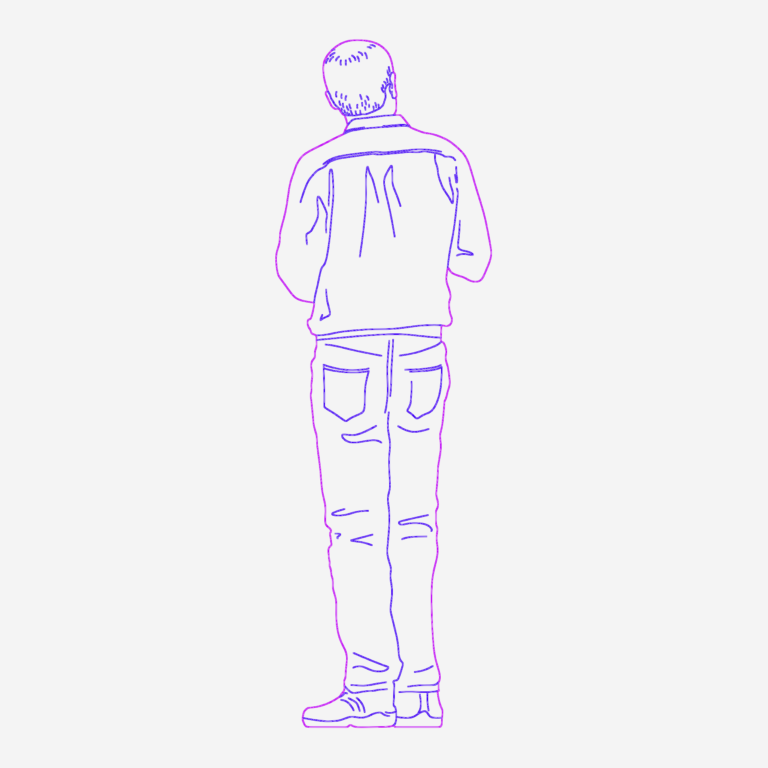
Male figure standing in rear elevation view
CAD Workshop 503 Drawings · Joined April 2026 Drawings by CAD Workshop 503 Drawings Male figure standing in rear elevation view for use as a scale reference. Max dim. is […]

Cadastral map and parcel plan of Balotesti Romania
CAD Workshop 503 Drawings · Joined April 2026 Drawings by CAD Workshop 503 Drawings Cadastral survey and parcel plan for the Balotesti commune area in Romania.
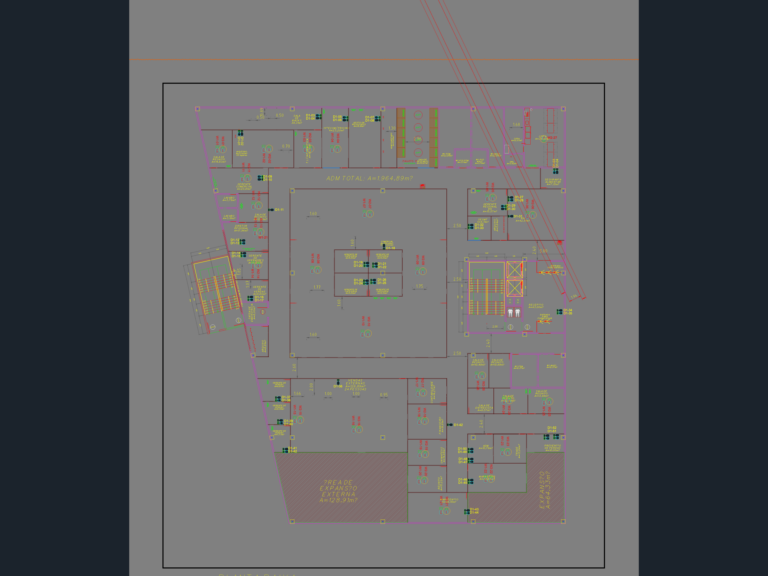
Retail Store & Admin Layout DWG with IT Details
CAD Workshop 503 Drawings · Joined April 2026 Drawings by CAD Workshop 503 Drawings Layout for a large commercial/retail project including stores, office spaces, and the HVAC mechanical room. We’ve […]
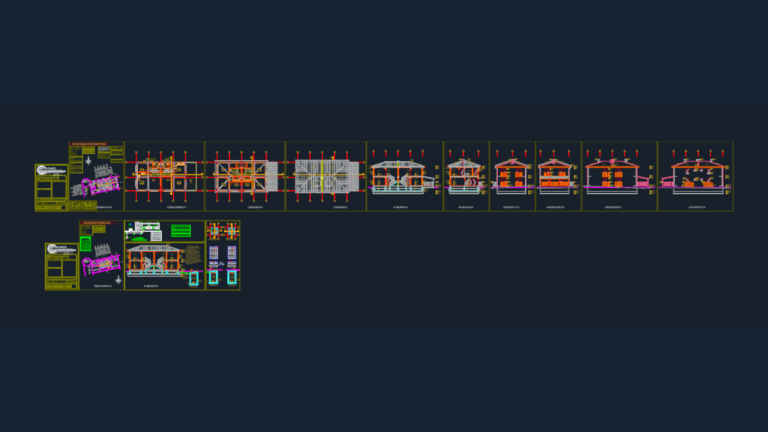
Residential Architectural Project including Floor Plans Sections and Elevations
CAD Workshop 503 Drawings · Joined April 2026 Drawings by CAD Workshop 503 Drawings Full architectural set for a residential building in Sakarya including site plans and septic tank details.
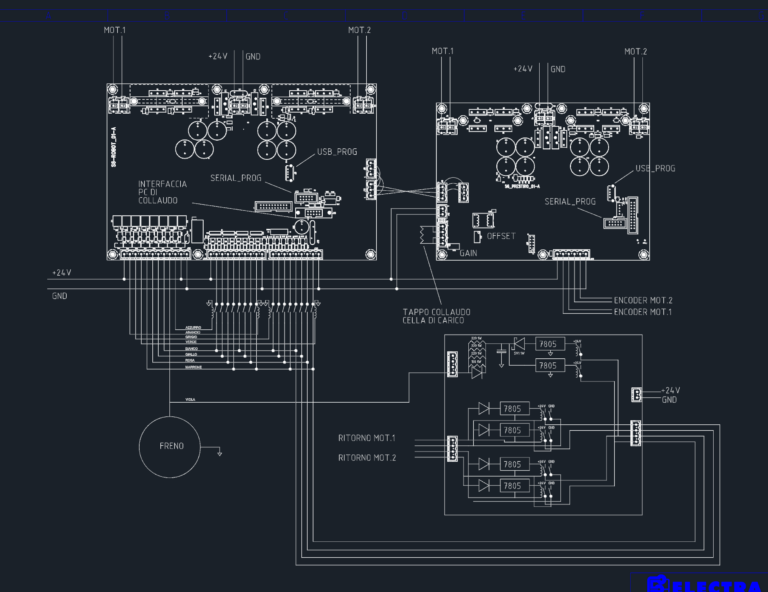
ROBOPAC S6 TEST BENCH WIRING DIAGRAM
CAD Workshop 503 Drawings · Joined April 2026 Drawings by CAD Workshop 503 Drawings electrical shematics for ROBOPAC S6 bench, covers motors, encoders, load cells etc