
CAD Workshop
Drawings by CAD Workshop
503 Drawings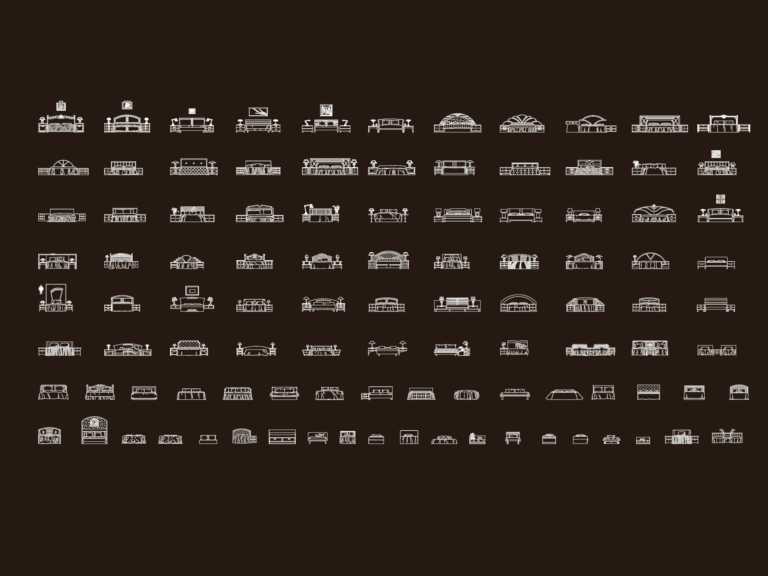
Bed blocks in frontal elevation view including headboards
CAD Workshop 503 Drawings · Joined April 2026 Drawings by CAD Workshop 503 Drawings Man walking dwg FREE CAD Workshop 503 Drawings · Joined April 2026 Drawings by CAD Workshop 503 Drawings Front elevation of a man walking with a shoulder bag. Free – Add to Cart Checkout Added to cart Kitchen and Pantry Service Area Residential […]
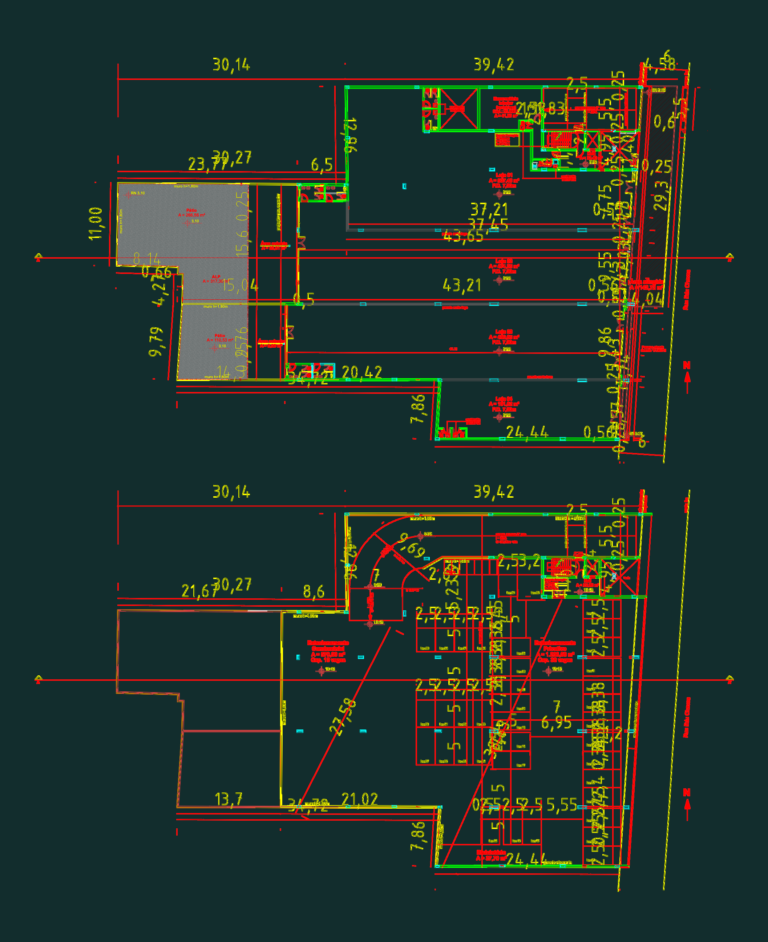
Mixed-Use Commercial Building Layout with Parking and Green Roof
CAD Workshop 503 Drawings · Joined April 2026 Drawings by CAD Workshop 503 Drawings Mixed-use project in Porto Alegre incl. ground floor shops, parking levels, and office spaces. Layouts for […]
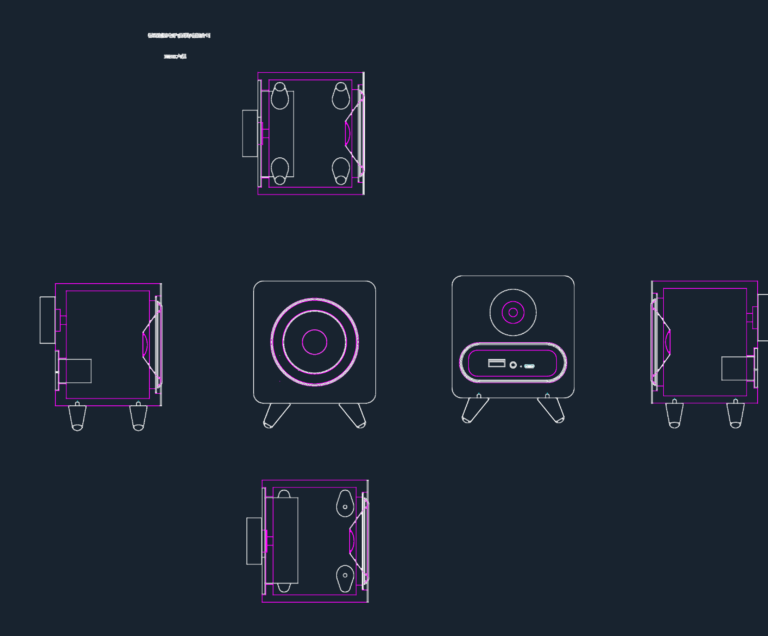
BT801 subwoofer speaker system 2D elevations and plan drawings
CAD Workshop 503 Drawings · Joined April 2026 Drawings by CAD Workshop 503 Drawings Orthographic views of a BT801 subwoofer including front, rear, and side elevations
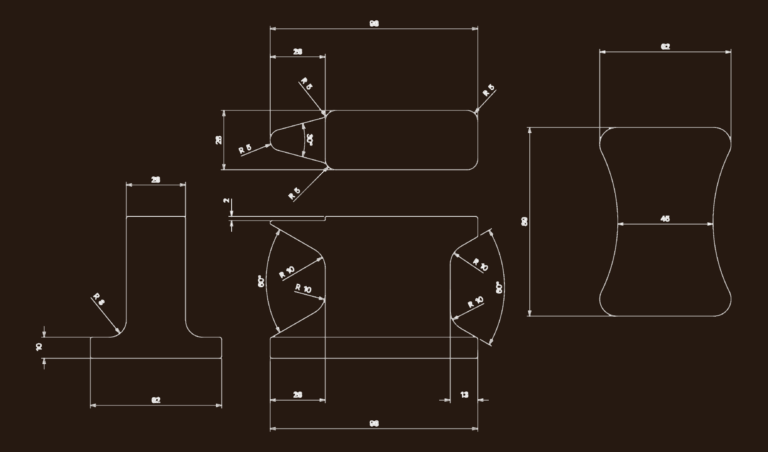
Metalworking Anvil DWG with Orthographic Views
CAD Workshop 503 Drawings · Joined April 2026 Drawings by CAD Workshop 503 Drawings Mechanical anvil component detail with full orthographic views, incl. top plan, front elevation, and side profile. […]
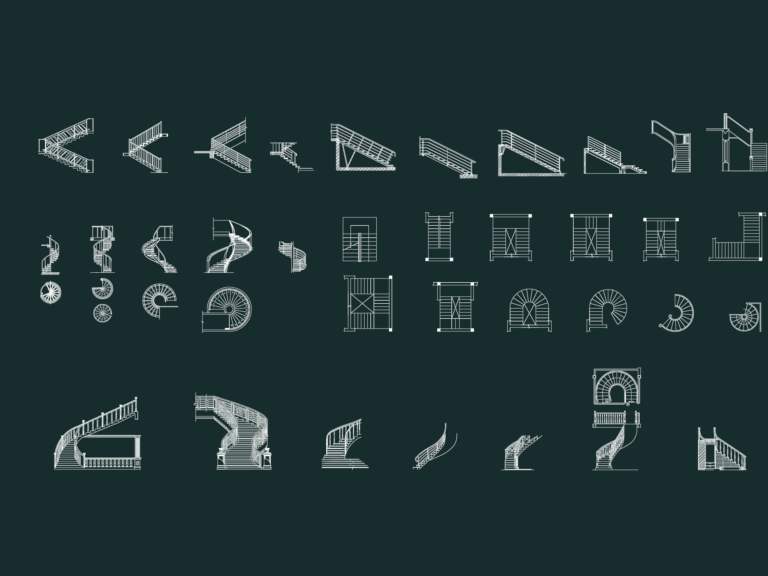
Staircase plans and elevations
CAD Workshop 503 Drawings · Joined April 2026 Drawings by CAD Workshop 503 Drawings 42 staircase blocks in plan and elevation; includes spiral, u-turn, straight types & more.
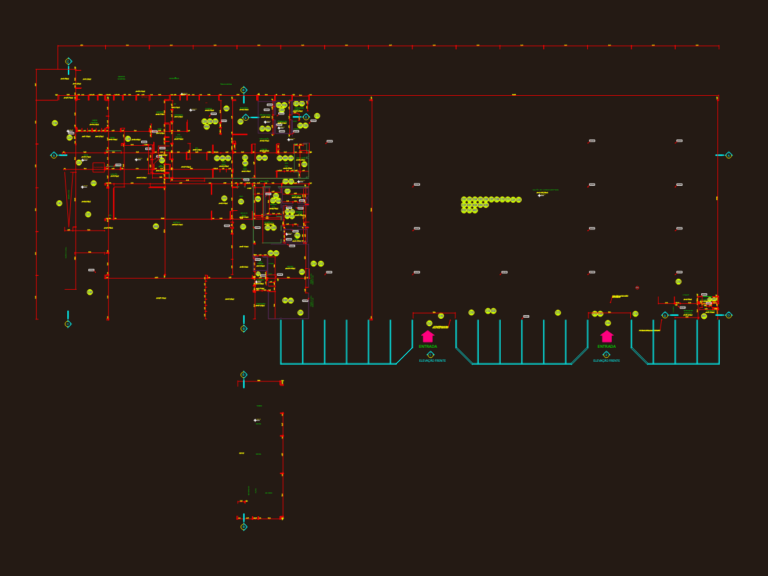
Comprehensive Supermarket Floor Plan And Civil Works Detail Set
CAD Workshop 503 Drawings · Joined April 2026 Drawings by CAD Workshop 503 Drawings This drawing is for a detailed supermarket floor plan and civil works scope for a renovation […]
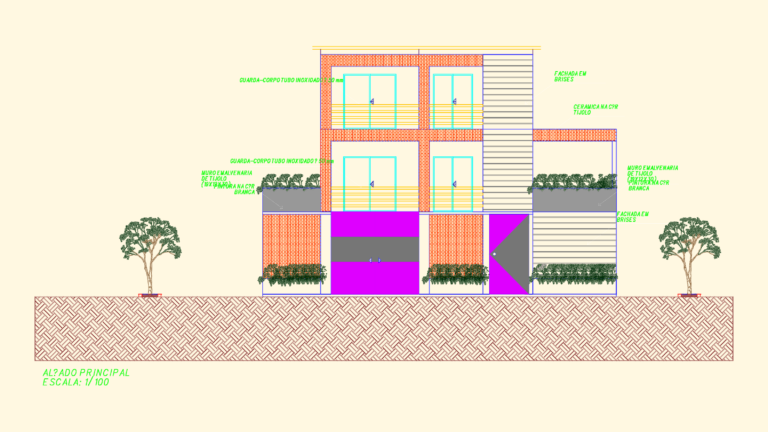
Three-Floor Aparthotel Project Including Plans Sections and Elevations
CAD Workshop 503 Drawings · Joined April 2026 Drawings by CAD Workshop 503 Drawings Includes floor plans for the ground floor (rés-do-chão), first floor, second floor, and roof plan. You’ll […]
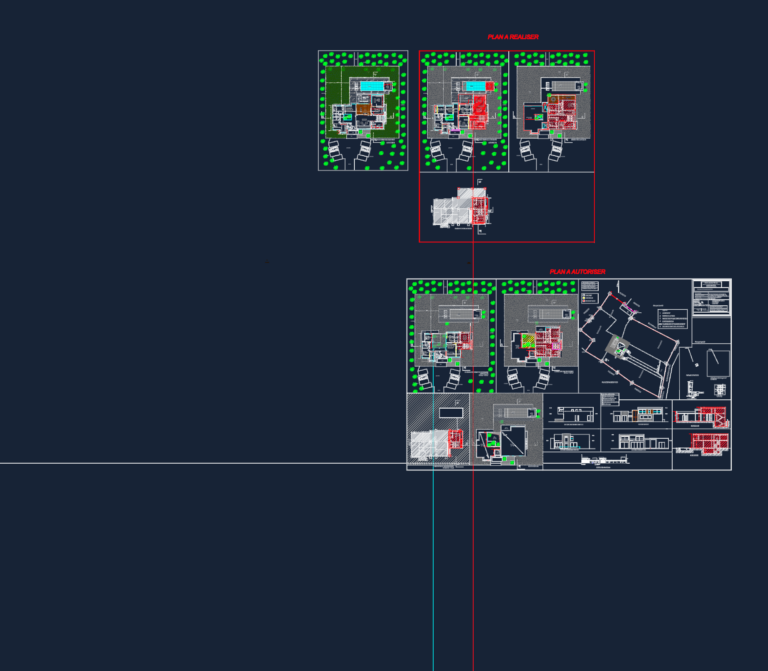
Residential Villa Modification and Floor Addition Project DWG with Full Architectural Set
CAD Workshop 503 Drawings · Joined April 2026 Drawings by CAD Workshop 503 Drawings This drawing is for the modification & floor addition of a rural villa, including complete floor […]

DENTAL CHAIR CADEIRA 11 PLAN VIEW
CAD Workshop 503 Drawings · Joined April 2026 Drawings by CAD Workshop 503 Drawings dental chair seat layout incl. headrest and backrest profile for equipment layouuts & more
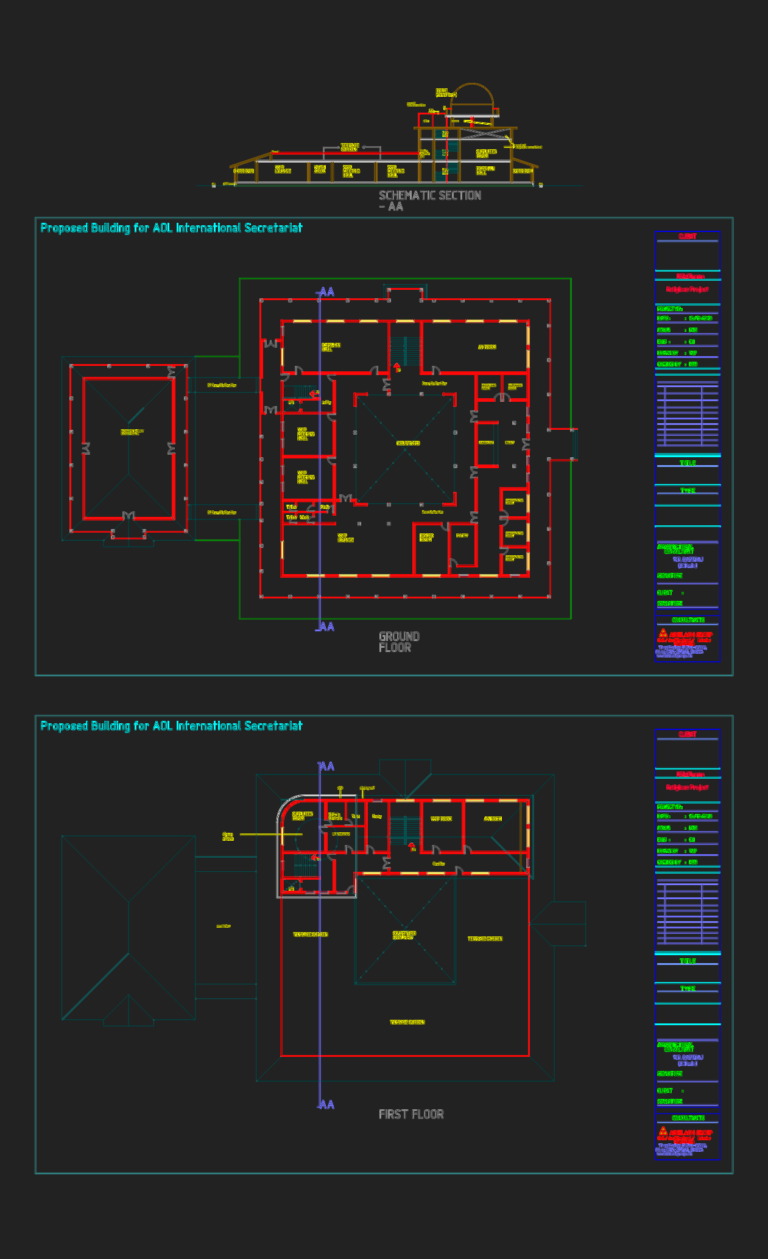
Plans and Section for AOL International Secretariat Religious Building
CAD Workshop 503 Drawings · Joined April 2026 Drawings by CAD Workshop 503 Drawings This drawing is for a religious secretariat building, incl. the ground & first floor plans along […]
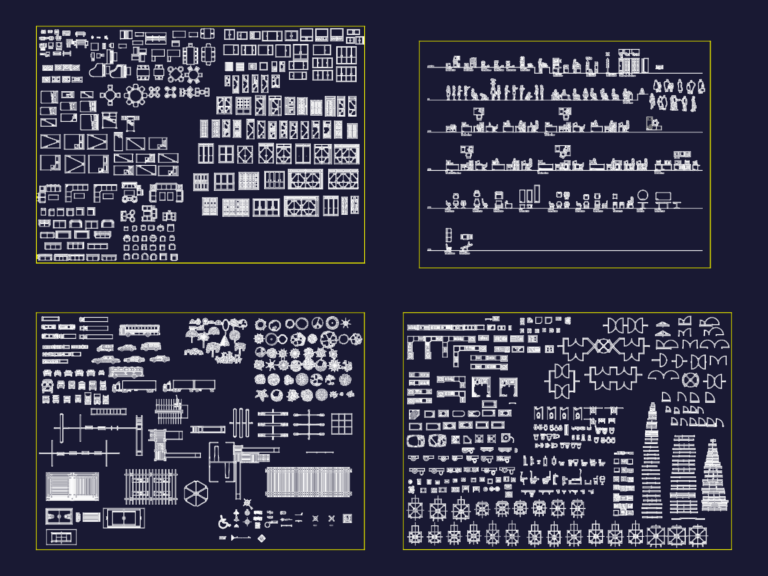
Office Furniture, Cars, Trucks, Equipment, Trees, Doors, Stairs DWG Blocks
CAD Workshop 503 Drawings · Joined April 2026 Drawings by CAD Workshop 503 Drawings Office furniture, vehicles, trees, furniture, doors, windows and stairs set with everything: desks, chairs, sofas, tables […]
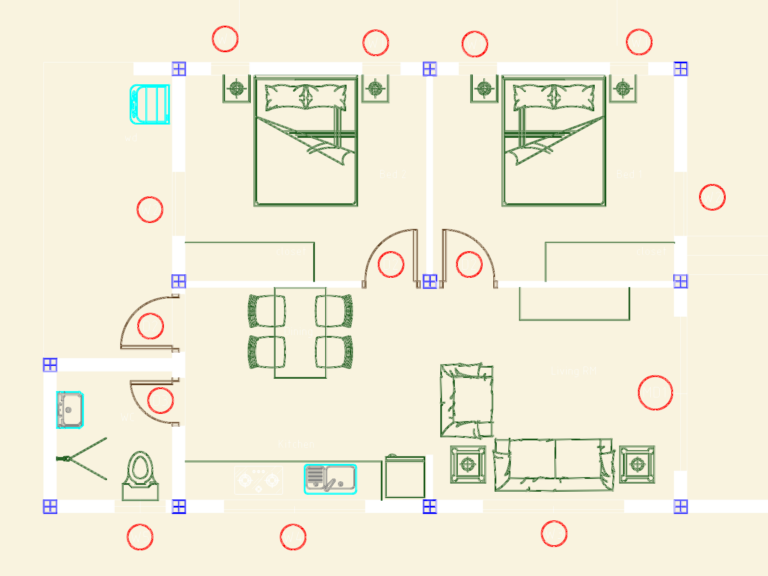
7x12m Small House Plan CAD with Elevation Section and Electrical
CAD Workshop 503 Drawings · Joined April 2026 Drawings by CAD Workshop 503 Drawings 7x12m residential floor plan (approx. 23×40 ft) featuring a 2-bed, 1-bath layout. Complete architectural set includes […]
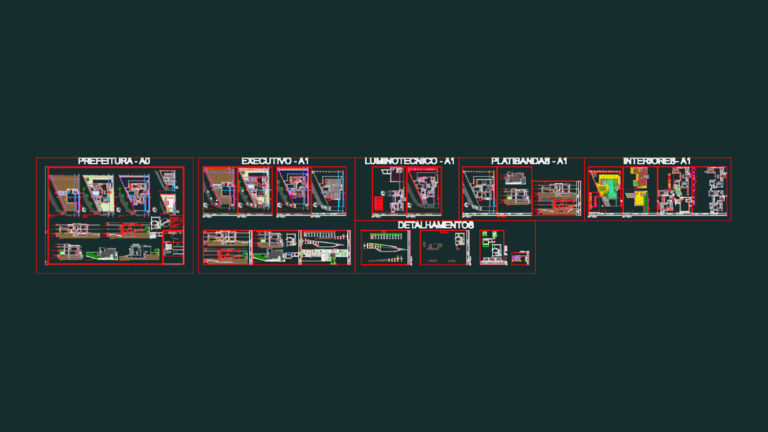
CASA RF 3-Story Residence Architectural Project
CAD Workshop 503 Drawings · Joined April 2026 Drawings by CAD Workshop 503 Drawings Full set for a 3-story house: plans, sections, elevations, lighting, interiors, and more
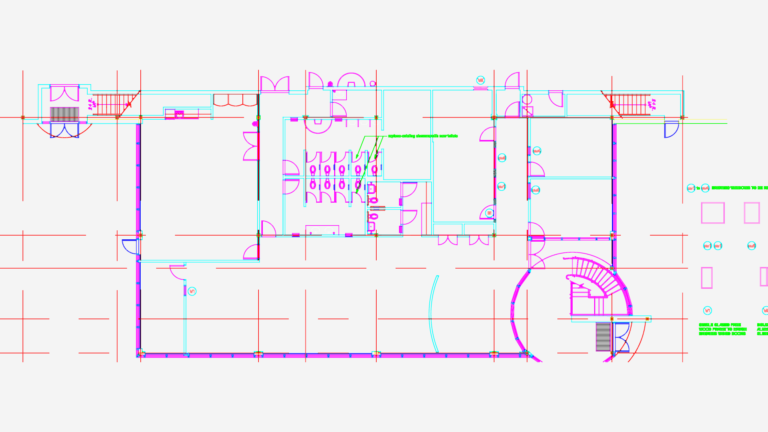
SEW Eurodrive Office Plans
CAD Workshop 503 Drawings · Joined April 2026 Drawings by CAD Workshop 503 Drawings proposed office plans for renovation incl. ground and 2nd floors.
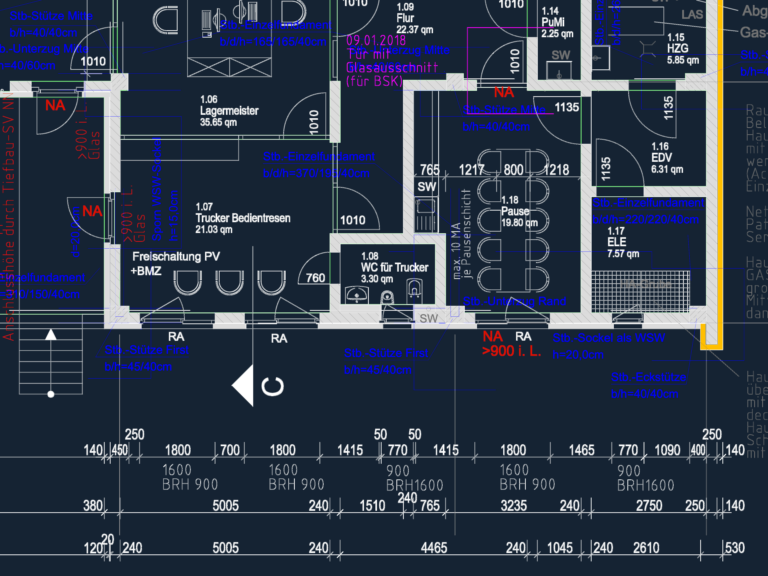
Voltus 2 Warehouse Ground Floor Plan
CAD Workshop 503 Drawings · Joined April 2026 Drawings by CAD Workshop 503 Drawings ground floor plan for the Voltus 2 warehouse. i’ve included the office layouts, trucker service counters, […]
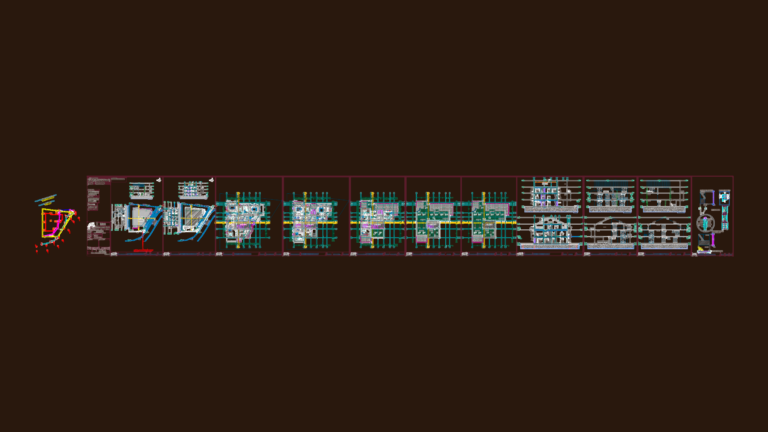
Bülent Usta Residential Building Project DWG With Floor Plans Sections And Details
CAD Workshop 503 Drawings · Joined April 2026 Drawings by CAD Workshop 503 Drawings This drawing is for a multi-unit residential project in Artvin, featuring full architectural plans, cross-sections, and […]