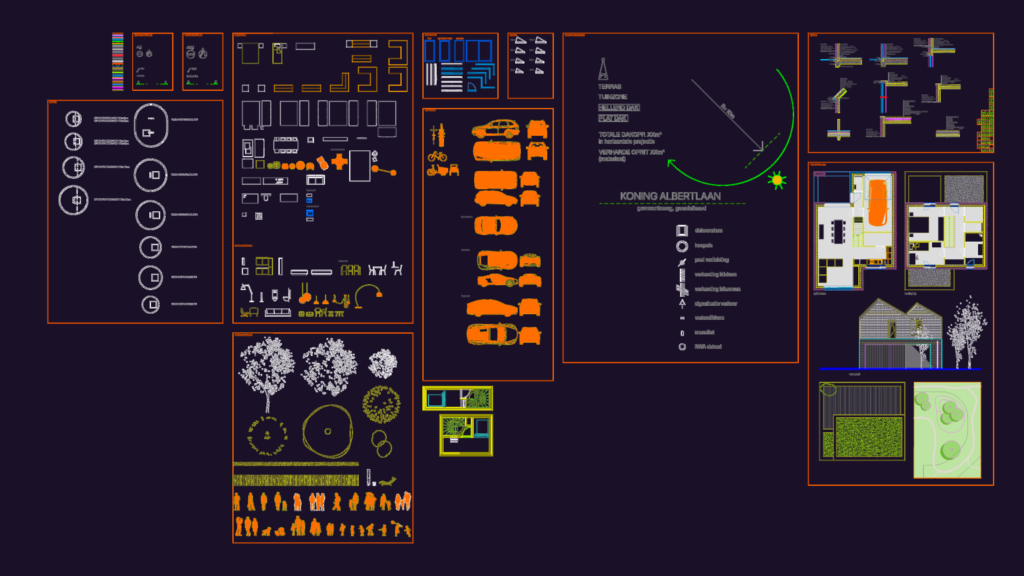
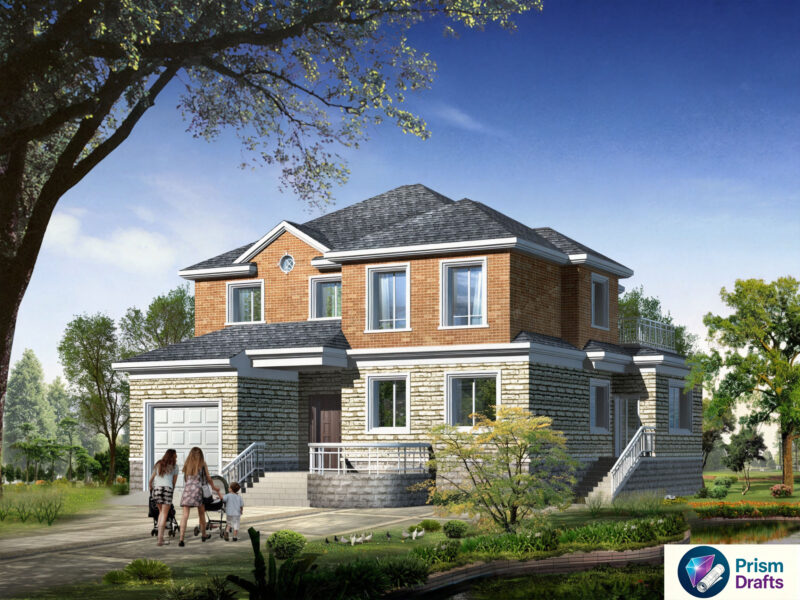
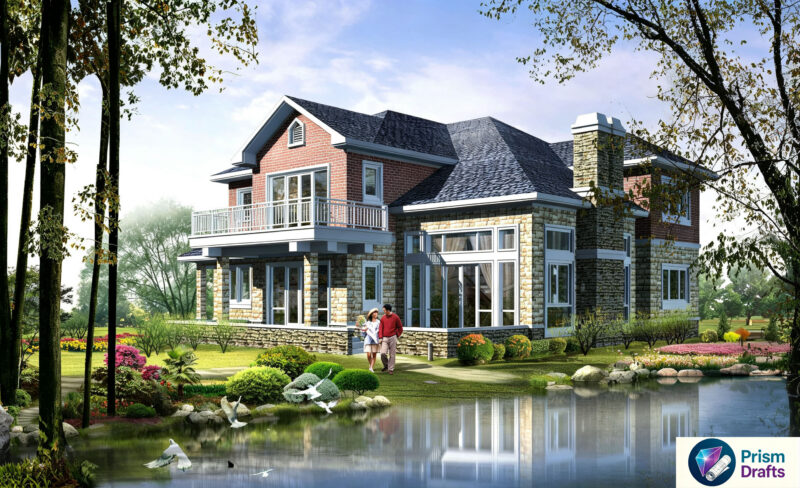
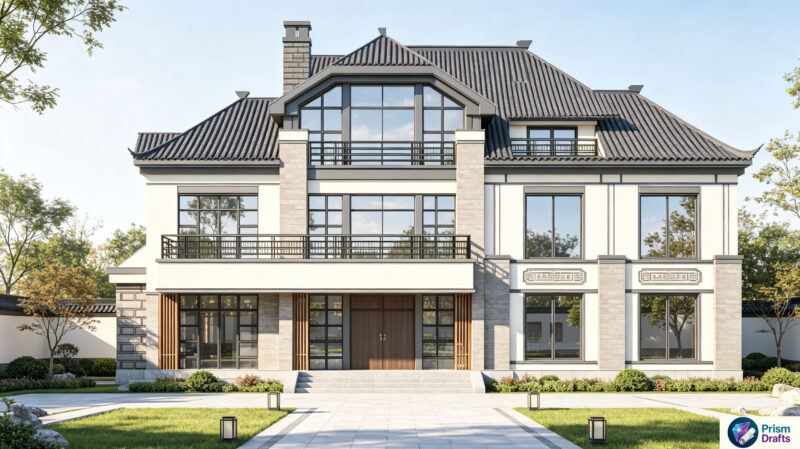
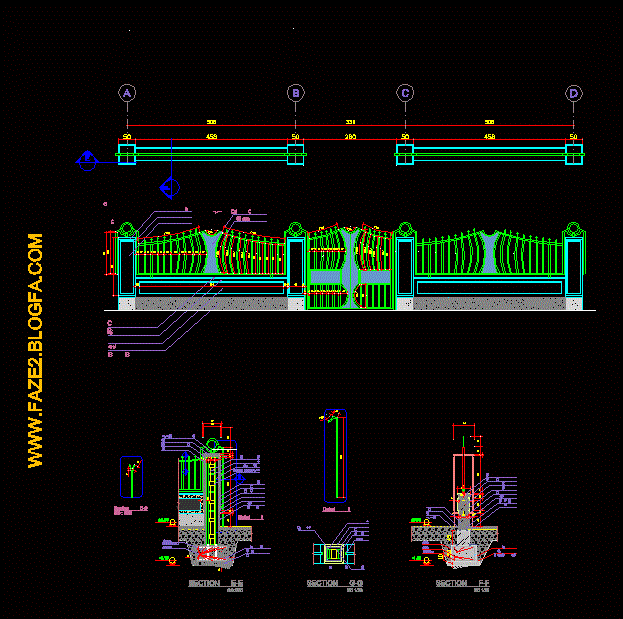
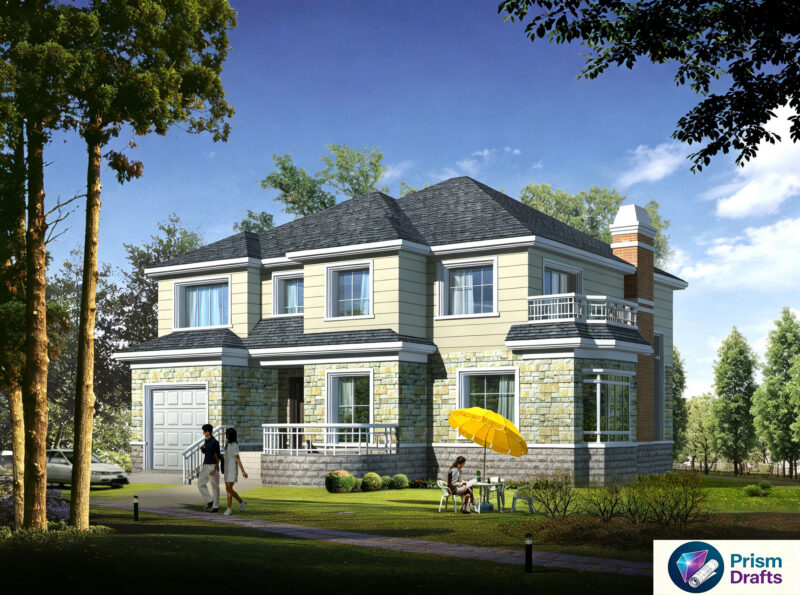
Residential permit set for a house on Koning Albertlaan incl. site plan, floor layouts & elevations. I’ve also added a ton of technical sections for the roof, floor build-ups, and septic tank specs. Includes furniture blocks, cars (Tesla/BMW), and more… Volledige bouwaanvraag voor een woning met inplantingsplan, verdiepingen, gevels en technische details
Koning Albertlaan residential permit plan DWG with site plan and technical details