
CAD_Plans
Drawings by CAD_Plans
2283 Drawings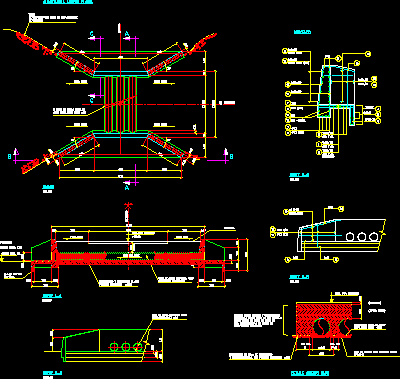
Sewers DWG Section for AutoCAD
CAD_Plans 2283 Drawings · Joined November 2016 Drawings by CAD_Plans 2283 Drawings Watershed DWG Full Project for AutoCAD FREE CAD_Plans 2283 Drawings · Joined November 2016 Drawings by CAD_Plans 2283 Drawings Project for the construction of a bridge, has structural details of the foundation; topographic map and details thereof. […] Free – Add to Cart Checkout Added […]

Speed Bump Typical DWG Section for AutoCAD
CAD_Plans 2283 Drawings · Joined November 2016 Drawings by CAD_Plans 2283 Drawings Typical speed bump to roads of third class – Plant – Section – Detail – Technical specifications Drawing […]

Vehicular Limit DWG Section for AutoCAD
CAD_Plans 2283 Drawings · Joined November 2016 Drawings by CAD_Plans 2283 Drawings Construction vehicular limit – Detail in section – Technical specifications Drawing labels, details, and other text information extracted […]
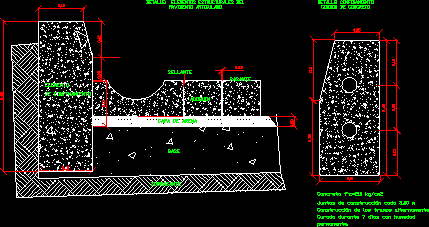
Detail Of Pavement DWG Detail for AutoCAD
CAD_Plans 2283 Drawings · Joined November 2016 Drawings by CAD_Plans 2283 Drawings Details of pavement with concrete pavins Drawing labels, details, and other text information extracted from the CAD file […]
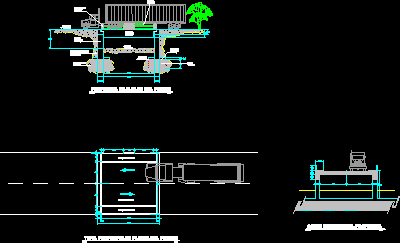
Vehicular Bridge In Armed Concrete DWG Section for AutoCAD
CAD_Plans 2283 Drawings · Joined November 2016 Drawings by CAD_Plans 2283 Drawings Vehicular bridge with peatonal banking in armed concrete – Plant – Elevation – Sections – Details Drawing labels, […]
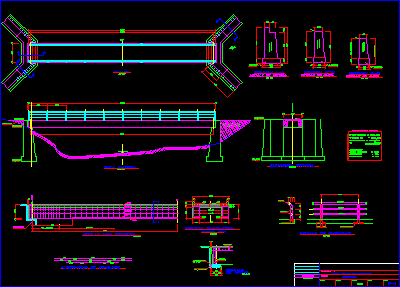
Structures Of Peatonal Bridge DWG Section for AutoCAD
CAD_Plans 2283 Drawings · Joined November 2016 Drawings by CAD_Plans 2283 Drawings Structure peatonal bridgeon water course or rough – Plants – Sections Drawing labels, details, and other text information […]
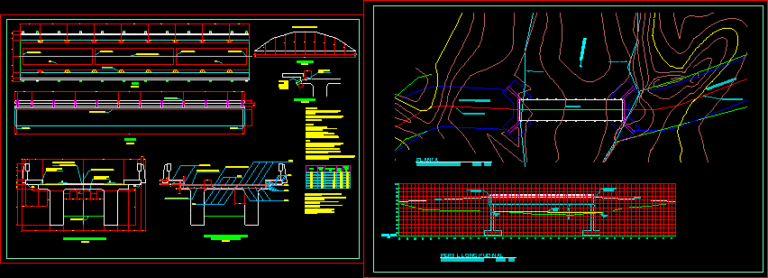
Reinforced Concrete Bridge Plans over Rio Chinango
CAD_Plans 2283 Drawings · Joined November 2016 Drawings by CAD_Plans 2283 Drawings Reinforced concrete bridge plans for a structure crossing the Chinango River, designed according to AASHTO HS20-44 live load […]

Pavement DWG Block for AutoCAD
CAD_Plans 2283 Drawings · Joined November 2016 Drawings by CAD_Plans 2283 Drawings Paving stone installation in three blocks
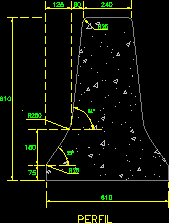
Defenses Detail – Concrete Pre -Manufactured Barrier DWG Detail for AutoCAD
CAD_Plans 2283 Drawings · Joined November 2016 Drawings by CAD_Plans 2283 Drawings Detail of defense – Pre-manufactured barrier in concrete – Technical specifications Drawing labels, details, and other text information […]
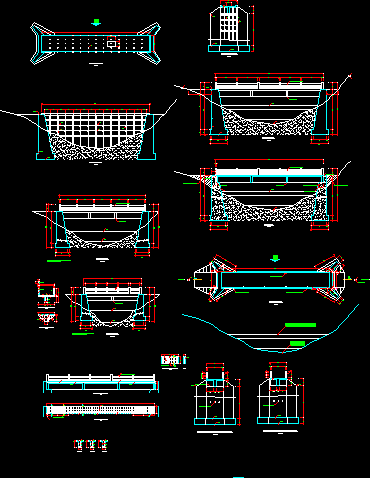
Bridge Beam DWG Section for AutoCAD
CAD_Plans 2283 Drawings · Joined November 2016 Drawings by CAD_Plans 2283 Drawings Beam bridge – Plant – Views – Sections – Details – Technical specifications Drawing labels, details, and other […]

Look Out Malecon Of Maria Del Carmen Campeche DWG Block for AutoCAD
CAD_Plans 2283 Drawings · Joined November 2016 Drawings by CAD_Plans 2283 Drawings Peatonal bridge structutre – Covered – Stairways – Shoes Raw text data extracted from CAD file:

Aermd Concrete Bridge With Wooden Handrails DWG Block for AutoCAD
CAD_Plans 2283 Drawings · Joined November 2016 Drawings by CAD_Plans 2283 Drawings Armed concrete bridge with wooden handrails – Cocrete foundation and technical specifications Drawing labels, details, and other text […]
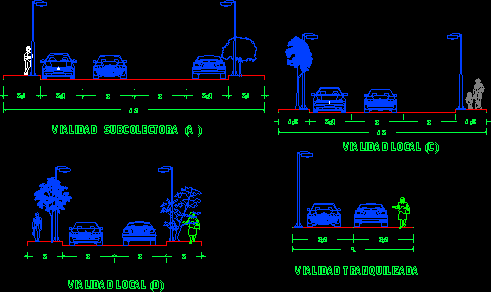
Streets Sections DWG Section for AutoCAD
CAD_Plans 2283 Drawings · Joined November 2016 Drawings by CAD_Plans 2283 Drawings Sreets sections – Sub-collector – Normal and quiet -Enclosed measures Drawing labels, details, and other text information extracted […]

Details Infra-Structure DWG Detail for AutoCAD
CAD_Plans 2283 Drawings · Joined November 2016 Drawings by CAD_Plans 2283 Drawings Detail electric post – Several profilesof roads traced – Pluvial drainage on streets – Publishes illumination Drawing labels, […]

Freeway DWG Block for AutoCAD
CAD_Plans 2283 Drawings · Joined November 2016 Drawings by CAD_Plans 2283 Drawings Rosario Freeway Drawing labels, details, and other text information extracted from the CAD file (Translated from Spanish): agreement […]
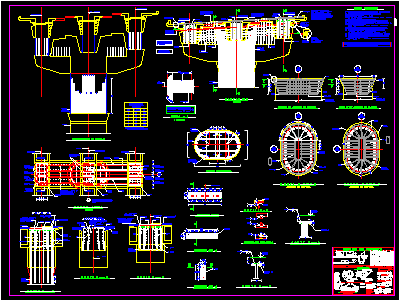
Bolster Pre-Manufactured DWG Block for AutoCAD
CAD_Plans 2283 Drawings · Joined November 2016 Drawings by CAD_Plans 2283 Drawings Pre manufactured bolster located in difference connect of Av. Vallejo and north out lying in Mexico City Drawing […]