
CAD_Plans
Drawings by CAD_Plans
2283 Drawings
Bridges Details DWG Section for AutoCAD
CAD_Plans 2283 Drawings · Joined November 2016 Drawings by CAD_Plans 2283 Drawings Headworks Barrier Azud DWG Full Project for AutoCAD FREE CAD_Plans 2283 Drawings · Joined November 2016 Drawings by CAD_Plans 2283 Drawings PROJECT CONTAINS AZUD.PERPECTIVA; cross section; longitudinal headworks CONVENTIONAL Free – Add to Cart Checkout Added to cart Key Rural Road, Peru DWG Block for […]
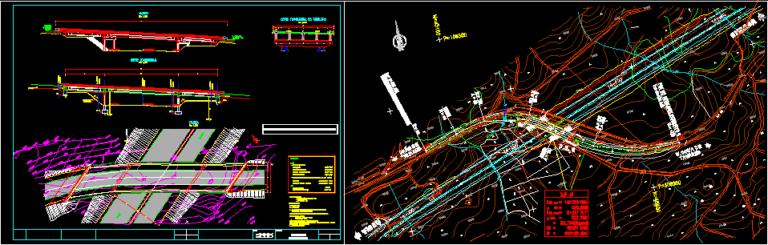
Bridge On Highway DWG Section for AutoCAD
CAD_Plans 2283 Drawings · Joined November 2016 Drawings by CAD_Plans 2283 Drawings Bridge on highway – Plant in whole – Plant – Sections Drawing labels, details, and other text information […]

Transveral Profile Of Agricultual Street DWG Block for AutoCAD
CAD_Plans 2283 Drawings · Joined November 2016 Drawings by CAD_Plans 2283 Drawings Transversal type profile of agricultural street Drawing labels, details, and other text information extracted from the CAD file […]
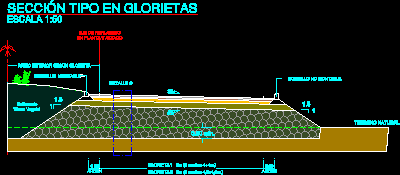
Arbor Floor DWG Section for AutoCAD
CAD_Plans 2283 Drawings · Joined November 2016 Drawings by CAD_Plans 2283 Drawings Type section of arbor paved Drawing labels, details, and other text information extracted from the CAD file (Translated […]
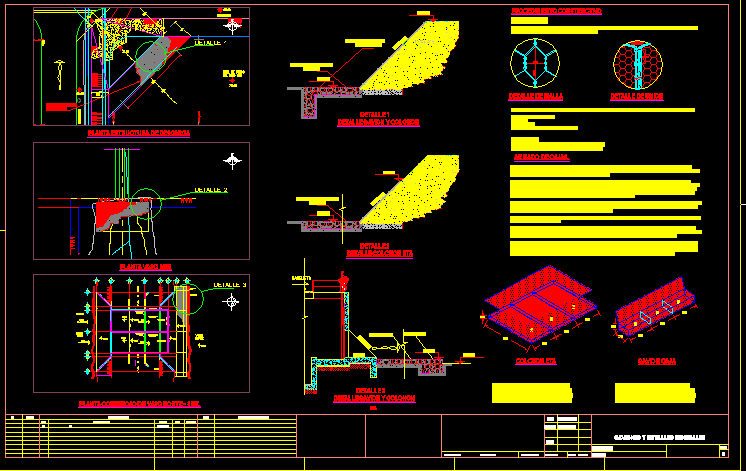
Gabions,Constructive Process DWG Block for AutoCAD
CAD_Plans 2283 Drawings · Joined November 2016 Drawings by CAD_Plans 2283 Drawings Plane with constructive processo of protection work in base to gabions( discharge or exit of a collector and […]
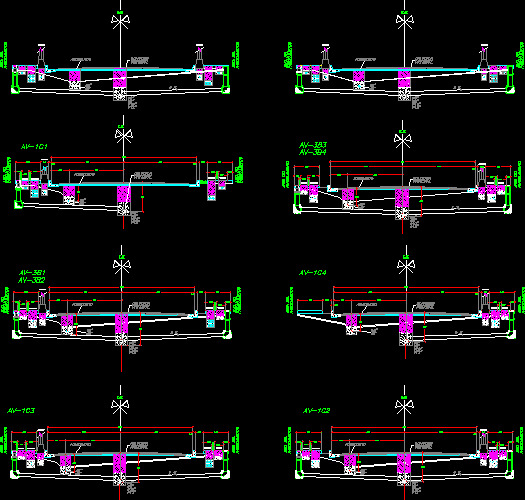
Typical Sections Of Streets (Secrvices ) DWG Section for AutoCAD
CAD_Plans 2283 Drawings · Joined November 2016 Drawings by CAD_Plans 2283 Drawings Intercepton of services Drawing labels, details, and other text information extracted from the CAD file (Translated from Spanish): […]
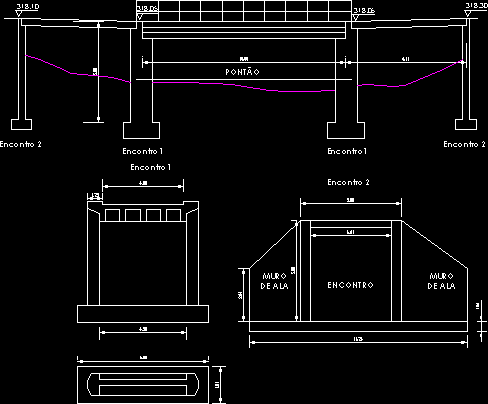
Armed Concrete Bridge DWG Detail for AutoCAD
CAD_Plans 2283 Drawings · Joined November 2016 Drawings by CAD_Plans 2283 Drawings Armed concrete bridge – P,ant – Elevation – Details – Levels – Heights Drawing labels, details, and other […]
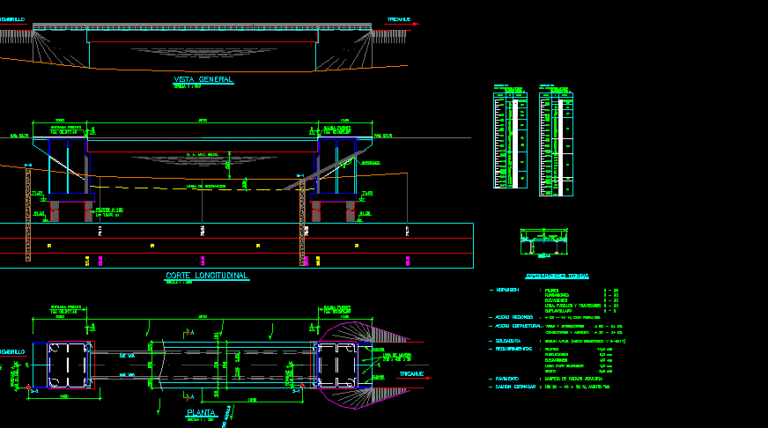
Armed Concrete Bridge 2D DWG Section for AutoCAD
CAD_Plans 2283 Drawings · Joined November 2016 Drawings by CAD_Plans 2283 Drawings Design bridge in 2d – Plant – Elevation – Sections – Technical specifications Drawing labels, details, and other […]

High Way – Section Reinforcement DWG Section for AutoCAD
CAD_Plans 2283 Drawings · Joined November 2016 Drawings by CAD_Plans 2283 Drawings Section type of roadway in reinforcement area Drawing labels, details, and other text information extracted from the CAD […]
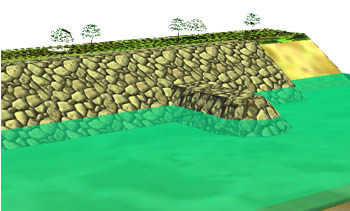
River Defenses 3D DWG Model for AutoCAD
CAD_Plans 2283 Drawings · Joined November 2016 Drawings by CAD_Plans 2283 Drawings Model 3D of river defenses – Applied materials Drawing labels, details, and other text information extracted from the […]

Highway – Section Brunches DWG Section for AutoCAD
CAD_Plans 2283 Drawings · Joined November 2016 Drawings by CAD_Plans 2283 Drawings Section type of roadway in bi-directional brunches Drawing labels, details, and other text information extracted from the CAD […]
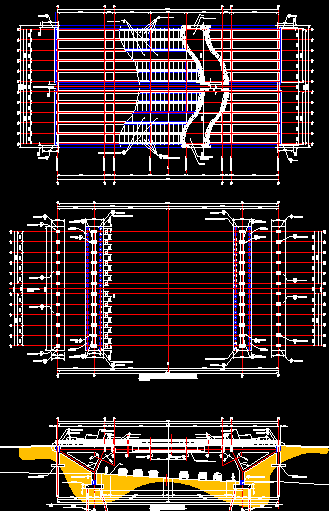
Exchanger Bridge DWG Detail for AutoCAD
CAD_Plans 2283 Drawings · Joined November 2016 Drawings by CAD_Plans 2283 Drawings Bridge with beams and slabs pre- manufactured – All constructive details
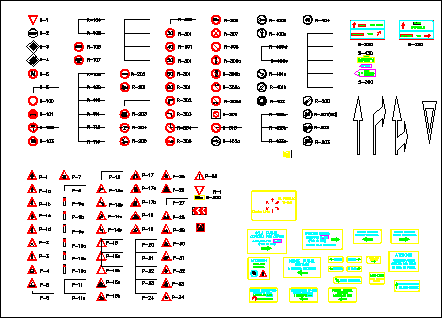
Plane Of Traffic Signals Normalized DWG Block for AutoCAD
CAD_Plans 2283 Drawings · Joined November 2016 Drawings by CAD_Plans 2283 Drawings Plane of traffic signals normalized – Maxim speed – Slops – Posters Drawing labels, details, and other text […]
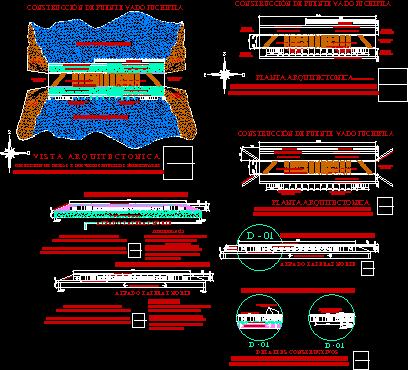
Construction Bridge Ford In Zacatecas Mexico DWG Section for AutoCAD
CAD_Plans 2283 Drawings · Joined November 2016 Drawings by CAD_Plans 2283 Drawings Construction bridge ford in Zacatecas -Mexico – Details – Plants – Sections Drawing labels, details, and other text […]
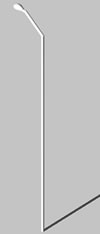
Publish Illumination 3D DWG Model for AutoCAD
CAD_Plans 2283 Drawings · Joined November 2016 Drawings by CAD_Plans 2283 Drawings Pllar of Publish illumination – Model in 3d

Road Knot DWG Elevation for AutoCAD
CAD_Plans 2283 Drawings · Joined November 2016 Drawings by CAD_Plans 2283 Drawings Classiffication of center round road – Plant – Elevation –