
CAD_Plans
Drawings by CAD_Plans
2283 Drawings
Urban Symbolism DWG Block for AutoCAD
CAD_Plans 2283 Drawings · Joined November 2016 Drawings by CAD_Plans 2283 Drawings Geometric Design Via Founders DWG Section for AutoCAD FREE CAD_Plans 2283 Drawings · Joined November 2016 Drawings by CAD_Plans 2283 Drawings Contains fulfilling the specific geometric design standards for the construction of highway stretch to login and out at […] Free – Add to Cart […]
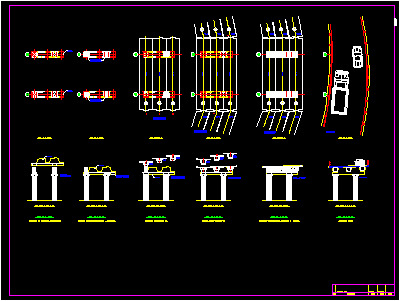
Head Assembly Prefabricated DWG Block for AutoCAD
CAD_Plans 2283 Drawings · Joined November 2016 Drawings by CAD_Plans 2283 Drawings Bridges Drawing labels, details, and other text information extracted from the CAD file (Translated from Spanish): head, elevation, […]

Blocks – Traffic DWG Block for AutoCAD
CAD_Plans 2283 Drawings · Joined November 2016 Drawings by CAD_Plans 2283 Drawings Blocks in Auto Cad to vertical signaling Drawing labels, details, and other text information extracted from the CAD […]

Guardrail 4 Mts DWG Block for AutoCAD
CAD_Plans 2283 Drawings · Joined November 2016 Drawings by CAD_Plans 2283 Drawings Metallic guard rail to protection in roads – With posts and it absorbs – Distance 4 mts

Peatonal Bridge 3D DWG Model for AutoCAD
CAD_Plans 2283 Drawings · Joined November 2016 Drawings by CAD_Plans 2283 Drawings Peatonal bridge in 3d
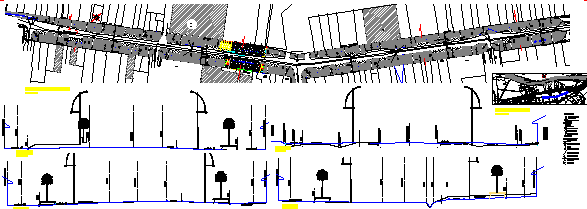
Streets Remodeling DWG Model for AutoCAD
CAD_Plans 2283 Drawings · Joined November 2016 Drawings by CAD_Plans 2283 Drawings Remodeling of streets Drawing labels, details, and other text information extracted from the CAD file (Translated from Spanish): […]
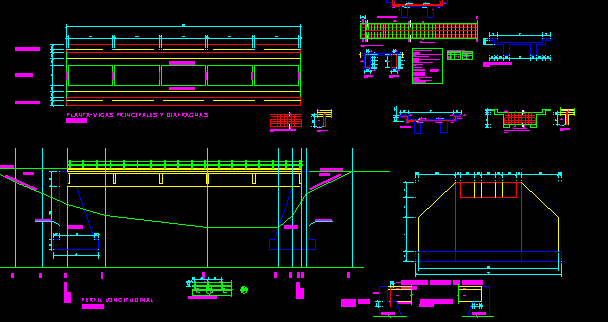
Armed Concrete Bridge DWG Section for AutoCAD
CAD_Plans 2283 Drawings · Joined November 2016 Drawings by CAD_Plans 2283 Drawings Section – Plants – Structure – Technical specifications – Details Drawing labels, details, and other text information extracted […]

Pave Details DWG Detail for AutoCAD
CAD_Plans 2283 Drawings · Joined November 2016 Drawings by CAD_Plans 2283 Drawings Detail extern pavements of heavy traffic – Different types of joints Drawing labels, details, and other text information […]

Construction Side Walks And Gutters DWG Block for AutoCAD
CAD_Plans 2283 Drawings · Joined November 2016 Drawings by CAD_Plans 2283 Drawings Costruction of gutters and side walks Drawing labels, details, and other text information extracted from the CAD file […]

Section In Road DWG Full Project for AutoCAD
CAD_Plans 2283 Drawings · Joined November 2016 Drawings by CAD_Plans 2283 Drawings Urban project – Section road Drawing labels, details, and other text information extracted from the CAD file (Translated […]

Section Roadways And Sidewalks – Drainages DWG Section for AutoCAD
CAD_Plans 2283 Drawings · Joined November 2016 Drawings by CAD_Plans 2283 Drawings Sections sidewaks and roadways – Drainages Drawing labels, details, and other text information extracted from the CAD file […]

Sections Roadways With Measures DWG Section for AutoCAD
CAD_Plans 2283 Drawings · Joined November 2016 Drawings by CAD_Plans 2283 Drawings Roadways sections with measures Drawing labels, details, and other text information extracted from the CAD file (Translated from […]

Vehicular Bridge (Armed) DWG Block for AutoCAD
CAD_Plans 2283 Drawings · Joined November 2016 Drawings by CAD_Plans 2283 Drawings Plane design structural of vehicular bridge Drawing labels, details, and other text information extracted from the CAD file […]

Wooden Bridge DWG Detail for AutoCAD
CAD_Plans 2283 Drawings · Joined November 2016 Drawings by CAD_Plans 2283 Drawings Wooden bridge for transit vehicles of small size – Details -Construction on sticks Drawing labels, details, and other […]

Different Types Of Parkings – Cars Parking DWG Model for AutoCAD
CAD_Plans 2283 Drawings · Joined November 2016 Drawings by CAD_Plans 2283 Drawings Different models of cars’parking Drawing labels, details, and other text information extracted from the CAD file (Translated from […]

Typical Detail Cord Gutter DWG Detail for AutoCAD
CAD_Plans 2283 Drawings · Joined November 2016 Drawings by CAD_Plans 2283 Drawings Typical detail of Gutter cord – El Salvador – Enclosed measures Raw text data extracted from CAD file: