
CAD_Plans
Drawings by CAD_Plans
2283 Drawings
Sewer Systems And Walls Containers DWG Detail for AutoCAD
CAD_Plans 2283 Drawings · Joined November 2016 Drawings by CAD_Plans 2283 Drawings Method Wellpoint DWG Block for AutoCAD FREE CAD_Plans 2283 Drawings · Joined November 2016 Drawings by CAD_Plans 2283 Drawings Wellpoint; excavation method Free – Add to Cart Checkout Added to cart Profiles Profiles Streets Streets DWG Block for AutoCAD FREE CAD_Plans 2283 Drawings · Joined […]

Vehicular Bridge In Agua Prieta – Sonora 3D DWG Model for AutoCAD
CAD_Plans 2283 Drawings · Joined November 2016 Drawings by CAD_Plans 2283 Drawings Bridge to 4 cars and peatonal spaces – Model in 3D
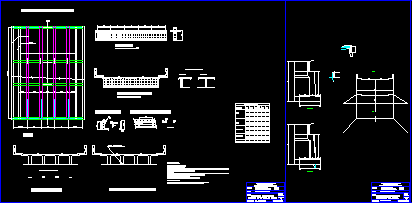
Bridge Type Beam-Flagstone DWG Detail for AutoCAD
CAD_Plans 2283 Drawings · Joined November 2016 Drawings by CAD_Plans 2283 Drawings Details structures and features od bridge type beam-flagstone Drawing labels, details, and other text information extracted from the […]
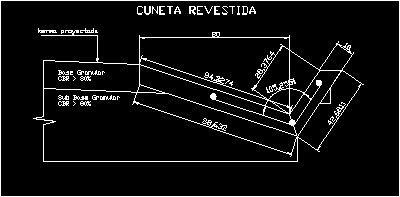
Covering Gutter DWG Block for AutoCAD
CAD_Plans 2283 Drawings · Joined November 2016 Drawings by CAD_Plans 2283 Drawings Covering gutter – Measures Drawing labels, details, and other text information extracted from the CAD file (Translated from […]

Drainage System Of Avenue DWG Block for AutoCAD
CAD_Plans 2283 Drawings · Joined November 2016 Drawings by CAD_Plans 2283 Drawings Pavement , pluvial waters drainage Drawing labels, details, and other text information extracted from the CAD file (Translated […]
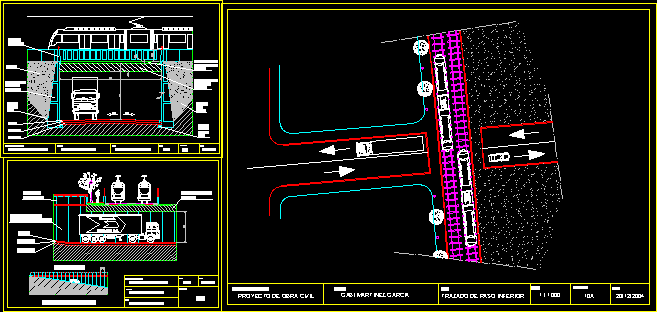
Railroad Crossing With Highway DWG Detail for AutoCAD
CAD_Plans 2283 Drawings · Joined November 2016 Drawings by CAD_Plans 2283 Drawings Railroad crossing with highway – Bridge – Details with technical specifications Drawing labels, details, and other text information […]
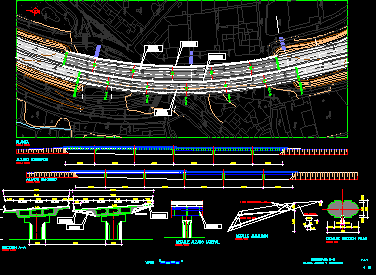
Amplification Of Roadway In Freeway DWG Section for AutoCAD
CAD_Plans 2283 Drawings · Joined November 2016 Drawings by CAD_Plans 2283 Drawings Amplification of roadway in highway – Details – Sections – Frame works Drawing labels, details, and other text […]
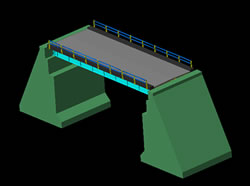
Cartwright Bridge 3D DWG Model for AutoCAD
CAD_Plans 2283 Drawings · Joined November 2016 Drawings by CAD_Plans 2283 Drawings Bridge with 2 roads for rural way in 3D with all structural elements

Traffic Signs DWG Block for AutoCAD
CAD_Plans 2283 Drawings · Joined November 2016 Drawings by CAD_Plans 2283 Drawings Signs of traffic Drawing labels, details, and other text information extracted from the CAD file (Translated from Spanish): […]

Reservoir In Chanlud 3D DWG Model for AutoCAD
CAD_Plans 2283 Drawings · Joined November 2016 Drawings by CAD_Plans 2283 Drawings Reservoir in Chanlud 3D located in Cuenca – Ecuador at 3.700 mts on the level of the sea

Profile And Piv Plant -Connect Access DWG Block for AutoCAD
CAD_Plans 2283 Drawings · Joined November 2016 Drawings by CAD_Plans 2283 Drawings Profile and Piv plant at Moralillo Veracruz Drawing labels, details, and other text information extracted from the CAD […]
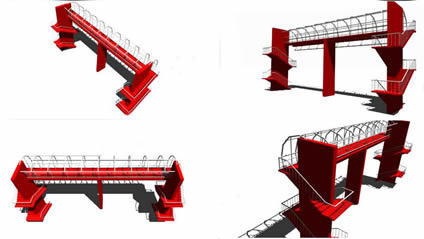
Peatonal Gangplank 3D DWG Full Project for AutoCAD
CAD_Plans 2283 Drawings · Joined November 2016 Drawings by CAD_Plans 2283 Drawings Ante-project to construction of peatonal gangplank – Plant – Elevation in 3D Drawing labels, details, and other text […]

Signals Of Roads DWG Block for AutoCAD
CAD_Plans 2283 Drawings · Joined November 2016 Drawings by CAD_Plans 2283 Drawings Road signs – Views – Baden – Dangerous curve – Hill Raw text data extracted from CAD file:

Domiciliary Discharges In Roads Systems DWG Section for AutoCAD
CAD_Plans 2283 Drawings · Joined November 2016 Drawings by CAD_Plans 2283 Drawings Details of domiciliary discharges in road systems – Section Drawing labels, details, and other text information extracted from […]
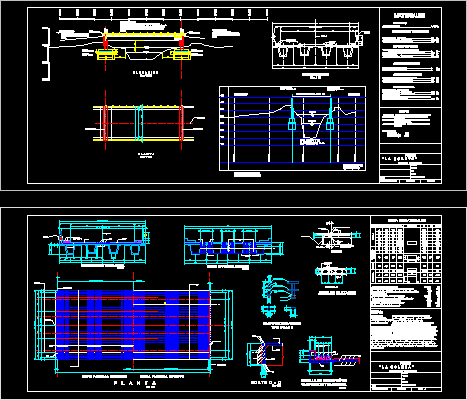
Bridge La Goleta DWG Section for AutoCAD
CAD_Plans 2283 Drawings · Joined November 2016 Drawings by CAD_Plans 2283 Drawings Vehicular bridge MoreliaMich – Armed concreten – Plant – Elevation – Expantion joint – Sections – Specifications of […]

Hanging Bridge DWG Block for AutoCAD
CAD_Plans 2283 Drawings · Joined November 2016 Drawings by CAD_Plans 2283 Drawings Plane Profile and plant of hanging bridge Drawing labels, details, and other text information extracted from the CAD […]