
CAD_Plans
Drawings by CAD_Plans
2283 Drawings
Peatonal Bridge 3D DWG Model for AutoCAD
CAD_Plans 2283 Drawings · Joined November 2016 Drawings by CAD_Plans 2283 Drawings Post Road Construction Plans DWG Plan for AutoCAD FREE CAD_Plans 2283 Drawings · Joined November 2016 Drawings by CAD_Plans 2283 Drawings Drawing flat road stakeout executed in the town of Arequipa; stroke asphalt and drawing artworks executed Free – Add to Cart Checkout Added to […]

Signage Of Stretch Cartwright DWG Detail for AutoCAD
CAD_Plans 2283 Drawings · Joined November 2016 Drawings by CAD_Plans 2283 Drawings Signage of stretch cartwright – Location of signals – Details – Technical specifications Drawing labels, details, and other […]
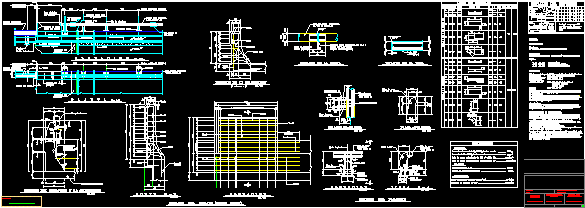
Detail Bridge Ralling DWG Detail for AutoCAD
CAD_Plans 2283 Drawings · Joined November 2016 Drawings by CAD_Plans 2283 Drawings Detail of bridge ralling – Technical specifications Drawing labels, details, and other text information extracted from the CAD […]

Vehicular High Step DWG Detail for AutoCAD
CAD_Plans 2283 Drawings · Joined November 2016 Drawings by CAD_Plans 2283 Drawings Vehicular high step – Details – Technical specifications Drawing labels, details, and other text information extracted from the […]
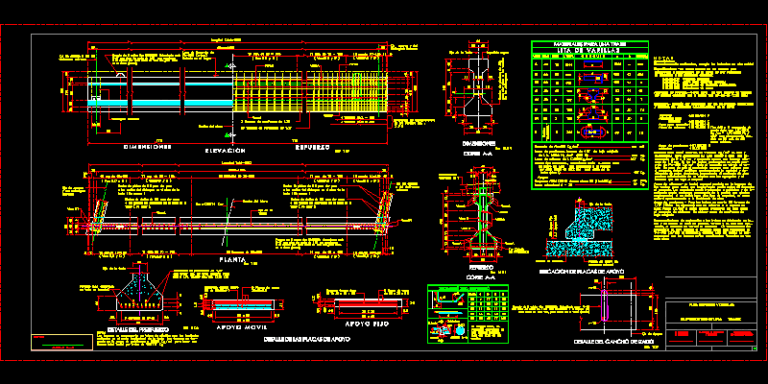
Lock Bridge DWG Detail for AutoCAD
CAD_Plans 2283 Drawings · Joined November 2016 Drawings by CAD_Plans 2283 Drawings Lock bridge – Details – Technical specifications Drawing labels, details, and other text information extracted from the CAD […]

Tunnel Section DWG Section for AutoCAD
CAD_Plans 2283 Drawings · Joined November 2016 Drawings by CAD_Plans 2283 Drawings Secction tunnel with marcs metallic s – Plants – Elevations – Sections – Technical specifications Drawing labels, details, […]

Proposed Road – Rehabilitation Avenue Heroes Del Pacific DWG Section for AutoCAD
CAD_Plans 2283 Drawings · Joined November 2016 Drawings by CAD_Plans 2283 Drawings Road sector – SAvenue with central garden – Plant – Section – Drawing labels, details, and other text […]

Cross At Level With Railroads DWG Block for AutoCAD
CAD_Plans 2283 Drawings · Joined November 2016 Drawings by CAD_Plans 2283 Drawings Cross at level with railroads with pre manufactured flagstones at Veracruz City – Plant Drawing labels, details, and […]
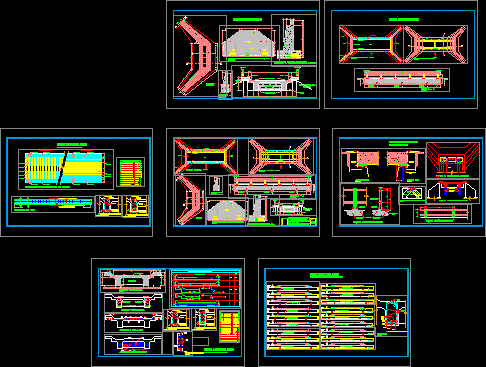
Bridge Bodywork DWG Section for AutoCAD
CAD_Plans 2283 Drawings · Joined November 2016 Drawings by CAD_Plans 2283 Drawings Plants – Elevations – Sections – Details Drawing labels, details, and other text information extracted from the CAD […]
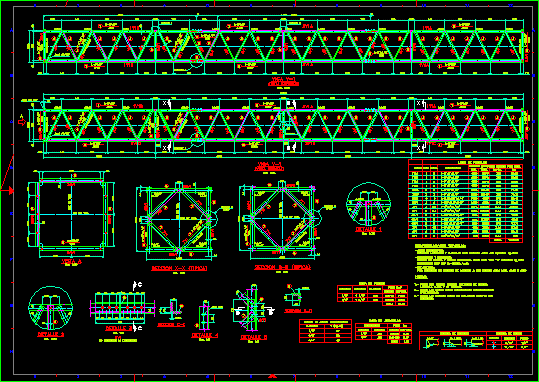
Peatonal Bridge DWG Full Project for AutoCAD
CAD_Plans 2283 Drawings · Joined November 2016 Drawings by CAD_Plans 2283 Drawings Project reticulated beam to be use like peatonal bridge Drawing labels, details, and other text information extracted from […]

Bridges In Chile DWG Block for AutoCAD
CAD_Plans 2283 Drawings · Joined November 2016 Drawings by CAD_Plans 2283 Drawings Lateral views – Names Drawing labels, details, and other text information extracted from the CAD file (Translated from […]
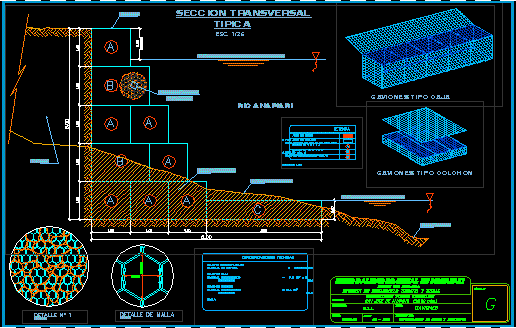
Gabion Details DWG Section for AutoCAD
CAD_Plans 2283 Drawings · Joined November 2016 Drawings by CAD_Plans 2283 Drawings Section – Mesh details – Tachnical specifications – Gabon type mattress and box Drawing labels, details, and other […]

Cross At Level With Railroads DWG Block for AutoCAD
CAD_Plans 2283 Drawings · Joined November 2016 Drawings by CAD_Plans 2283 Drawings Cross at level with railroads – Premaufactured pannels in reforced concrete – Installation on concrete sleeper Drawing labels, […]

Details Step Of Sewer Tubes DWG Detail for AutoCAD
CAD_Plans 2283 Drawings · Joined November 2016 Drawings by CAD_Plans 2283 Drawings Technical specifications – Enclosed measures – Ramp of access vehicles Drawing labels, details, and other text information extracted […]
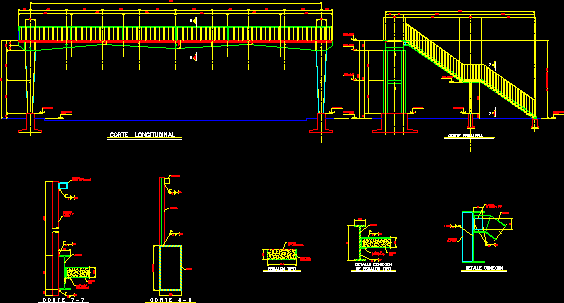
Peatonal Bridge DWG Section for AutoCAD
CAD_Plans 2283 Drawings · Joined November 2016 Drawings by CAD_Plans 2283 Drawings Peatonal bridge – Sections Details Drawing labels, details, and other text information extracted from the CAD file (Translated […]

Pelton Wheel DWG Block for AutoCAD
CAD_Plans 2283 Drawings · Joined November 2016 Drawings by CAD_Plans 2283 Drawings PELTON WHEEL TO GENERATE ELECTRIC POWER