
CAD_Plans
Drawings by CAD_Plans
2283 Drawings
Details Extern Lights DWG Detail for AutoCAD
CAD_Plans 2283 Drawings · Joined November 2016 Drawings by CAD_Plans 2283 Drawings Hdpe Pipe Fitting Detail DWG Detail for AutoCAD FREE CAD_Plans 2283 Drawings · Joined November 2016 Drawings by CAD_Plans 2283 Drawings Details – specification – sizing Free – Add to Cart Checkout Added to cart Valves Dam DWG Block for AutoCAD FREE CAD_Plans 2283 Drawings […]
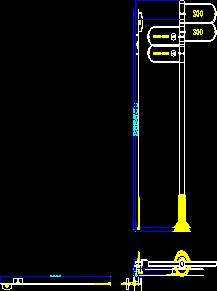
Posters DWG Block for AutoCAD
CAD_Plans 2283 Drawings · Joined November 2016 Drawings by CAD_Plans 2283 Drawings Streets sign – Views Drawing labels, details, and other text information extracted from the CAD file (Translated from […]

Roundabout Of Municipal Road DWG Block for AutoCAD
CAD_Plans 2283 Drawings · Joined November 2016 Drawings by CAD_Plans 2283 Drawings Roundabout of 2 municipal roads Drawing labels, details, and other text information extracted from the CAD file (Translated […]

Parking Measures DWG Block for AutoCAD
CAD_Plans 2283 Drawings · Joined November 2016 Drawings by CAD_Plans 2283 Drawings Plant – Measures Drawing labels, details, and other text information extracted from the CAD file (Translated from Spanish): […]
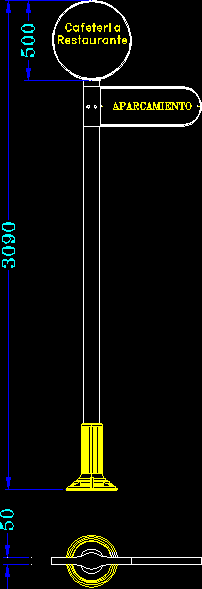
Indicative Poster DWG Block for AutoCAD
CAD_Plans 2283 Drawings · Joined November 2016 Drawings by CAD_Plans 2283 Drawings Indicative poster – Views Drawing labels, details, and other text information extracted from the CAD file (Translated from […]

Gangplank DWG Section for AutoCAD
CAD_Plans 2283 Drawings · Joined November 2016 Drawings by CAD_Plans 2283 Drawings Gangplank – Constructive details – Plant – Section Drawing labels, details, and other text information extracted from the […]
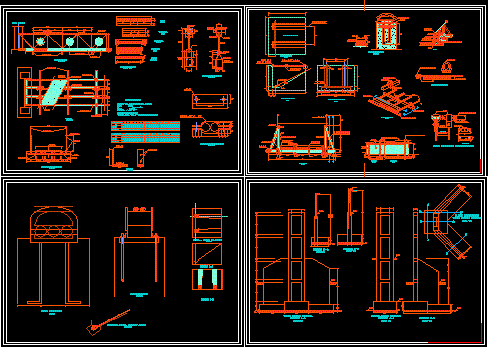
Hanging Bridge DWG Full Project for AutoCAD
CAD_Plans 2283 Drawings · Joined November 2016 Drawings by CAD_Plans 2283 Drawings Hanging bridge with wooden structures and armed concrete stirrups – Complete project Drawing labels, details, and other text […]
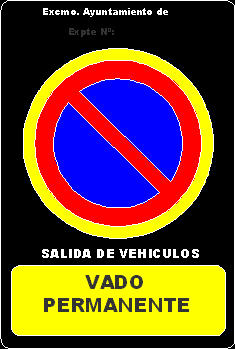
Signal Badge Of Permanent Ford DWG Block for AutoCAD
CAD_Plans 2283 Drawings · Joined November 2016 Drawings by CAD_Plans 2283 Drawings – Design of facades – Signal: badge of permanent ford Drawing labels, details, and other text information extracted […]

Pedestrian Bridges From Guadua DWG Detail for AutoCAD
CAD_Plans 2283 Drawings · Joined November 2016 Drawings by CAD_Plans 2283 Drawings Pedstrian Bridges – 10m – 16m – 20m and 24m of long – Construction details Drawing labels, details, […]

Republica Avenue – Venezuela DWG Block for AutoCAD
CAD_Plans 2283 Drawings · Joined November 2016 Drawings by CAD_Plans 2283 Drawings Republica Avenue – Venezuela – Plant Drawing labels, details, and other text information extracted from the CAD file […]
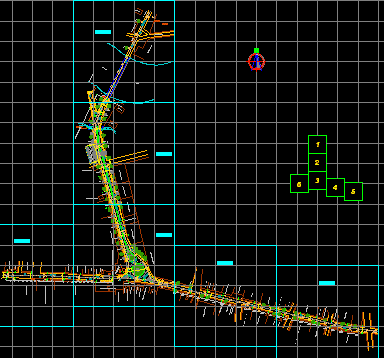
Jose Antonio Paez Avenue DWG Block for AutoCAD
CAD_Plans 2283 Drawings · Joined November 2016 Drawings by CAD_Plans 2283 Drawings Jose Antonio Paez Avenue – Toll Drawing labels, details, and other text information extracted from the CAD file […]

Bridges DWG Block for AutoCAD
CAD_Plans 2283 Drawings · Joined November 2016 Drawings by CAD_Plans 2283 Drawings Bridges – 6 alternatives Drawing labels, details, and other text information extracted from the CAD file (Translated from […]

Pedestrian Bridge DWG Section for AutoCAD
CAD_Plans 2283 Drawings · Joined November 2016 Drawings by CAD_Plans 2283 Drawings Plant – Section Drawing labels, details, and other text information extracted from the CAD file (Translated from Catalan): […]

Retaining Wall DWG Detail for AutoCAD
CAD_Plans 2283 Drawings · Joined November 2016 Drawings by CAD_Plans 2283 Drawings Retaining wall. – Details Drawing labels, details, and other text information extracted from the CAD file (Translated from […]
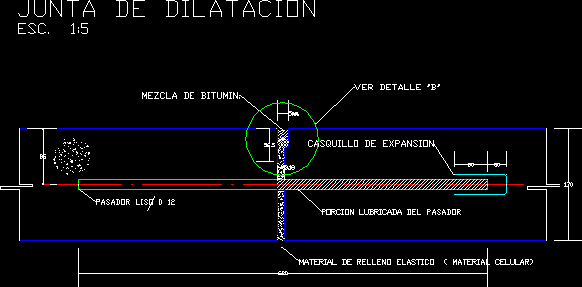
Expansion Join Detail – Pavement DWG Detail for AutoCAD
CAD_Plans 2283 Drawings · Joined November 2016 Drawings by CAD_Plans 2283 Drawings Expansion join detail – Pavement Drawing labels, details, and other text information extracted from the CAD file (Translated […]

Expansion Joint Detail – Pavement DWG Detail for AutoCAD
CAD_Plans 2283 Drawings · Joined November 2016 Drawings by CAD_Plans 2283 Drawings Expansion joint Detail – Pavement Drawing labels, details, and other text information extracted from the CAD file (Translated […]