
CAD_Plans
Drawings by CAD_Plans
2283 Drawings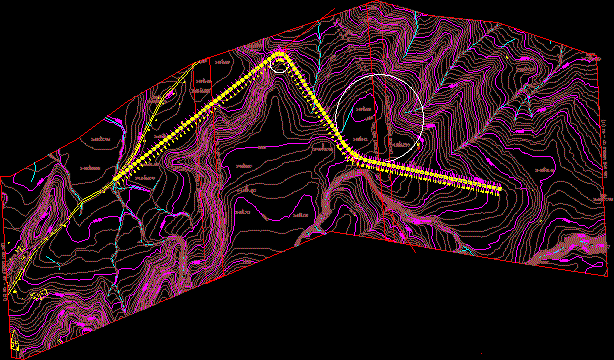
Caculate Of Terrestrial Via DWG Block for AutoCAD
CAD_Plans 2283 Drawings · Joined November 2016 Drawings by CAD_Plans 2283 Drawings Canal DWG Full Project for AutoCAD FREE CAD_Plans 2283 Drawings · Joined November 2016 Drawings by CAD_Plans 2283 Drawings THIS PROJECT SHOWS THE EXISTING STRETCH OF A CHANNEL IN THE TOWN OF COCHAPETIT – Jimbe – CACERES […] Free – Add to Cart Checkout Added […]

Rails DWG Block for AutoCAD
CAD_Plans 2283 Drawings · Joined November 2016 Drawings by CAD_Plans 2283 Drawings Rails design Drawing labels, details, and other text information extracted from the CAD file (Translated from Spanish): eteisa, […]
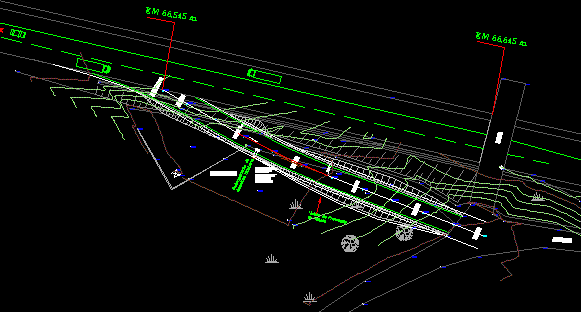
Connection In Railcar DWG Block for AutoCAD
CAD_Plans 2283 Drawings · Joined November 2016 Drawings by CAD_Plans 2283 Drawings Connection of routes in railcar – Plant Drawing labels, details, and other text information extracted from the CAD […]

Pavement Repair DWG Block for AutoCAD
CAD_Plans 2283 Drawings · Joined November 2016 Drawings by CAD_Plans 2283 Drawings Repair , replacement and empowerment of pavement according norms of metropolitan services Drawing labels, details, and other text […]
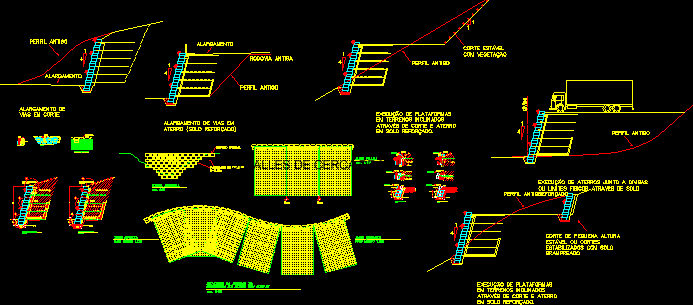
Containment Walls DWG Block for AutoCAD
CAD_Plans 2283 Drawings · Joined November 2016 Drawings by CAD_Plans 2283 Drawings Containment walls – Curved and terrazed walls – technical specifications Drawing labels, details, and other text information extracted […]
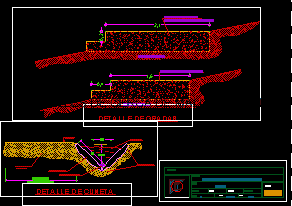
Detail Of Gutter DWG Section for AutoCAD
CAD_Plans 2283 Drawings · Joined November 2016 Drawings by CAD_Plans 2283 Drawings Street paved – Sections Drawing labels, details, and other text information extracted from the CAD file (Translated from […]
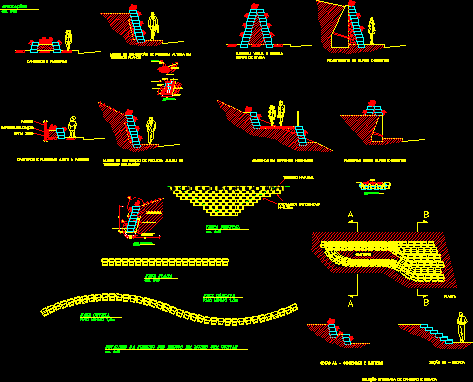
Contention Walls DWG Block for AutoCAD
CAD_Plans 2283 Drawings · Joined November 2016 Drawings by CAD_Plans 2283 Drawings Quarries – Visual and sound barrier Drawing labels, details, and other text information extracted from the CAD file […]
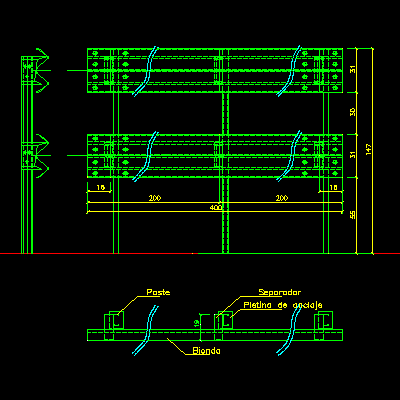
Guard Rail Of High Ways DWG Block for AutoCAD
CAD_Plans 2283 Drawings · Joined November 2016 Drawings by CAD_Plans 2283 Drawings Guard rail of security for roads and parkings Drawing labels, details, and other text information extracted from the […]

Hanging Bridge Of 100mts DWG Detail for AutoCAD
CAD_Plans 2283 Drawings · Joined November 2016 Drawings by CAD_Plans 2283 Drawings Complete bridge include constructive details and technical specifications Drawing labels, details, and other text information extracted from the […]

Hanging Bridge 60m DWG Detail for AutoCAD
CAD_Plans 2283 Drawings · Joined November 2016 Drawings by CAD_Plans 2283 Drawings Complete bridge with Details and technical specifications Drawing labels, details, and other text information extracted from the CAD […]

Bridge Beam-Flagstone Of 100mts DWG Detail for AutoCAD
CAD_Plans 2283 Drawings · Joined November 2016 Drawings by CAD_Plans 2283 Drawings Complete bridge with details of structure and super-structure Drawing labels, details, and other text information extracted from the […]
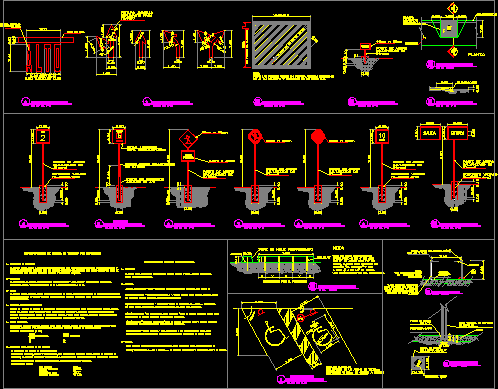
Parking Signs DWG Block for AutoCAD
CAD_Plans 2283 Drawings · Joined November 2016 Drawings by CAD_Plans 2283 Drawings Vertical signs in Parking floor Drawing labels, details, and other text information extracted from the CAD file (Translated […]

Details Informative Signals DWG Section for AutoCAD
CAD_Plans 2283 Drawings · Joined November 2016 Drawings by CAD_Plans 2283 Drawings Section of pedestals and base of wing Drawing labels, details, and other text information extracted from the CAD […]

Horizontal And Vertical Signaling At Intersection Periferico Norte And Vallejo Street DWG Section for AutoCAD
CAD_Plans 2283 Drawings · Joined November 2016 Drawings by CAD_Plans 2283 Drawings Road signaling intersection Periferico Norte and Vallejo street with respective simbologies Drawing labels, details, and other text information […]

Cross Air Of Hanging Pipes DWG Detail for AutoCAD
CAD_Plans 2283 Drawings · Joined November 2016 Drawings by CAD_Plans 2283 Drawings Air step 200mts – Tensile detail – Plant support plate – Detail typical shoe – Detail support tower […]

Peatonal Bridge DWG Section for AutoCAD
CAD_Plans 2283 Drawings · Joined November 2016 Drawings by CAD_Plans 2283 Drawings Peatonal bridge 37mts long – View – Section