
CAD_Plans
Drawings by CAD_Plans
2283 Drawings
Ridge – Incline Detail DWG Detail for AutoCAD
CAD_Plans 2283 Drawings · Joined November 2016 Drawings by CAD_Plans 2283 Drawings Road Alignment DWG Block for AutoCAD FREE CAD_Plans 2283 Drawings · Joined November 2016 Drawings by CAD_Plans 2283 Drawings This module of design is for horizontal curve design with 20 km speed of vehicles Free – Add to Cart Checkout Added to cart Reinforcing Bridge […]
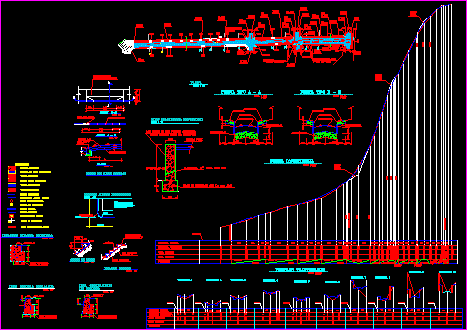
Finish Floor Road DWG Full Project for AutoCAD
CAD_Plans 2283 Drawings · Joined November 2016 Drawings by CAD_Plans 2283 Drawings Finish Floor Road – Project – Much Slope Drawing labels, details, and other text information extracted from the […]
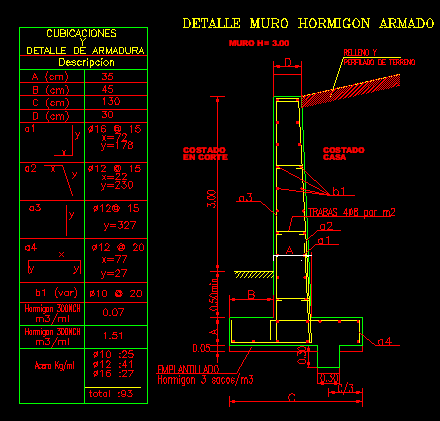
Batter DWG Detail for AutoCAD
CAD_Plans 2283 Drawings · Joined November 2016 Drawings by CAD_Plans 2283 Drawings Batter – Details Drawing labels, details, and other text information extracted from the CAD file (Translated from Spanish): […]

Peatonal Bridge DWG Section for AutoCAD
CAD_Plans 2283 Drawings · Joined November 2016 Drawings by CAD_Plans 2283 Drawings Plants – Sections – Elevations Drawing labels, details, and other text information extracted from the CAD file (Translated […]

Standard Highway Sign 3D DWG Model for AutoCAD
CAD_Plans 2283 Drawings · Joined November 2016 Drawings by CAD_Plans 2283 Drawings 3d Standard Highway Sign
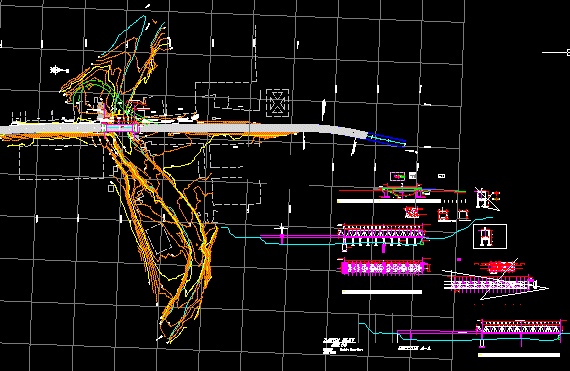
Bridge Reinforcing DWG Section for AutoCAD
CAD_Plans 2283 Drawings · Joined November 2016 Drawings by CAD_Plans 2283 Drawings Bridge Reinforcing – plants – Sections – Details Drawing labels, details, and other text information extracted from the […]

Standard Highway Sign 3D DWG Model for AutoCAD
CAD_Plans 2283 Drawings · Joined November 2016 Drawings by CAD_Plans 2283 Drawings 3d Standard Highway Sign
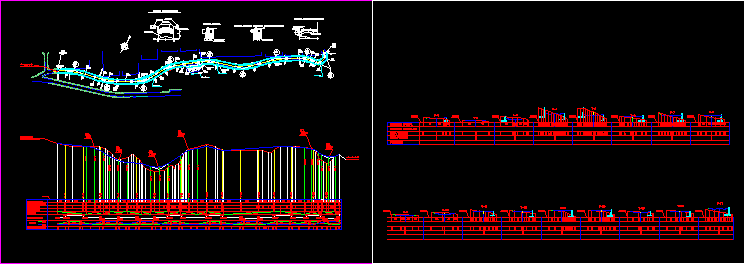
Road Project DWG Full Project for AutoCAD
CAD_Plans 2283 Drawings · Joined November 2016 Drawings by CAD_Plans 2283 Drawings Road Project – Way – Slope Drawing labels, details, and other text information extracted from the CAD file […]

Paving Project DWG Full Project for AutoCAD
CAD_Plans 2283 Drawings · Joined November 2016 Drawings by CAD_Plans 2283 Drawings Paving Project – Plants – Sections – Details Drawing labels, details, and other text information extracted from the […]

Batter – Details DWG Detail for AutoCAD
CAD_Plans 2283 Drawings · Joined November 2016 Drawings by CAD_Plans 2283 Drawings Batter – Details Drawing labels, details, and other text information extracted from the CAD file (Translated from Spanish): […]
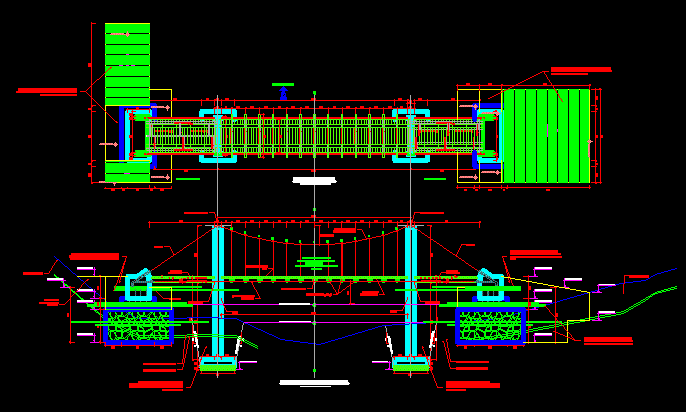
Pedestrian Suspension Bridge DWG Full Project for AutoCAD
CAD_Plans 2283 Drawings · Joined November 2016 Drawings by CAD_Plans 2283 Drawings Pedestrian Suspension Bridge – Project Drawing labels, details, and other text information extracted from the CAD file (Translated […]

Crosswalk Bridge DWG Section for AutoCAD
CAD_Plans 2283 Drawings · Joined November 2016 Drawings by CAD_Plans 2283 Drawings Crosswalk Bridge – Plants – Sections- Details Drawing labels, details, and other text information extracted from the CAD […]

Standard Highway Sign – Subsoil DWG Detail for AutoCAD
CAD_Plans 2283 Drawings · Joined November 2016 Drawings by CAD_Plans 2283 Drawings Standard Highway Sign – Subsoil – Details Drawing labels, details, and other text information extracted from the CAD […]

Acces Ramp Details DWG Detail for AutoCAD
CAD_Plans 2283 Drawings · Joined November 2016 Drawings by CAD_Plans 2283 Drawings Acces Ramp Details Drawing labels, details, and other text information extracted from the CAD file (Translated from Spanish): […]
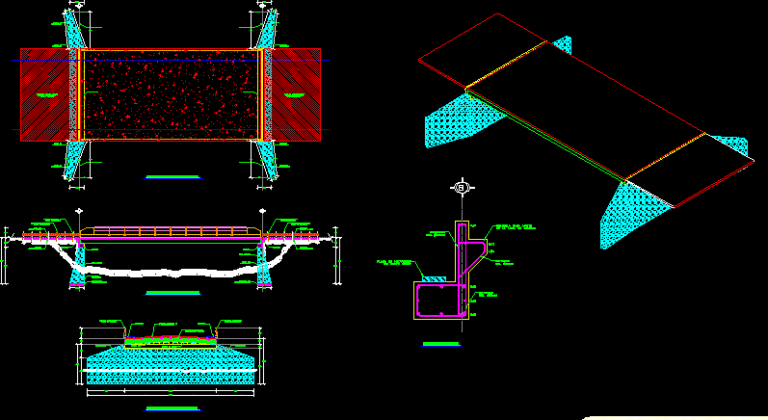
Bridge DWG Section for AutoCAD
CAD_Plans 2283 Drawings · Joined November 2016 Drawings by CAD_Plans 2283 Drawings Bridge – Plant – Sections – Elevations Drawing labels, details, and other text information extracted from the CAD […]

Cycle Road Details DWG Detail for AutoCAD
CAD_Plans 2283 Drawings · Joined November 2016 Drawings by CAD_Plans 2283 Drawings Cycle Road Details Drawing labels, details, and other text information extracted from the CAD file (Translated from Spanish): […]