
CAD_Plans
Drawings by CAD_Plans
2283 Drawings
Water Stop Joint DWG Block for AutoCAD
CAD_Plans 2283 Drawings · Joined November 2016 Drawings by CAD_Plans 2283 Drawings Imposta Side Barrier DWG Detail for AutoCAD PREMIUM$3.87 CAD_Plans 2283 Drawings · Joined November 2016 Drawings by CAD_Plans 2283 Drawings DETAILS IMPOSTA MANUFACTURED or $3.87 – Add to Cart Checkout Added to cart Imposta Side Barrier DWG Detail for AutoCAD FREE CAD_Plans 2283 Drawings · […]

Catwalk For People Pedestrian Bridge 3D DWG Model for AutoCAD
CAD_Plans 2283 Drawings · Joined November 2016 Drawings by CAD_Plans 2283 Drawings Gateway formed by trusses held up by brackets and struts, for the passage of persons
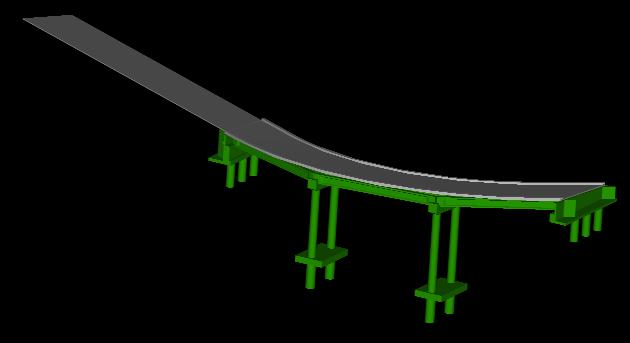
Vehicles Bridge 3D DWG Detail for AutoCAD
CAD_Plans 2283 Drawings · Joined November 2016 Drawings by CAD_Plans 2283 Drawings Detail of components
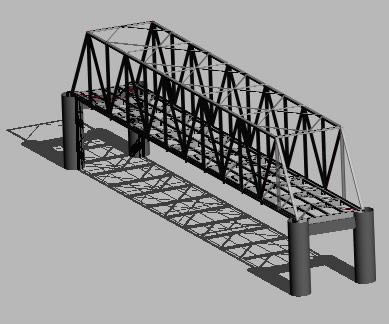
Metallic Bridge 3D DWG Model for AutoCAD
CAD_Plans 2283 Drawings · Joined November 2016 Drawings by CAD_Plans 2283 Drawings Metallic Bridge 3d Drawing labels, details, and other text information extracted from the CAD file: concrete tile, white […]
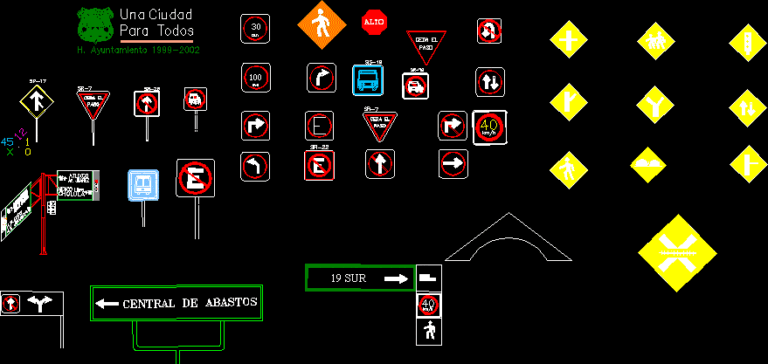
Avenue Signals DWG Block for AutoCAD
CAD_Plans 2283 Drawings · Joined November 2016 Drawings by CAD_Plans 2283 Drawings Avenue Signals – Bloques Drawing labels, details, and other text information extracted from the CAD file (Translated from […]

Bridges Mall Pilow DWG Detail for AutoCAD
CAD_Plans 2283 Drawings · Joined November 2016 Drawings by CAD_Plans 2283 Drawings Bridges Mall pilow Details Drawing labels, details, and other text information extracted from the CAD file (Translated from […]
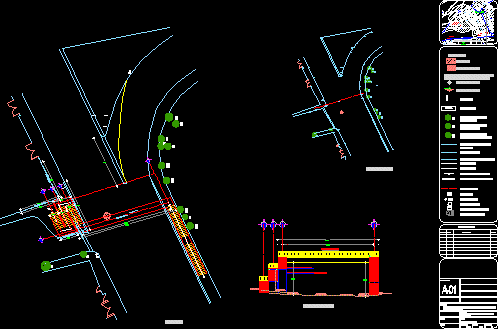
Pedestrian Bridge DWG Block for AutoCAD
CAD_Plans 2283 Drawings · Joined November 2016 Drawings by CAD_Plans 2283 Drawings Pedestrian Bridge Drawing labels, details, and other text information extracted from the CAD file (Translated from Spanish): nev, […]
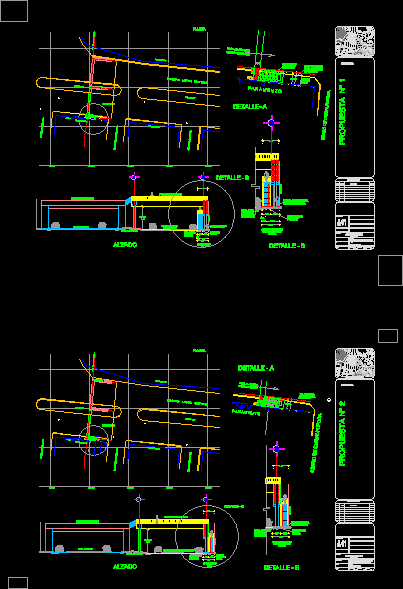
Pedestrian Bridge DWG Block for AutoCAD
CAD_Plans 2283 Drawings · Joined November 2016 Drawings by CAD_Plans 2283 Drawings Pedestrian Bridge Drawing labels, details, and other text information extracted from the CAD file (Translated from Spanish): Towards […]

Pavement Details DWG Detail for AutoCAD
CAD_Plans 2283 Drawings · Joined November 2016 Drawings by CAD_Plans 2283 Drawings Pavement Details Drawing labels, details, and other text information extracted from the CAD file (Translated from Spanish): existing […]

Standard Highway Signs 3D DWG Model for AutoCAD
CAD_Plans 2283 Drawings · Joined November 2016 Drawings by CAD_Plans 2283 Drawings Standard Highway Signs 3d

Street Low Ridge DWG Block for AutoCAD
CAD_Plans 2283 Drawings · Joined November 2016 Drawings by CAD_Plans 2283 Drawings Street Low Ridge Detials Drawing labels, details, and other text information extracted from the CAD file (Translated from […]
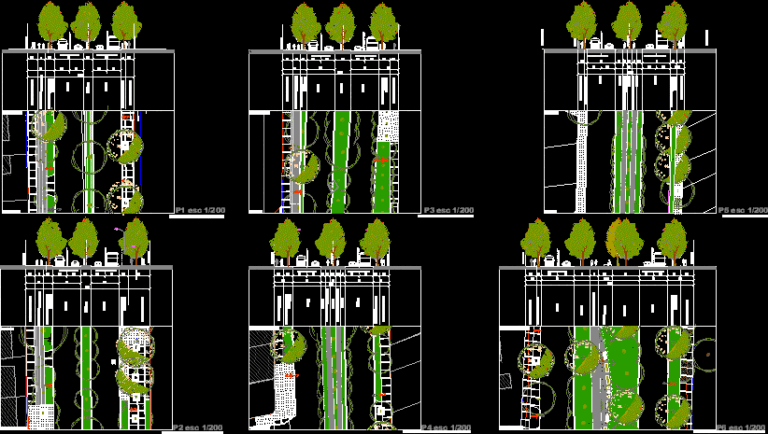
Profiles Of Streets DWG Block for AutoCAD
CAD_Plans 2283 Drawings · Joined November 2016 Drawings by CAD_Plans 2283 Drawings Profiles of Streets – San Joaquin; Santiago de Chile Drawing labels, details, and other text information extracted from […]

Bridge Pedestrian 3D DWG Model for AutoCAD
CAD_Plans 2283 Drawings · Joined November 2016 Drawings by CAD_Plans 2283 Drawings 3d Metalist Bridge Pedestrian Drawing labels, details, and other text information extracted from the CAD file: black eyes, […]
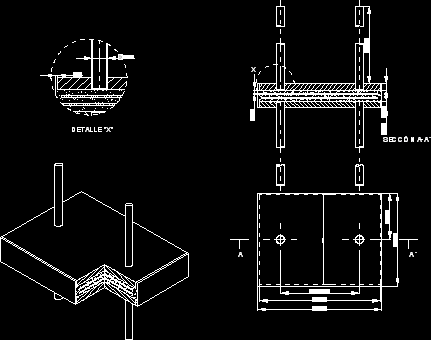
Neopreno – Bridge DWG Block for AutoCAD
CAD_Plans 2283 Drawings · Joined November 2016 Drawings by CAD_Plans 2283 Drawings Neopreno – Bridge Drawing labels, details, and other text information extracted from the CAD file (Translated from Spanish): […]

Paved Ridge DWG Section for AutoCAD
CAD_Plans 2283 Drawings · Joined November 2016 Drawings by CAD_Plans 2283 Drawings Paved Ridge – Sections – Details Drawing labels, details, and other text information extracted from the CAD file […]

Underground Crossing DWG Full Project for AutoCAD
CAD_Plans 2283 Drawings · Joined November 2016 Drawings by CAD_Plans 2283 Drawings Underground Crossing – Project Drawing labels, details, and other text information extracted from the CAD file (Translated from […]