
CAD_Plans
Drawings by CAD_Plans
2283 Drawings
Detail Publish Signals DWG Detail for AutoCAD
CAD_Plans 2283 Drawings · Joined November 2016 Drawings by CAD_Plans 2283 Drawings Avenue DWG Block for AutoCAD FREE CAD_Plans 2283 Drawings · Joined November 2016 Drawings by CAD_Plans 2283 Drawings AVENUE; DESIGN OF TRACKS AND TRAILS Free – Add to Cart Checkout Added to cart Pedestrian Bridge 3D DWG Model for AutoCAD FREE CAD_Plans 2283 Drawings · […]

Publish Poster DWG Block for AutoCAD
CAD_Plans 2283 Drawings · Joined November 2016 Drawings by CAD_Plans 2283 Drawings Picture – Views Drawing labels, details, and other text information extracted from the CAD file (Translated from Spanish): […]
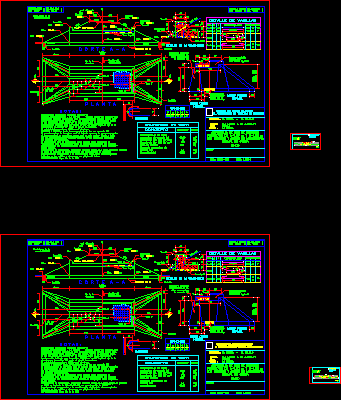
Flagstone For Sewer In High Way DWG Detail for AutoCAD
CAD_Plans 2283 Drawings · Joined November 2016 Drawings by CAD_Plans 2283 Drawings Constructive details for concrete flagstone Drawing labels, details, and other text information extracted from the CAD file (Translated […]
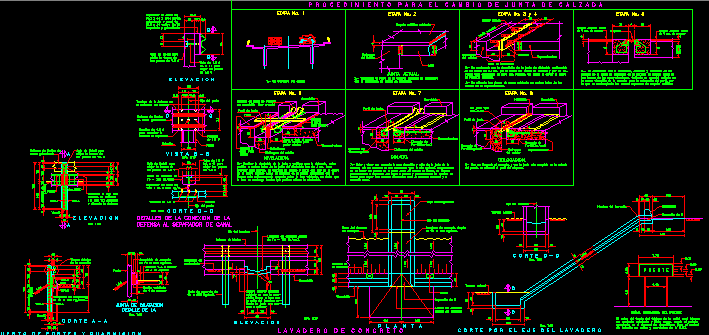
Procedure For Changing Road Board DWG Section for AutoCAD
CAD_Plans 2283 Drawings · Joined November 2016 Drawings by CAD_Plans 2283 Drawings Details – Sections – Technical Especifications Drawing labels, details, and other text information extracted from the CAD file […]
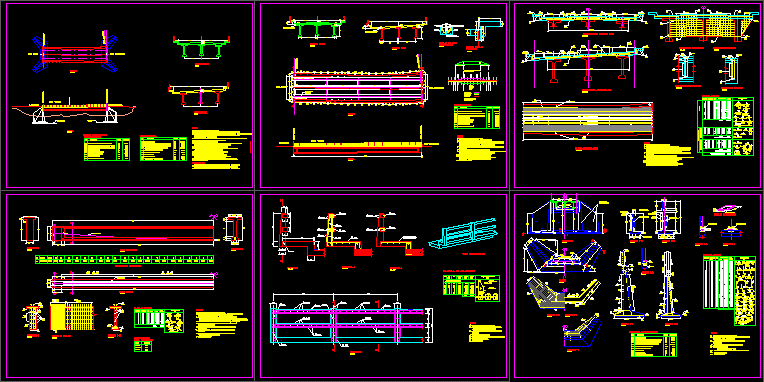
Bridge – Details DWG Section for AutoCAD
CAD_Plans 2283 Drawings · Joined November 2016 Drawings by CAD_Plans 2283 Drawings Constructed bridge – Plants – Sections – Details Drawing labels, details, and other text information extracted from the […]

Signs Of Traffic 3D DWG Model for AutoCAD
CAD_Plans 2283 Drawings · Joined November 2016 Drawings by CAD_Plans 2283 Drawings Several traffic signs in Autocad 3D Raw text data extracted from CAD file:

Roadway At Venta Chica – Rexaca DWG Detail for AutoCAD
CAD_Plans 2283 Drawings · Joined November 2016 Drawings by CAD_Plans 2283 Drawings Plane of tract roadway at Venta Chica – Nexaca with details Drawing labels, details, and other text information […]
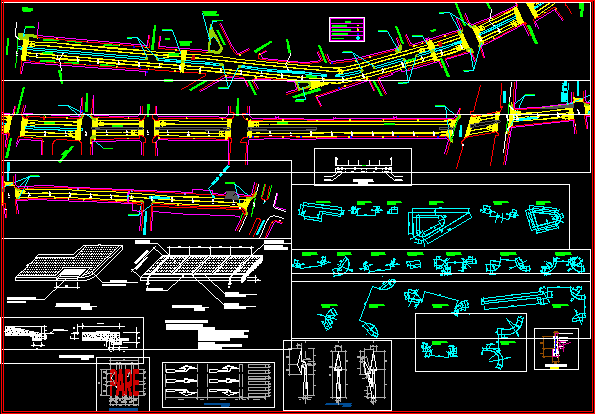
Road Improvemnt DWG Detail for AutoCAD
CAD_Plans 2283 Drawings · Joined November 2016 Drawings by CAD_Plans 2283 Drawings Views – Details – Signal in pavement Drawing labels, details, and other text information extracted from the CAD […]

Guard Rail 1 DWG Block for AutoCAD
CAD_Plans 2283 Drawings · Joined November 2016 Drawings by CAD_Plans 2283 Drawings Views of guard rail
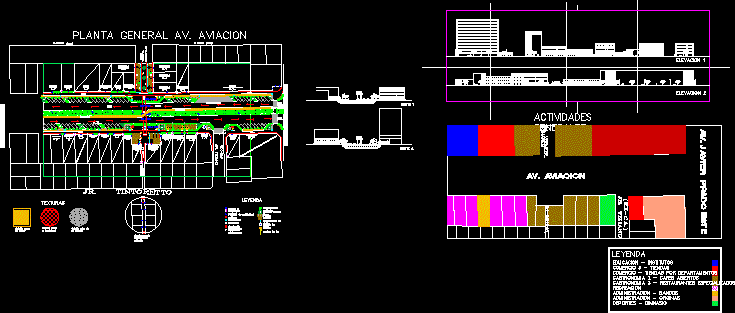
Urban Design Of Av- La Aviacion DWG Block for AutoCAD
CAD_Plans 2283 Drawings · Joined November 2016 Drawings by CAD_Plans 2283 Drawings Urban design of Av La Aviacion at San Borja District – Lima – Peru Drawing labels, details, and […]
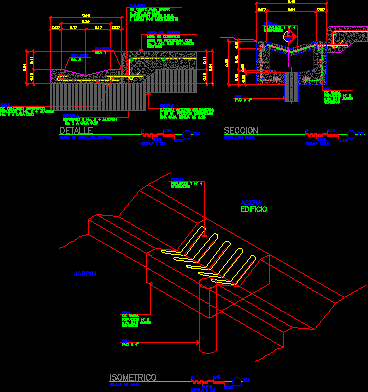
Detail Of Sidewalk Chute DWG Section for AutoCAD
CAD_Plans 2283 Drawings · Joined November 2016 Drawings by CAD_Plans 2283 Drawings Isometric view , plant and section of chute to be used in drainage Drawing labels, details, and other […]
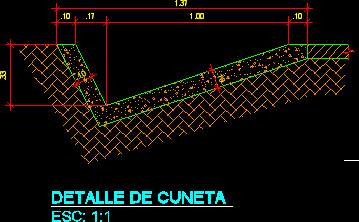
Detail Gutter DWG Section for AutoCAD
CAD_Plans 2283 Drawings · Joined November 2016 Drawings by CAD_Plans 2283 Drawings Section -Enclosed Measures Drawing labels, details, and other text information extracted from the CAD file (Translated from Spanish): […]
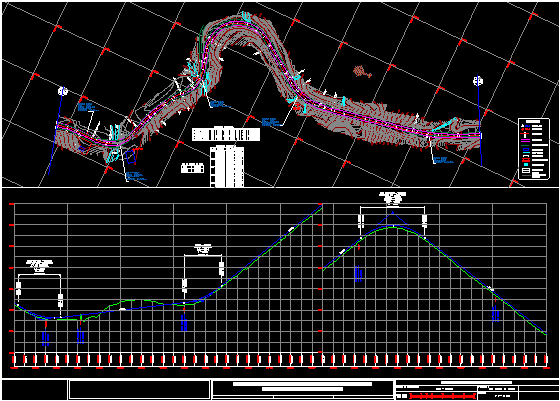
Designof Roadway And Pavement DWG Section for AutoCAD
CAD_Plans 2283 Drawings · Joined November 2016 Drawings by CAD_Plans 2283 Drawings Plant – Sections Drawing labels, details, and other text information extracted from the CAD file (Translated from Spanish): […]
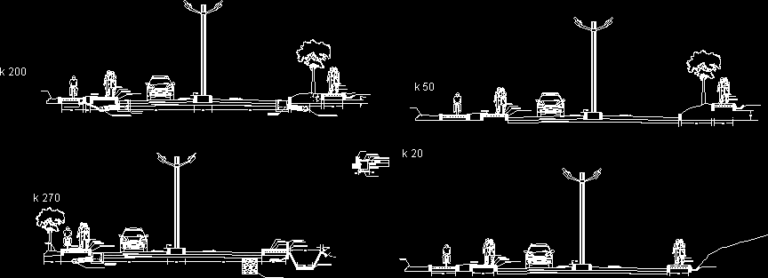
Double Avenue DWG Section for AutoCAD
CAD_Plans 2283 Drawings · Joined November 2016 Drawings by CAD_Plans 2283 Drawings Sections with details Drawing labels, details, and other text information extracted from the CAD file (Translated from Spanish): […]
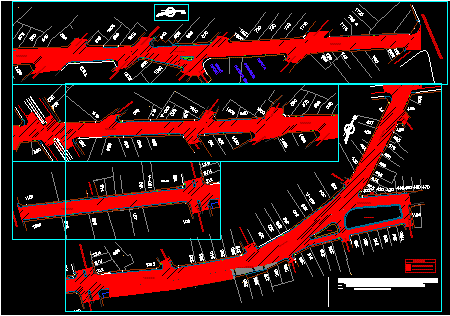
Tarata Avenue DWG Block for AutoCAD
CAD_Plans 2283 Drawings · Joined November 2016 Drawings by CAD_Plans 2283 Drawings Improvement and rehabilitation vial – Plants – Technical specifications Drawing labels, details, and other text information extracted from […]
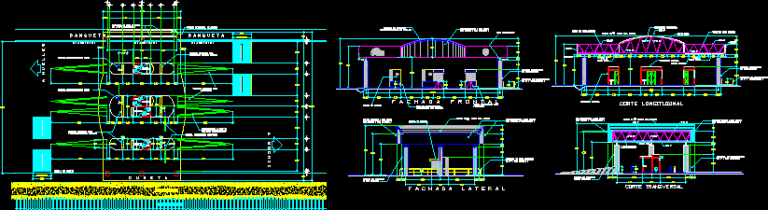
Control Cabine DWG Section for AutoCAD
CAD_Plans 2283 Drawings · Joined November 2016 Drawings by CAD_Plans 2283 Drawings Plant section and facades of access cabine 4 rails 2 of access and 2 to leave Drawing labels, […]