
CAD_Plans
Drawings by CAD_Plans
2283 Drawings
Suspension Bridge Project DWG Full Project for AutoCAD
CAD_Plans 2283 Drawings · Joined November 2016 Drawings by CAD_Plans 2283 Drawings Signage DWG Block for AutoCAD FREE CAD_Plans 2283 Drawings · Joined November 2016 Drawings by CAD_Plans 2283 Drawings Vertical signage Free – Add to Cart Checkout Added to cart Signage DWG Block for AutoCAD FREE CAD_Plans 2283 Drawings · Joined November 2016 Drawings by CAD_Plans […]

Tepotzotlan Plane DWG Block for AutoCAD
CAD_Plans 2283 Drawings · Joined November 2016 Drawings by CAD_Plans 2283 Drawings Tepotzotlan Plane – Mexico Drawing labels, details, and other text information extracted from the CAD file (Translated from […]

Batter Details DWG Detail for AutoCAD
CAD_Plans 2283 Drawings · Joined November 2016 Drawings by CAD_Plans 2283 Drawings Batter Details – Stone – ferro-concrete Drawing labels, details, and other text information extracted from the CAD file […]

San Vicente – El Salvador – Bridge DWG Block for AutoCAD
CAD_Plans 2283 Drawings · Joined November 2016 Drawings by CAD_Plans 2283 Drawings San Vicente – El Salvador – Bridge Drawing labels, details, and other text information extracted from the CAD […]

Ferro-Concrete Bridge 3D DWG Model for AutoCAD
CAD_Plans 2283 Drawings · Joined November 2016 Drawings by CAD_Plans 2283 Drawings 3d Ferro-Concrete Bridge Raw text data extracted from CAD file:

Compaction DWG Detail for AutoCAD
CAD_Plans 2283 Drawings · Joined November 2016 Drawings by CAD_Plans 2283 Drawings Compaction – Details Drawing labels, details, and other text information extracted from the CAD file (Translated from Spanish): […]
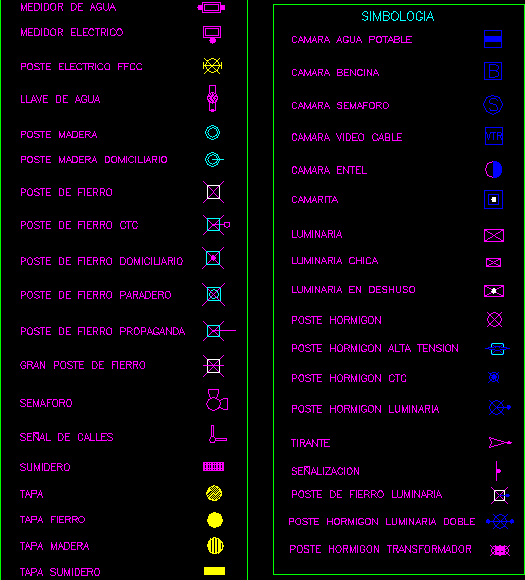
Standard Highway Signs DWG Block for AutoCAD
CAD_Plans 2283 Drawings · Joined November 2016 Drawings by CAD_Plans 2283 Drawings Standard Highway Signs Drawing labels, details, and other text information extracted from the CAD file (Translated from Spanish): […]

Road Enlargement DWG Section for AutoCAD
CAD_Plans 2283 Drawings · Joined November 2016 Drawings by CAD_Plans 2283 Drawings Road Enlargement – Plants – Sections – Details Drawing labels, details, and other text information extracted from the […]
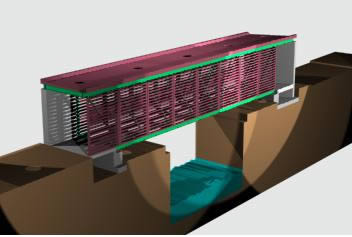
Pedestrain Bridge 3D DWG Model for AutoCAD
CAD_Plans 2283 Drawings · Joined November 2016 Drawings by CAD_Plans 2283 Drawings 3d Pedestrain Bridge – Santiago; Colón Station Drawing labels, details, and other text information extracted from the CAD […]

Road Project DWG Full Project for AutoCAD
CAD_Plans 2283 Drawings · Joined November 2016 Drawings by CAD_Plans 2283 Drawings Road Project Drawing labels, details, and other text information extracted from the CAD file (Translated from Catalan): graphical […]

Compaction – Foundation Investigation DWG Block for AutoCAD
CAD_Plans 2283 Drawings · Joined November 2016 Drawings by CAD_Plans 2283 Drawings Compaction – foundation investigation Drawing labels, details, and other text information extracted from the CAD file (Translated from […]

Standard Highway Signs DWG Section for AutoCAD
CAD_Plans 2283 Drawings · Joined November 2016 Drawings by CAD_Plans 2283 Drawings Standard Highway Signs – Section Drawing labels, details, and other text information extracted from the CAD file (Translated […]

San Cristobal Bridge – Straining Beam DWG Section for AutoCAD
CAD_Plans 2283 Drawings · Joined November 2016 Drawings by CAD_Plans 2283 Drawings Bridge – Straining beam – ferro-concrete – Plants – Sections – Elevations – Details Drawing labels, details, and […]

Standard Highway Signs DWG Block for AutoCAD
CAD_Plans 2283 Drawings · Joined November 2016 Drawings by CAD_Plans 2283 Drawings Standard Highway Signs Drawing labels, details, and other text information extracted from the CAD file (Translated from Spanish): […]

Decanter Fossa – Details DWG Detail for AutoCAD
CAD_Plans 2283 Drawings · Joined November 2016 Drawings by CAD_Plans 2283 Drawings Decanter Fossa – Details Drawing labels, details, and other text information extracted from the CAD file (Translated from […]

Pedestrian Bridge 3D DWG Model for AutoCAD
CAD_Plans 2283 Drawings · Joined November 2016 Drawings by CAD_Plans 2283 Drawings 3d Pedestrian Bridge