
CAD_Plans
Drawings by CAD_Plans
2283 Drawings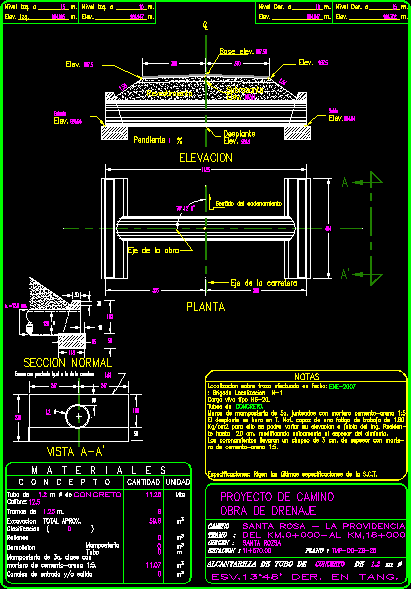
Highway Drain Details DWG Detail for AutoCAD
CAD_Plans 2283 Drawings · Joined November 2016 Drawings by CAD_Plans 2283 Drawings Signage DWG Block for AutoCAD FREE CAD_Plans 2283 Drawings · Joined November 2016 Drawings by CAD_Plans 2283 Drawings Vertical signal Free – Add to Cart Checkout Added to cart Signal DWG Block for AutoCAD FREE CAD_Plans 2283 Drawings · Joined November 2016 Drawings by CAD_Plans […]
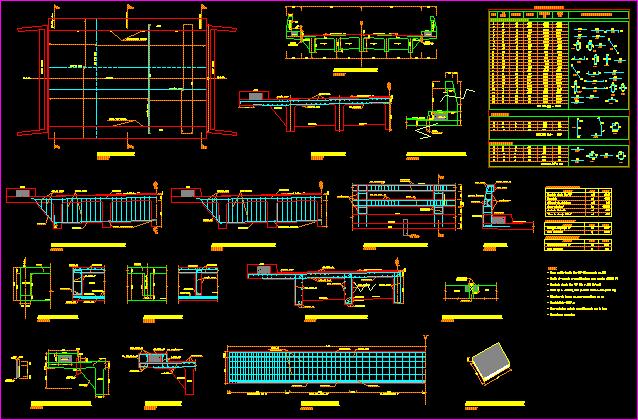
Ferro-Concrete Bridge DWG Detail for AutoCAD
CAD_Plans 2283 Drawings · Joined November 2016 Drawings by CAD_Plans 2283 Drawings Ferro-concrete Bridge – Details Drawing labels, details, and other text information extracted from the CAD file (Translated from […]

Standard Highway Signs DWG Block for AutoCAD
CAD_Plans 2283 Drawings · Joined November 2016 Drawings by CAD_Plans 2283 Drawings Standard Highway Signs – Views Drawing labels, details, and other text information extracted from the CAD file (Translated […]

Standard Highway Signs DWG Block for AutoCAD
CAD_Plans 2283 Drawings · Joined November 2016 Drawings by CAD_Plans 2283 Drawings Standard Highway Signs – Plant Drawing labels, details, and other text information extracted from the CAD file (Translated […]
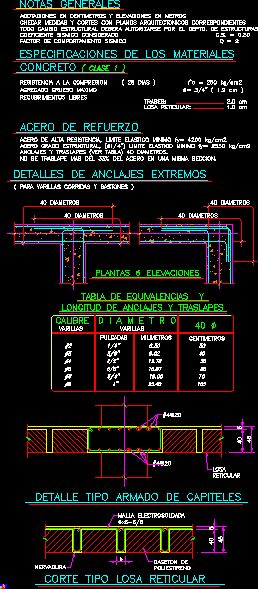
Footbridge Details DWG Detail for AutoCAD
CAD_Plans 2283 Drawings · Joined November 2016 Drawings by CAD_Plans 2283 Drawings Footbridge Details Drawing labels, details, and other text information extracted from the CAD file (Translated from Spanish): roof, […]
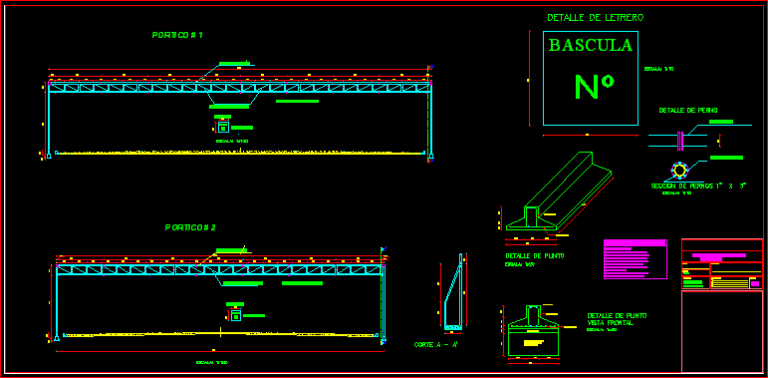
Fixed Frame DWG Detail for AutoCAD
CAD_Plans 2283 Drawings · Joined November 2016 Drawings by CAD_Plans 2283 Drawings Fixed frame – Details Drawing labels, details, and other text information extracted from the CAD file (Translated from […]
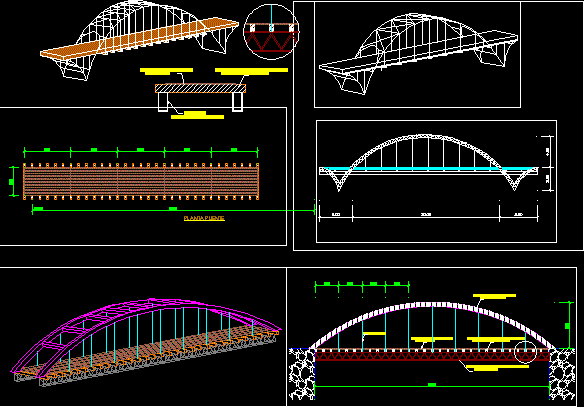
Bridge Project DWG Full Project for AutoCAD
CAD_Plans 2283 Drawings · Joined November 2016 Drawings by CAD_Plans 2283 Drawings Bridge Project – Plant – Section – Elevations Drawing labels, details, and other text information extracted from the […]
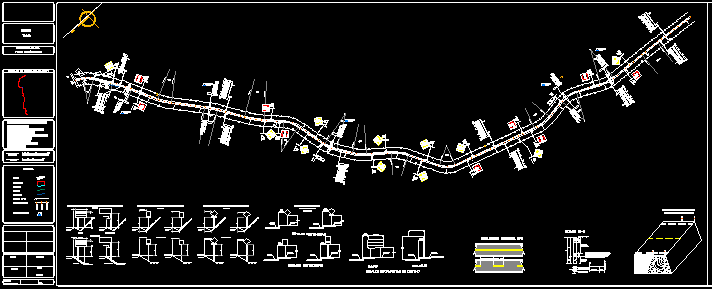
Standard Highway Signs DWG Block for AutoCAD
CAD_Plans 2283 Drawings · Joined November 2016 Drawings by CAD_Plans 2283 Drawings Standard Highway Signs Drawing labels, details, and other text information extracted from the CAD file (Translated from Spanish): […]
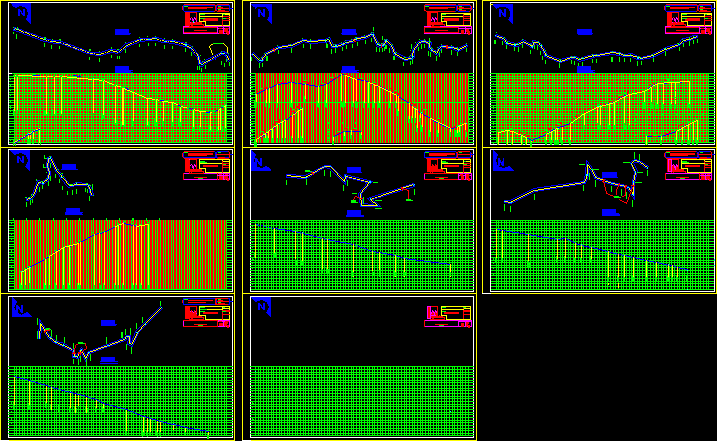
Track Road – Details DWG Detail for AutoCAD
CAD_Plans 2283 Drawings · Joined November 2016 Drawings by CAD_Plans 2283 Drawings Track Road – Details Drawing labels, details, and other text information extracted from the CAD file (Translated from […]
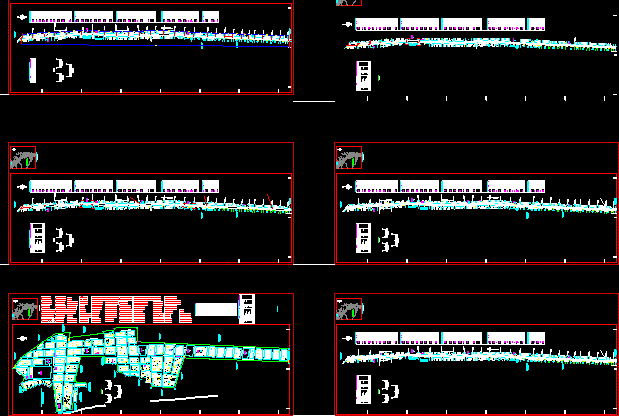
Streets Paving_workers DWG Block for AutoCAD
CAD_Plans 2283 Drawings · Joined November 2016 Drawings by CAD_Plans 2283 Drawings Peru – Streets paving_workers Drawing labels, details, and other text information extracted from the CAD file (Translated from […]
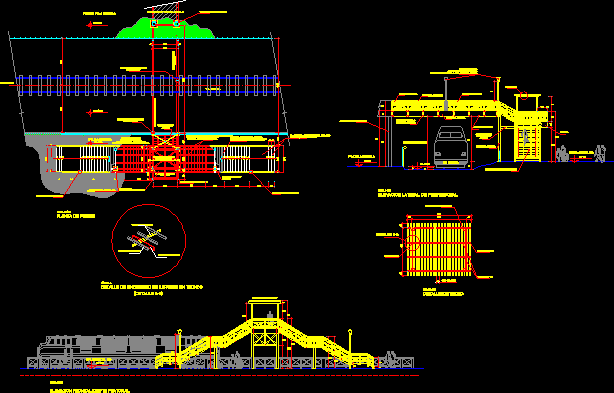
Footbridge Project DWG Full Project for AutoCAD
CAD_Plans 2283 Drawings · Joined November 2016 Drawings by CAD_Plans 2283 Drawings Footbridge Project Drawing labels, details, and other text information extracted from the CAD file (Translated from Spanish): via […]
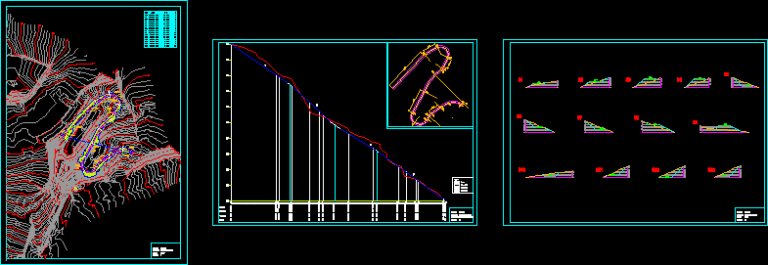
Highway – Plant – Sections DWG Section for AutoCAD
CAD_Plans 2283 Drawings · Joined November 2016 Drawings by CAD_Plans 2283 Drawings Highway – Plant – Sections Drawing labels, details, and other text information extracted from the CAD file (Translated […]

Road Wooded – Plant DWG Block for AutoCAD
CAD_Plans 2283 Drawings · Joined November 2016 Drawings by CAD_Plans 2283 Drawings Road wooded – Plant Drawing labels, details, and other text information extracted from the CAD file (Translated from […]

Road Junction DWG Block for AutoCAD
CAD_Plans 2283 Drawings · Joined November 2016 Drawings by CAD_Plans 2283 Drawings Road junction – Plant Drawing labels, details, and other text information extracted from the CAD file (Translated from […]

Roads Drain DWG Detail for AutoCAD
CAD_Plans 2283 Drawings · Joined November 2016 Drawings by CAD_Plans 2283 Drawings Roads Drain – Details Drawing labels, details, and other text information extracted from the CAD file (Translated from […]

Abutment Wall – Exposed Aggregate Finish DWG Detail for AutoCAD
CAD_Plans 2283 Drawings · Joined November 2016 Drawings by CAD_Plans 2283 Drawings Abutment wall – Exposed aggregate finish – Details Raw text data extracted from CAD file: