
CAD_Plans
Drawings by CAD_Plans
2283 Drawings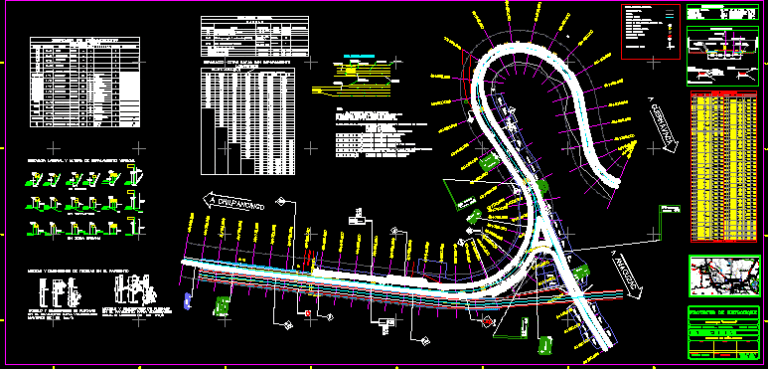
Highway – Project DWG Full Project for AutoCAD
CAD_Plans 2283 Drawings · Joined November 2016 Drawings by CAD_Plans 2283 Drawings Camera For Under Ground Wiring DWG Block for AutoCAD FREE CAD_Plans 2283 Drawings · Joined November 2016 Drawings by CAD_Plans 2283 Drawings Camera of under ground wiring Drawing labels, details, and other text information extracted from the CAD file (Translated […] Free – Add to […]

Highway – Project DWG Full Project for AutoCAD
CAD_Plans 2283 Drawings · Joined November 2016 Drawings by CAD_Plans 2283 Drawings Highway – Project – Guerreo – Mexico Drawing labels, details, and other text information extracted from the CAD […]
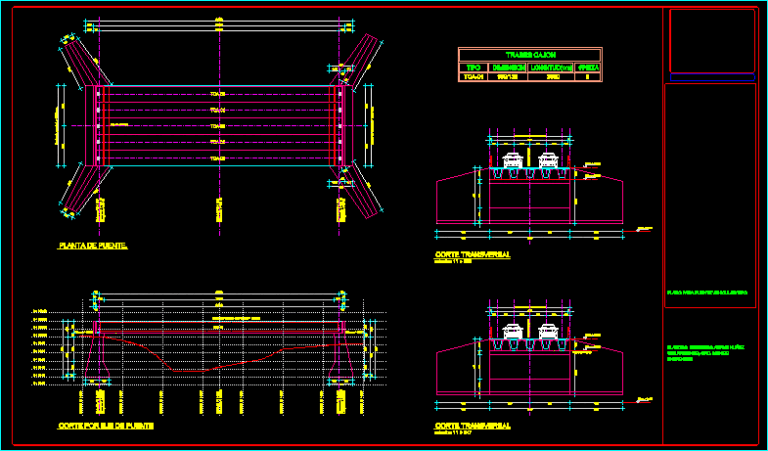
Bridge Project DWG Full Project for AutoCAD
CAD_Plans 2283 Drawings · Joined November 2016 Drawings by CAD_Plans 2283 Drawings Bridge Project – Plants – Sections – Details Drawing labels, details, and other text information extracted from the […]
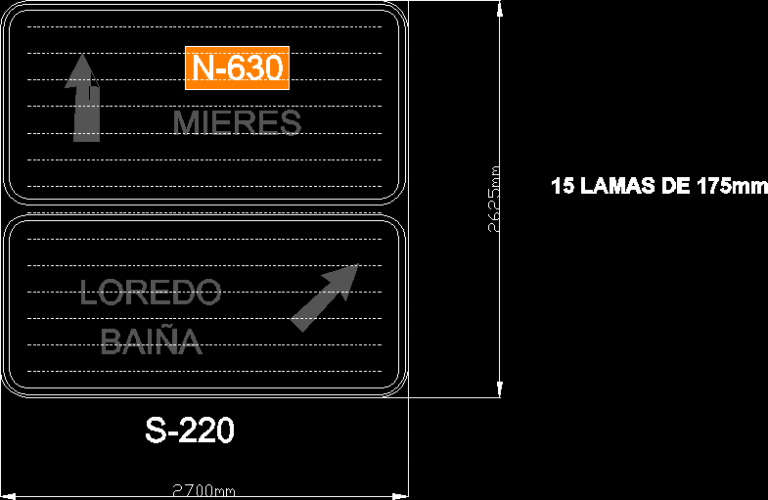
Standard Highway Sign DWG Block for AutoCAD
CAD_Plans 2283 Drawings · Joined November 2016 Drawings by CAD_Plans 2283 Drawings Standard Highway Sign Drawing labels, details, and other text information extracted from the CAD file (Translated from Spanish): […]

Standard Highway Signs – Distances DWG Block for AutoCAD
CAD_Plans 2283 Drawings · Joined November 2016 Drawings by CAD_Plans 2283 Drawings Standard Highway Signs – Distances Drawing labels, details, and other text information extracted from the CAD file (Translated […]
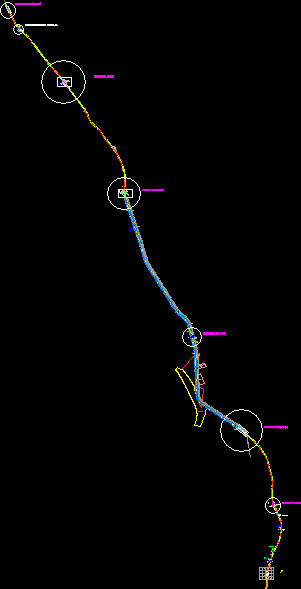
Highway Intersection DWG Section for AutoCAD
CAD_Plans 2283 Drawings · Joined November 2016 Drawings by CAD_Plans 2283 Drawings Highway Intersection – Views Drawing labels, details, and other text information extracted from the CAD file (Translated from […]

Bridge — Tra Train 3D DWG Model for AutoCAD
CAD_Plans 2283 Drawings · Joined November 2016 Drawings by CAD_Plans 2283 Drawings 3d Bridge Train
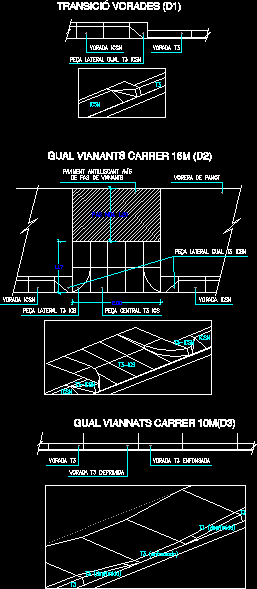
Gual Vianants Carrer DWG Detail for AutoCAD
CAD_Plans 2283 Drawings · Joined November 2016 Drawings by CAD_Plans 2283 Drawings GUAL VIANANTS CARRER – Details Drawing labels, details, and other text information extracted from the CAD file (Translated […]

Road Stroking DWG Block for AutoCAD
CAD_Plans 2283 Drawings · Joined November 2016 Drawings by CAD_Plans 2283 Drawings Road Stroking Drawing labels, details, and other text information extracted from the CAD file (Translated from Spanish): symbology, […]
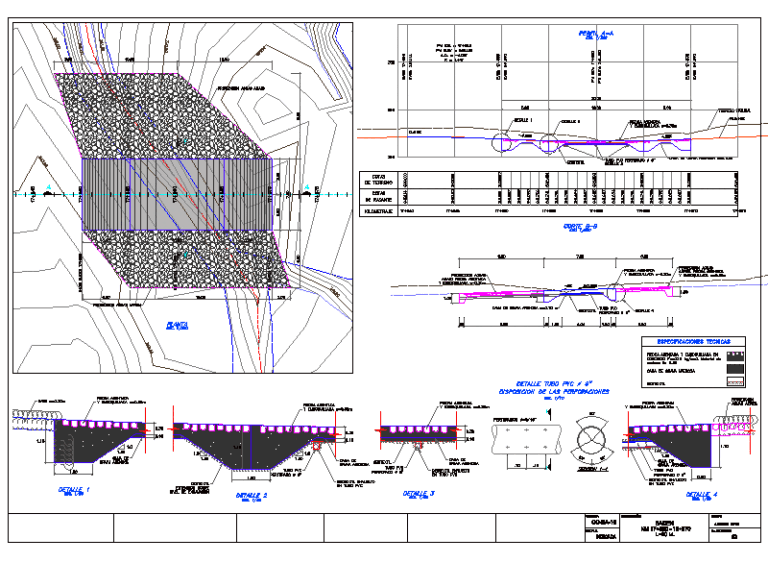
Baden Project DWG Full Project for AutoCAD
CAD_Plans 2283 Drawings · Joined November 2016 Drawings by CAD_Plans 2283 Drawings Baden Project – Details Drawing labels, details, and other text information extracted from the CAD file (Translated from […]

Los Angeles Plane – Chile DWG Block for AutoCAD
CAD_Plans 2283 Drawings · Joined November 2016 Drawings by CAD_Plans 2283 Drawings Los Angeles Plane – Chile
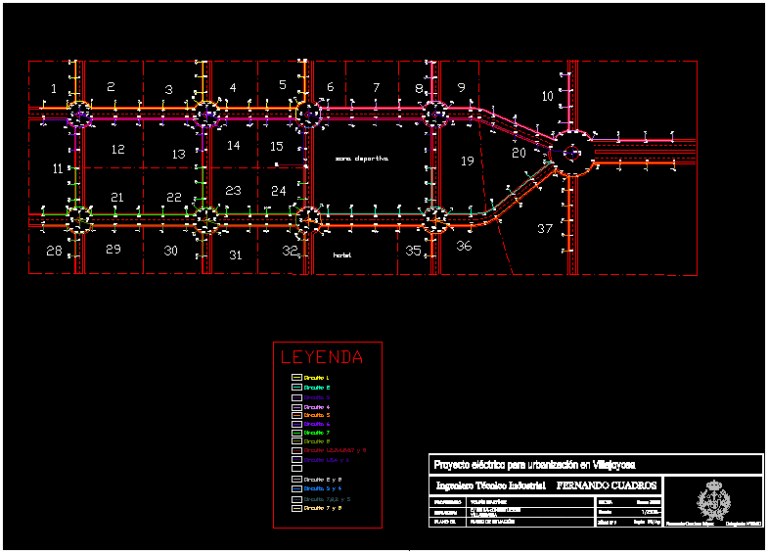
Lighting (Highways) – Project DWG Full Project for AutoCAD
CAD_Plans 2283 Drawings · Joined November 2016 Drawings by CAD_Plans 2283 Drawings Lighting (Highways) – Project Drawing labels, details, and other text information extracted from the CAD file (Translated from […]
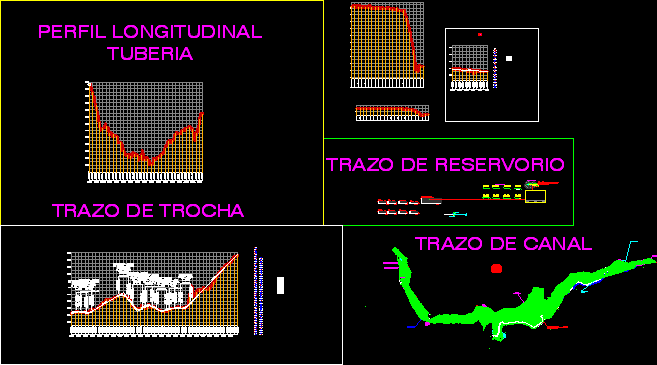
Water Reservoir DWG Detail for AutoCAD
CAD_Plans 2283 Drawings · Joined November 2016 Drawings by CAD_Plans 2283 Drawings Water Reservoir – Details Drawing labels, details, and other text information extracted from the CAD file: datum elev, […]

Standard Highway Signs – Details DWG Detail for AutoCAD
CAD_Plans 2283 Drawings · Joined November 2016 Drawings by CAD_Plans 2283 Drawings Standard Highway Signs – Details Drawing labels, details, and other text information extracted from the CAD file (Translated […]
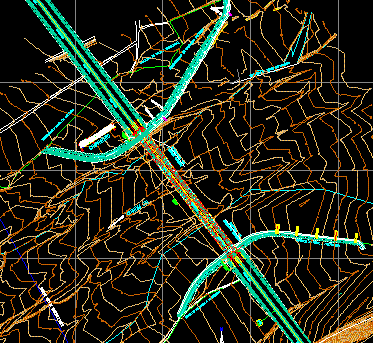
Pativilca Bridge DWG Block for AutoCAD
CAD_Plans 2283 Drawings · Joined November 2016 Drawings by CAD_Plans 2283 Drawings Pativilca Bridge Drawing labels, details, and other text information extracted from the CAD file (Translated from Spanish): graphic […]

Concrete Bridge DWG Section for AutoCAD
CAD_Plans 2283 Drawings · Joined November 2016 Drawings by CAD_Plans 2283 Drawings Concrete Bridge – Plants – Sections – Details Drawing labels, details, and other text information extracted from the […]