
CAD_Plans
Drawings by CAD_Plans
2283 Drawings
Footbridge DWG Section for AutoCAD
CAD_Plans 2283 Drawings · Joined November 2016 Drawings by CAD_Plans 2283 Drawings Road Complex DWG Block for AutoCAD PREMIUM$3.87 CAD_Plans 2283 Drawings · Joined November 2016 Drawings by CAD_Plans 2283 Drawings Connection of avenues Drawing labels, details, and other text information extracted from the CAD file (Translated from Spanish): […] or $3.87 – Add to Cart Checkout […]

Road Junction Standard Highway Sign DWG Block for AutoCAD
CAD_Plans 2283 Drawings · Joined November 2016 Drawings by CAD_Plans 2283 Drawings Road junction Standard Highway Sign – Drawing labels, details, and other text information extracted from the CAD file […]

Abutment Wall – Details DWG Detail for AutoCAD
CAD_Plans 2283 Drawings · Joined November 2016 Drawings by CAD_Plans 2283 Drawings Abutment wall – ferro-concrete – Details Drawing labels, details, and other text information extracted from the CAD file […]
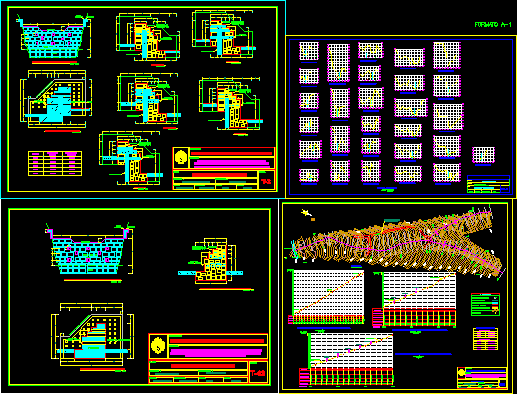
Riparian Project DWG Full Project for AutoCAD
CAD_Plans 2283 Drawings · Joined November 2016 Drawings by CAD_Plans 2283 Drawings Riparian Project – Lima Peru Drawing labels, details, and other text information extracted from the CAD file (Translated […]
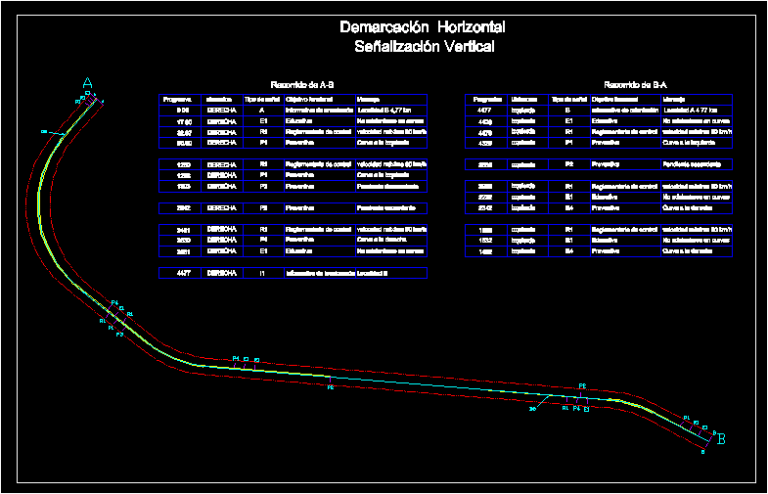
Standard Highway Signs DWG Block for AutoCAD
CAD_Plans 2283 Drawings · Joined November 2016 Drawings by CAD_Plans 2283 Drawings Standard Highway Signs Drawing labels, details, and other text information extracted from the CAD file (Translated from Spanish): […]
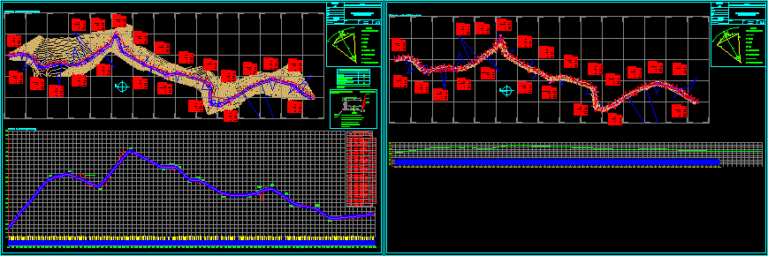
Highway – Project DWG Full Project for AutoCAD
CAD_Plans 2283 Drawings · Joined November 2016 Drawings by CAD_Plans 2283 Drawings Highway – Project – Plant – Sections Drawing labels, details, and other text information extracted from the CAD […]
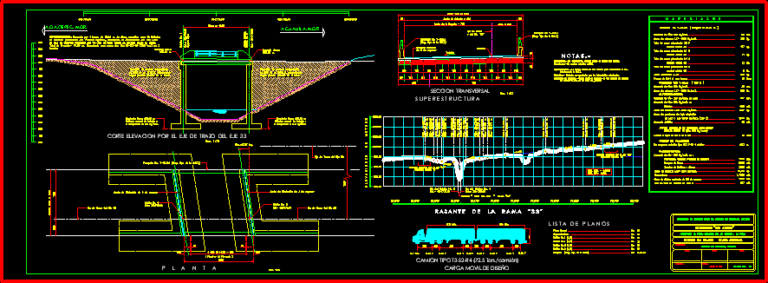
Bridge – Project DWG Full Project for AutoCAD
CAD_Plans 2283 Drawings · Joined November 2016 Drawings by CAD_Plans 2283 Drawings Bridge – Project – Plants – Sections – Elevations Drawing labels, details, and other text information extracted from […]

Footbridge 3D DWG Model for AutoCAD
CAD_Plans 2283 Drawings · Joined November 2016 Drawings by CAD_Plans 2283 Drawings 3d Footbridge
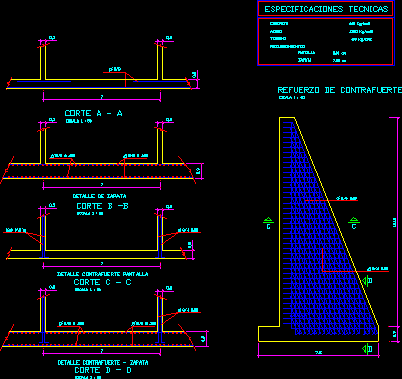
Abutment Details DWG Detail for AutoCAD
CAD_Plans 2283 Drawings · Joined November 2016 Drawings by CAD_Plans 2283 Drawings Abutment Details Drawing labels, details, and other text information extracted from the CAD file (Translated from Spanish): a […]
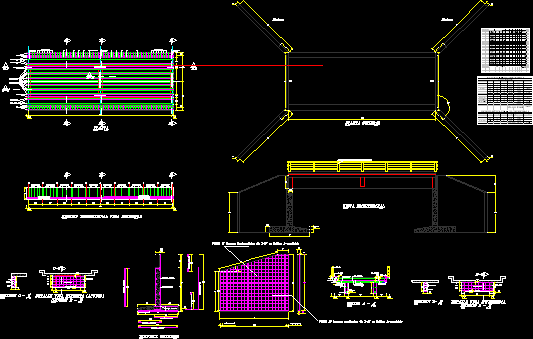
Concrete Bridge – Details DWG Section for AutoCAD
CAD_Plans 2283 Drawings · Joined November 2016 Drawings by CAD_Plans 2283 Drawings Concrete Bridge – Details – Plants – Sections – Elevations Drawing labels, details, and other text information extracted […]

Los Heroes Avenue Cajamarca Peru DWG Block for AutoCAD
CAD_Plans 2283 Drawings · Joined November 2016 Drawings by CAD_Plans 2283 Drawings Los Heroes Avenue – Plant Drawing labels, details, and other text information extracted from the CAD file (Translated […]

Bridge – Details DWG Detail for AutoCAD
CAD_Plans 2283 Drawings · Joined November 2016 Drawings by CAD_Plans 2283 Drawings Bridge – Details Drawing labels, details, and other text information extracted from the CAD file (Translated from Spanish): […]

Standard Highway Signs DWG Block for AutoCAD
CAD_Plans 2283 Drawings · Joined November 2016 Drawings by CAD_Plans 2283 Drawings Standard Highway Signs – Peru Drawing labels, details, and other text information extracted from the CAD file (Translated […]
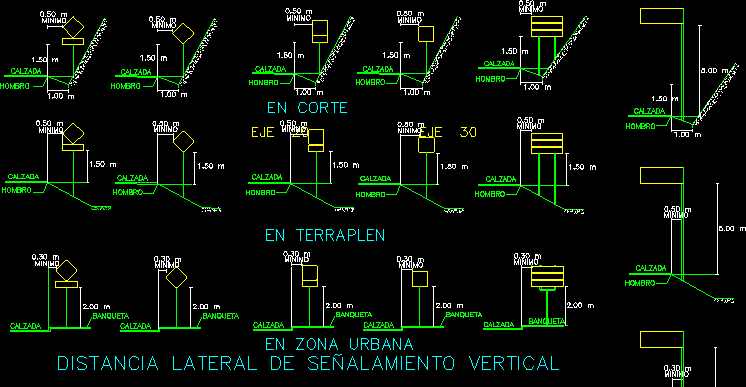
Standard Highway Signs DWG Block for AutoCAD
CAD_Plans 2283 Drawings · Joined November 2016 Drawings by CAD_Plans 2283 Drawings Standard Highway Signs Drawing labels, details, and other text information extracted from the CAD file (Translated from Spanish): […]
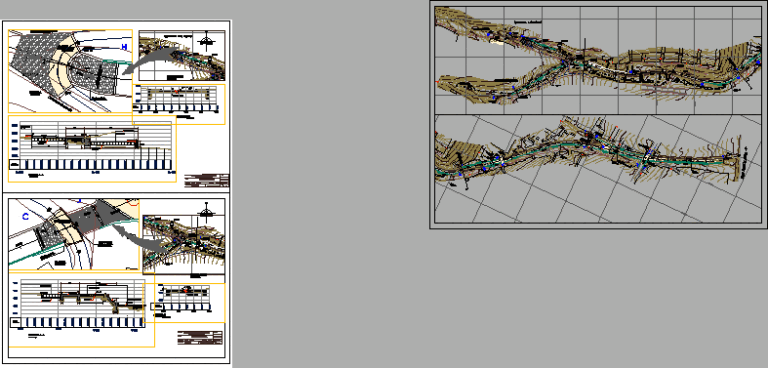
Compaction – Bad Patch Project DWG Full Project for AutoCAD
CAD_Plans 2283 Drawings · Joined November 2016 Drawings by CAD_Plans 2283 Drawings Compaction – Bad Patch Project Drawing labels, details, and other text information extracted from the CAD file (Translated […]
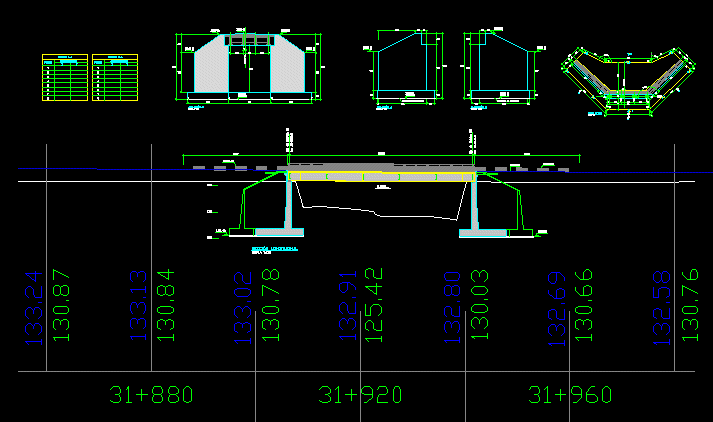
Reinforced Concrete Bridge 35 M DWG Block for AutoCAD
CAD_Plans 2283 Drawings · Joined November 2016 Drawings by CAD_Plans 2283 Drawings Bridge 35 m. Drawing labels, details, and other text information extracted from the CAD file (Translated from Spanish): […]