
CAD_Plans
Drawings by CAD_Plans
2283 Drawings
Standard Highway Signs DWG Block for AutoCAD
CAD_Plans 2283 Drawings · Joined November 2016 Drawings by CAD_Plans 2283 Drawings P – 16 A DWG Block for AutoCAD FREE CAD_Plans 2283 Drawings · Joined November 2016 Drawings by CAD_Plans 2283 Drawings Traffic signals Free – Add to Cart Checkout Added to cart P – 15 A DWG Block for AutoCAD FREE CAD_Plans 2283 Drawings · […]
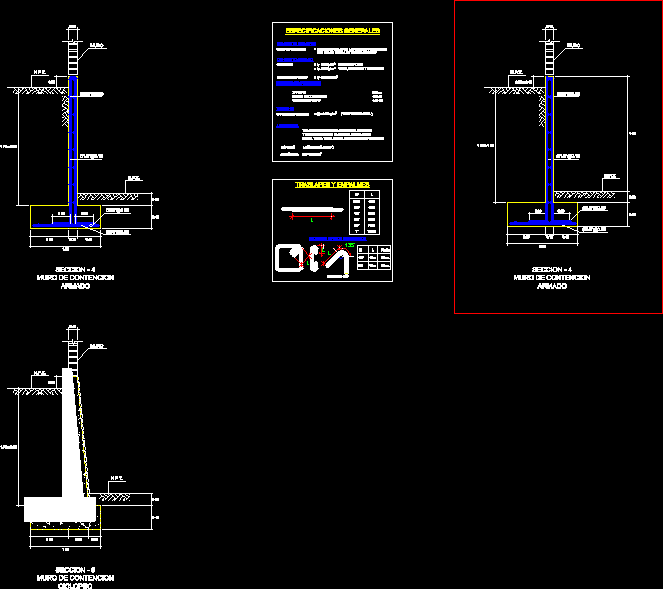
Concrete Abutment Wall DWG Block for AutoCAD
CAD_Plans 2283 Drawings · Joined November 2016 Drawings by CAD_Plans 2283 Drawings Concrete Abutment wall Drawing labels, details, and other text information extracted from the CAD file (Translated from Spanish): […]
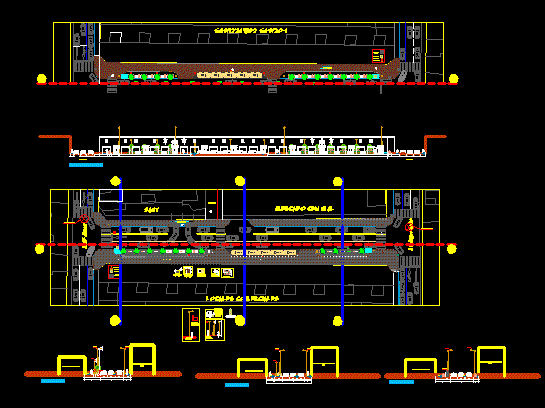
Avenue – Project DWG Full Project for AutoCAD
CAD_Plans 2283 Drawings · Joined November 2016 Drawings by CAD_Plans 2283 Drawings Avenue – Project Drawing labels, details, and other text information extracted from the CAD file (Translated from Spanish): […]
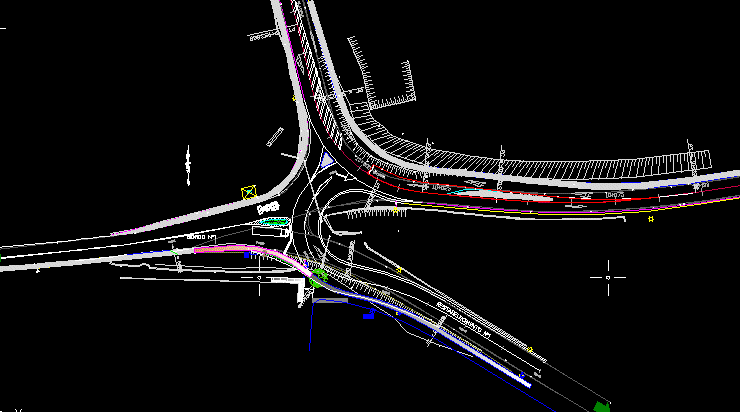
Road Junction DWG Block for AutoCAD
CAD_Plans 2283 Drawings · Joined November 2016 Drawings by CAD_Plans 2283 Drawings Road junction Drawing labels, details, and other text information extracted from the CAD file (Translated from Portuguese): magnetic, […]

Standard Highway Sign – Post Zone DWG Block for AutoCAD
CAD_Plans 2283 Drawings · Joined November 2016 Drawings by CAD_Plans 2283 Drawings Standard Highway Sign – post zone
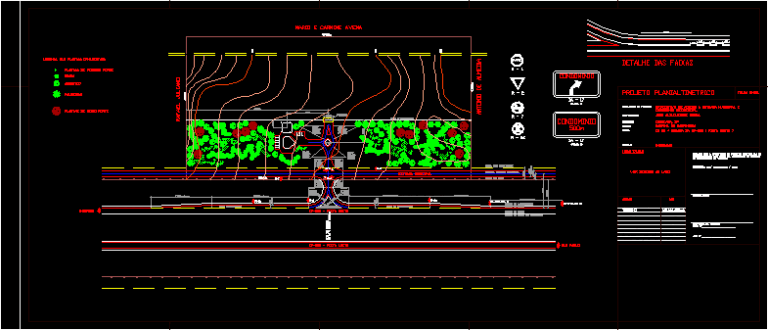
Segregated Cycle Track Access DWG Block for AutoCAD
CAD_Plans 2283 Drawings · Joined November 2016 Drawings by CAD_Plans 2283 Drawings Segregated cycle track Access – Twoo Traks – Plant Drawing labels, details, and other text information extracted from […]
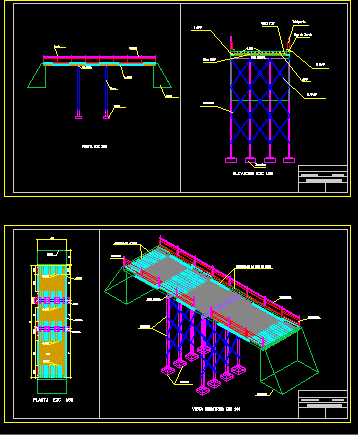
Wood Bridge Project DWG Full Project for AutoCAD
CAD_Plans 2283 Drawings · Joined November 2016 Drawings by CAD_Plans 2283 Drawings Wood Bridge Project – Plant – Sections – Isometric Drawing labels, details, and other text information extracted from […]

Ferro-Concrete Bridge Project DWG Full Project for AutoCAD
CAD_Plans 2283 Drawings · Joined November 2016 Drawings by CAD_Plans 2283 Drawings Ferro-concrete Bridge Project – Details Drawing labels, details, and other text information extracted from the CAD file (Translated […]
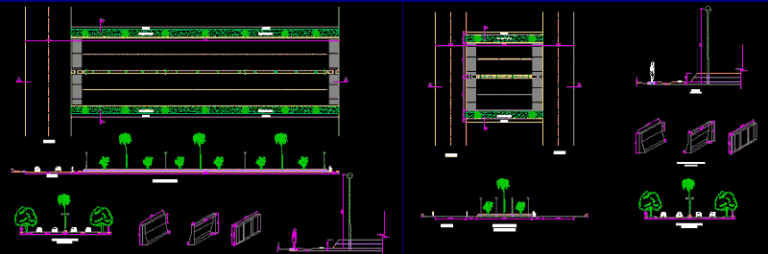
Avenue – Details DWG Detail for AutoCAD
CAD_Plans 2283 Drawings · Joined November 2016 Drawings by CAD_Plans 2283 Drawings Avenue – Details Drawing labels, details, and other text information extracted from the CAD file (Translated from Spanish): […]
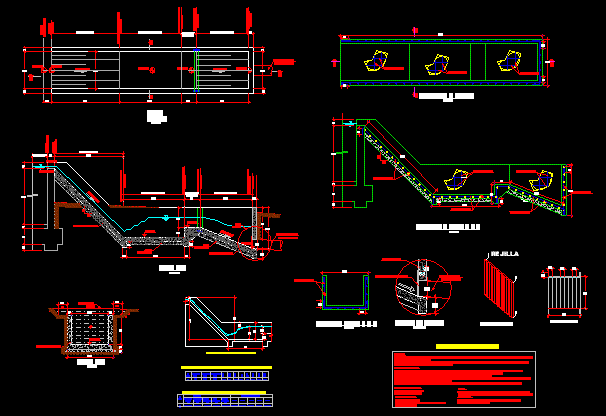
Dam – Water Trimming Reservoir DWG Detail for AutoCAD
CAD_Plans 2283 Drawings · Joined November 2016 Drawings by CAD_Plans 2283 Drawings Dam – water Trimming reservoir – Details Drawing labels, details, and other text information extracted from the CAD […]

Rain Drain Gutter DWG Detail for AutoCAD
CAD_Plans 2283 Drawings · Joined November 2016 Drawings by CAD_Plans 2283 Drawings Rain drain gutter – Details Drawing labels, details, and other text information extracted from the CAD file (Translated […]
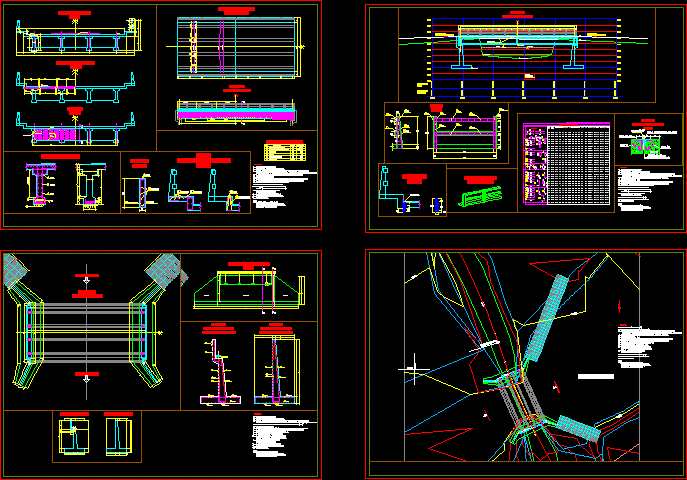
Concrete Bridge – Project DWG Full Project for AutoCAD
CAD_Plans 2283 Drawings · Joined November 2016 Drawings by CAD_Plans 2283 Drawings Concrete Bridge – Details Drawing labels, details, and other text information extracted from the CAD file (Translated from […]
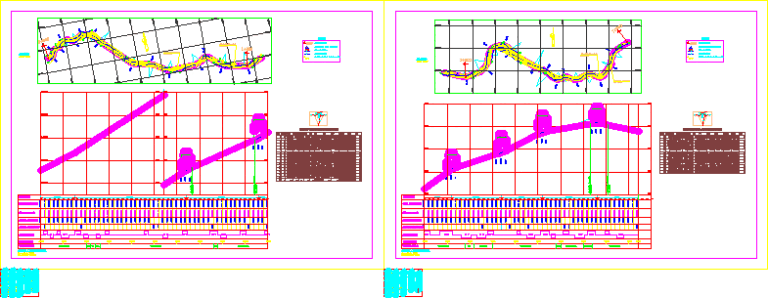
Highway – Track- Sections DWG Section for AutoCAD
CAD_Plans 2283 Drawings · Joined November 2016 Drawings by CAD_Plans 2283 Drawings Highway – Track- Sections Drawing labels, details, and other text information extracted from the CAD file (Translated from […]

Road Trace DWG Block for AutoCAD
CAD_Plans 2283 Drawings · Joined November 2016 Drawings by CAD_Plans 2283 Drawings Road trace Drawing labels, details, and other text information extracted from the CAD file: datum elev, name, pbase, […]
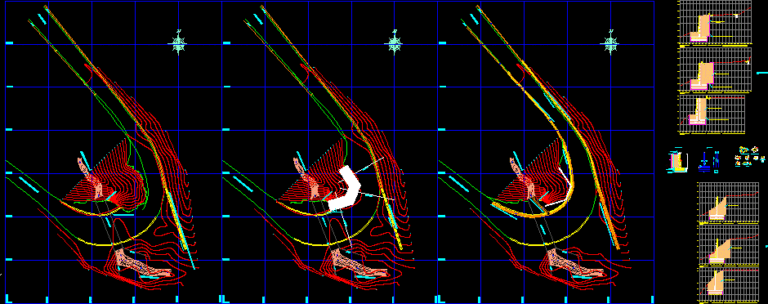
Abutment Wall DWG Detail for AutoCAD
CAD_Plans 2283 Drawings · Joined November 2016 Drawings by CAD_Plans 2283 Drawings Abutment wall – Details – Venezuela – Sewer Drawing labels, details, and other text information extracted from the […]

Chimeo Ferro-Concrete Bridge Project DWG Full Project for AutoCAD
CAD_Plans 2283 Drawings · Joined November 2016 Drawings by CAD_Plans 2283 Drawings Chimeo Ferro-Concrete Bridge Project Drawing labels, details, and other text information extracted from the CAD file (Translated from […]