
CAD_Plans
Drawings by CAD_Plans
2283 Drawings
Bridge – 15 Meters DWG Section for AutoCAD
CAD_Plans 2283 Drawings · Joined November 2016 Drawings by CAD_Plans 2283 Drawings P – 1c DWG Block for AutoCAD FREE CAD_Plans 2283 Drawings · Joined November 2016 Drawings by CAD_Plans 2283 Drawings Traffic signals Free – Add to Cart Checkout Added to cart P- 20 DWG Block for AutoCAD FREE CAD_Plans 2283 Drawings · Joined November 2016 […]
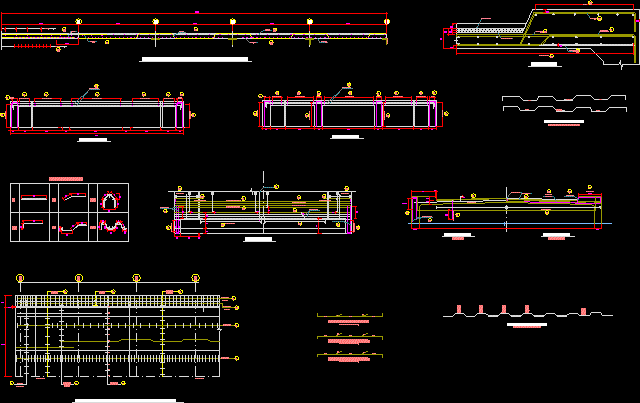
Ferro – Concrete Bridge -Details DWG Detail for AutoCAD
CAD_Plans 2283 Drawings · Joined November 2016 Drawings by CAD_Plans 2283 Drawings Ferro – Concrete Bridge -Details Drawing labels, details, and other text information extracted from the CAD file (Translated […]
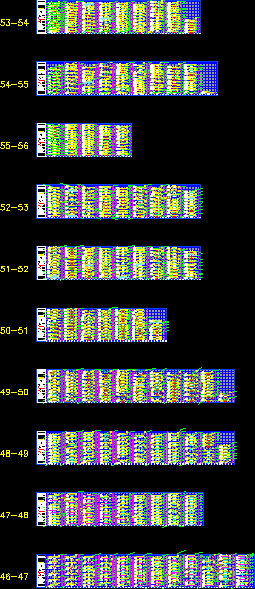
Rural Road – Sections DWG Section for AutoCAD
CAD_Plans 2283 Drawings · Joined November 2016 Drawings by CAD_Plans 2283 Drawings Rural Road – Sections Drawing labels, details, and other text information extracted from the CAD file (Translated from […]
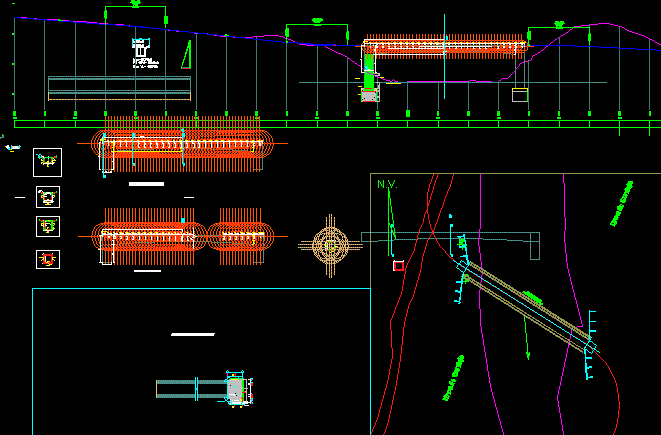
Bridge Abutment, Longitudinal Section, and Foundation Details DWG
CAD_Plans 2283 Drawings · Joined November 2016 Drawings by CAD_Plans 2283 Drawings Technical CAD drawing of a bridge including longitudinal sections, abutment plans, and variable-depth beam profiles. It contains foundation […]

Suspension Bridge – Project DWG Full Project for AutoCAD
CAD_Plans 2283 Drawings · Joined November 2016 Drawings by CAD_Plans 2283 Drawings Suspension Bridge – Project – Plants – Details Drawing labels, details, and other text information extracted from the […]

Footbridge – Details DWG Detail for AutoCAD
CAD_Plans 2283 Drawings · Joined November 2016 Drawings by CAD_Plans 2283 Drawings Footbridge – Details Drawing labels, details, and other text information extracted from the CAD file (Translated from Spanish): […]

Belt Course – Details DWG Detail for AutoCAD
CAD_Plans 2283 Drawings · Joined November 2016 Drawings by CAD_Plans 2283 Drawings Belt course – Details Drawing labels, details, and other text information extracted from the CAD file (Translated from […]
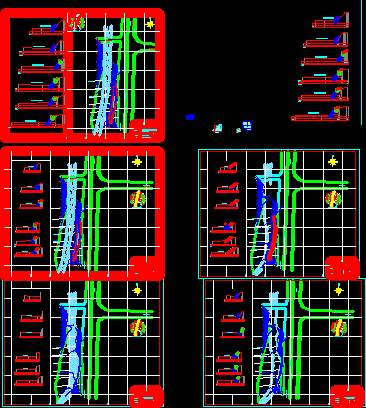
River Abutment Wall DWG Block for AutoCAD
CAD_Plans 2283 Drawings · Joined November 2016 Drawings by CAD_Plans 2283 Drawings River Abutment wall Drawing labels, details, and other text information extracted from the CAD file (Translated from Spanish): […]
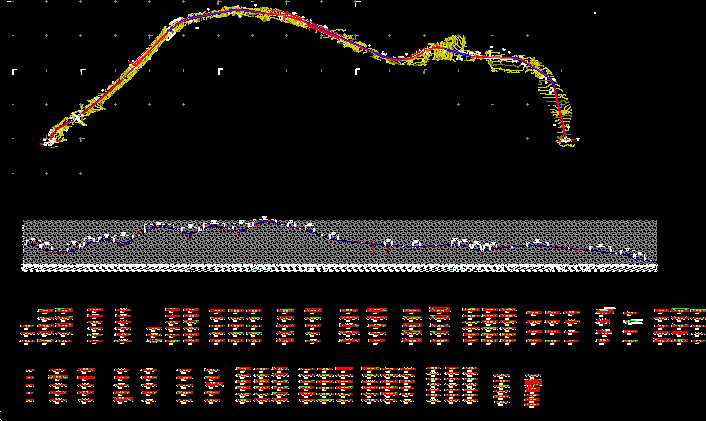
By Pass – Road – DWG Section for AutoCAD
CAD_Plans 2283 Drawings · Joined November 2016 Drawings by CAD_Plans 2283 Drawings By Pass – Road – Plant – Section. Drawing labels, details, and other text information extracted from the […]
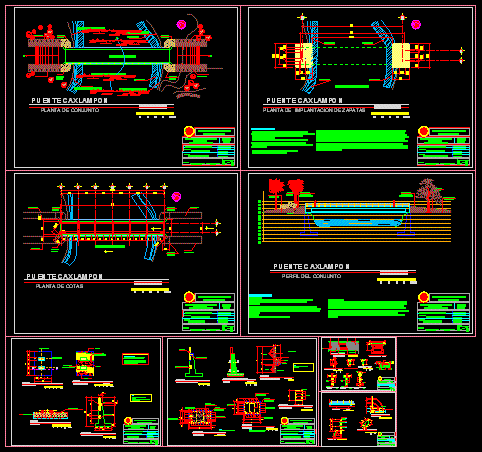
Bridge Project DWG Full Project for AutoCAD
CAD_Plans 2283 Drawings · Joined November 2016 Drawings by CAD_Plans 2283 Drawings Bridge Project – Details Drawing labels, details, and other text information extracted from the CAD file (Translated from […]
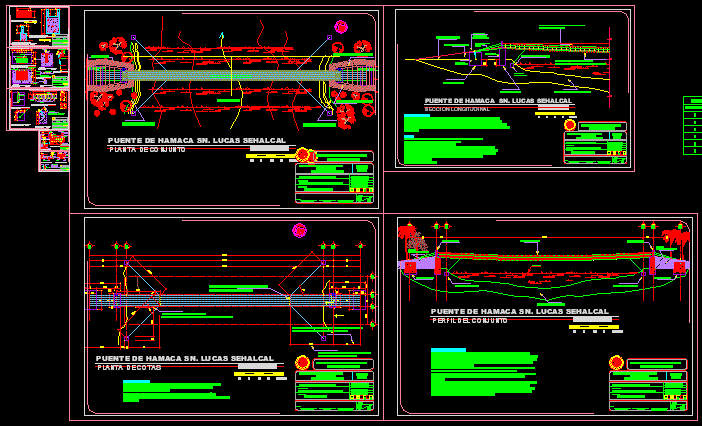
Footbridge DWG Section for AutoCAD
CAD_Plans 2283 Drawings · Joined November 2016 Drawings by CAD_Plans 2283 Drawings Footbridge – Plants – Sections – Elevations – Details Drawing labels, details, and other text information extracted from […]
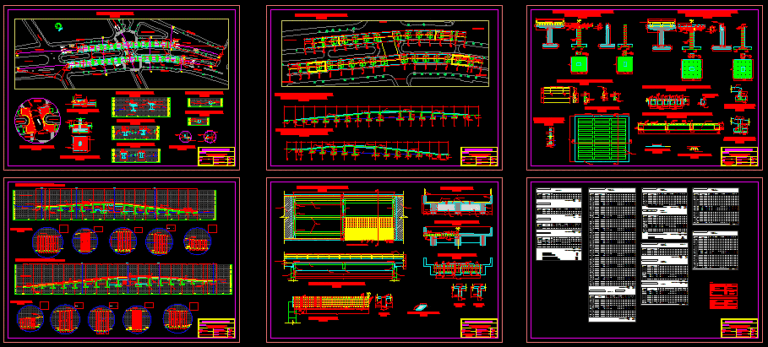
Concrete Bridge DWG Section for AutoCAD
CAD_Plans 2283 Drawings · Joined November 2016 Drawings by CAD_Plans 2283 Drawings Concrete Bridge – Plants – Sections – Elevations – Details Drawing labels, details, and other text information extracted […]

Road Junction DWG Block for AutoCAD
CAD_Plans 2283 Drawings · Joined November 2016 Drawings by CAD_Plans 2283 Drawings Road junction Drawing labels, details, and other text information extracted from the CAD file (Translated from Portuguese): magnetic […]
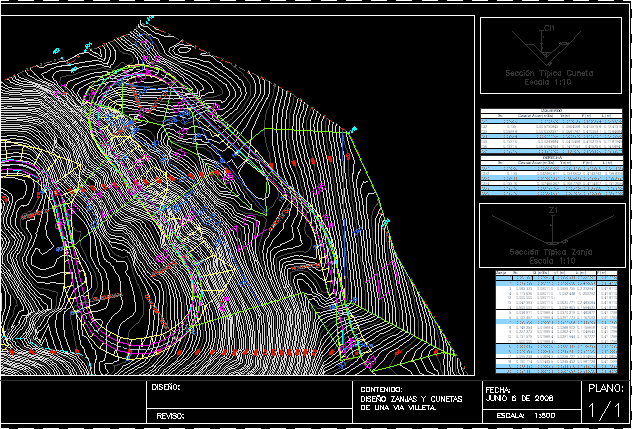
Stroking Road DWG Block for AutoCAD
CAD_Plans 2283 Drawings · Joined November 2016 Drawings by CAD_Plans 2283 Drawings Stroking Road Drawing labels, details, and other text information extracted from the CAD file (Translated from Spanish): pontifical, […]

Highway – Plant – Section – El Salvador DWG Section for AutoCAD
CAD_Plans 2283 Drawings · Joined November 2016 Drawings by CAD_Plans 2283 Drawings Highway – Plant – Section Drawing labels, details, and other text information extracted from the CAD file (Translated […]
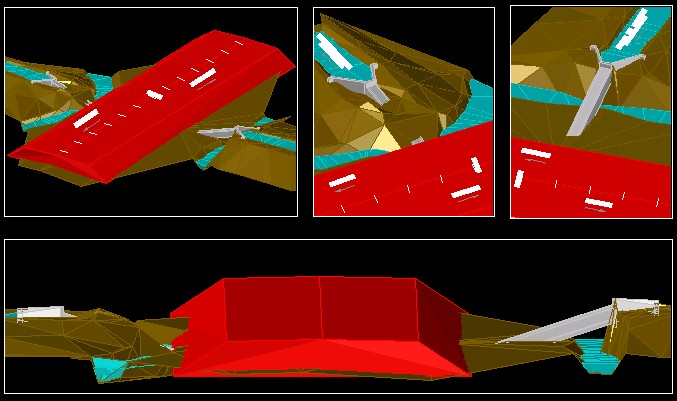
Canal Water – Bridge 3D DWG Model for AutoCAD
CAD_Plans 2283 Drawings · Joined November 2016 Drawings by CAD_Plans 2283 Drawings 3d Canal Water – Bridge Drawing labels, details, and other text information extracted from the CAD file (Translated […]