
CAD_Plans
Drawings by CAD_Plans
2283 Drawings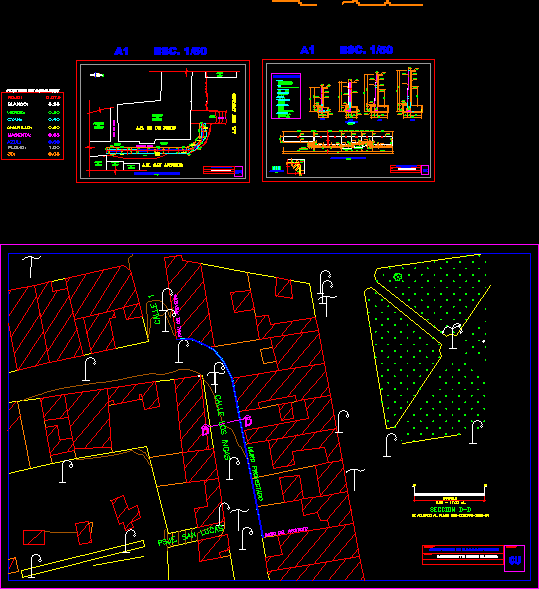
Abutment Wall DWG Block for AutoCAD
CAD_Plans 2283 Drawings · Joined November 2016 Drawings by CAD_Plans 2283 Drawings P-25 DWG Block for AutoCAD FREE CAD_Plans 2283 Drawings · Joined November 2016 Drawings by CAD_Plans 2283 Drawings Traffic signals Free – Add to Cart Checkout Added to cart P-26 DWG Block for AutoCAD FREE CAD_Plans 2283 Drawings · Joined November 2016 Drawings by CAD_Plans […]

Standard Highway Signs DWG Block for AutoCAD
CAD_Plans 2283 Drawings · Joined November 2016 Drawings by CAD_Plans 2283 Drawings Standard Highway Signs Drawing labels, details, and other text information extracted from the CAD file (Translated from Spanish): […]

Spur – Details DWG Detail for AutoCAD
CAD_Plans 2283 Drawings · Joined November 2016 Drawings by CAD_Plans 2283 Drawings Spur – Details Drawing labels, details, and other text information extracted from the CAD file (Translated from Spanish): […]

Metalic Bridge 3D DWG Model for AutoCAD
CAD_Plans 2283 Drawings · Joined November 2016 Drawings by CAD_Plans 2283 Drawings 3d Metalic Bridge Raw text data extracted from CAD file:

Bridge – Construction Details DWG Detail for AutoCAD
CAD_Plans 2283 Drawings · Joined November 2016 Drawings by CAD_Plans 2283 Drawings Bridge – Construction Details Drawing labels, details, and other text information extracted from the CAD file (Translated from […]
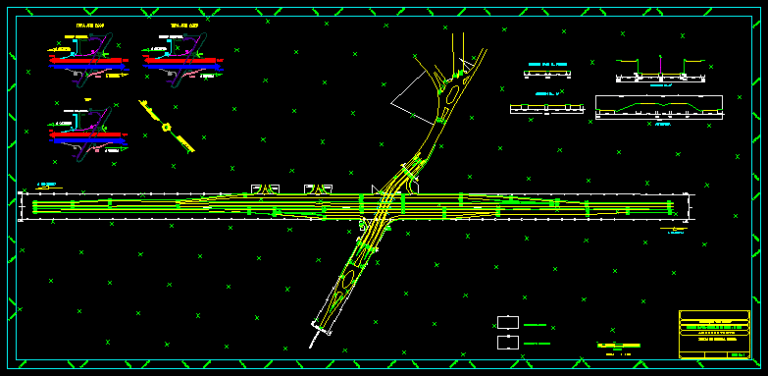
Road Junction DWG Block for AutoCAD
CAD_Plans 2283 Drawings · Joined November 2016 Drawings by CAD_Plans 2283 Drawings Road junction Drawing labels, details, and other text information extracted from the CAD file (Translated from Spanish): meters, […]

Highway Metal Barrier DWG Block for AutoCAD
CAD_Plans 2283 Drawings · Joined November 2016 Drawings by CAD_Plans 2283 Drawings Highway metal barrier Drawing labels, details, and other text information extracted from the CAD file (Translated from Spanish): […]

Dam – Hydroelectric 3D DWG Model for AutoCAD
CAD_Plans 2283 Drawings · Joined November 2016 Drawings by CAD_Plans 2283 Drawings 3d Dam – Hydroelectric
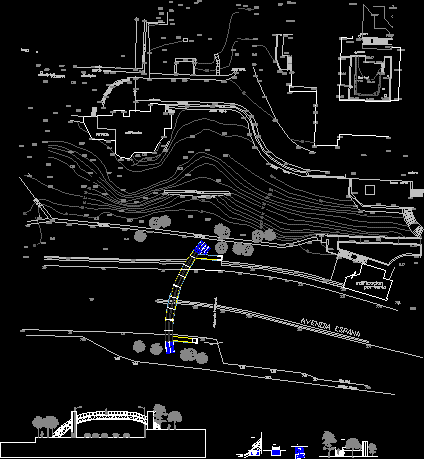
Footbridge DWG Detail for AutoCAD
CAD_Plans 2283 Drawings · Joined November 2016 Drawings by CAD_Plans 2283 Drawings Footbridge- Details Drawing labels, details, and other text information extracted from the CAD file (Translated from Spanish): alfonso […]

Concrete Bridge 3D DWG Model for AutoCAD
CAD_Plans 2283 Drawings · Joined November 2016 Drawings by CAD_Plans 2283 Drawings 3d Concrete Bridge

Concrete Bridge – Peru DWG Section for AutoCAD
CAD_Plans 2283 Drawings · Joined November 2016 Drawings by CAD_Plans 2283 Drawings Concrete Bridge – Peru – plant – Section Drawing labels, details, and other text information extracted from the […]
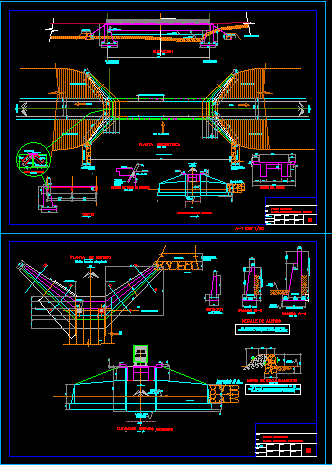
Concrete Bridge DWG Detail for AutoCAD
CAD_Plans 2283 Drawings · Joined November 2016 Drawings by CAD_Plans 2283 Drawings Concrete Bridge – Construction details Drawing labels, details, and other text information extracted from the CAD file (Translated […]

Design Super-Structure Of A Bridge DWG Section for AutoCAD
CAD_Plans 2283 Drawings · Joined November 2016 Drawings by CAD_Plans 2283 Drawings Design planesf super-structure of a bridge – Plants – Sections – Views Drawing labels, details, and other text […]

Abutment Wall – Jetty – Details DWG Detail for AutoCAD
CAD_Plans 2283 Drawings · Joined November 2016 Drawings by CAD_Plans 2283 Drawings Abutment Wall – Details – jetty Drawing labels, details, and other text information extracted from the CAD file […]

Signaling Project DWG Full Project for AutoCAD
CAD_Plans 2283 Drawings · Joined November 2016 Drawings by CAD_Plans 2283 Drawings Project of signaling horizontal and vertical in social interesting fractionation Drawing labels, details, and other text information extracted […]

Detail Drainage Pluvial Waters In Roads DWG Detail for AutoCAD
CAD_Plans 2283 Drawings · Joined November 2016 Drawings by CAD_Plans 2283 Drawings Types of drainage elements to roads Drawing labels, details, and other text information extracted from the CAD file […]