
CAD_Plans
Drawings by CAD_Plans
2283 Drawings
Facundo Access – Bridge DWG Section for AutoCAD
CAD_Plans 2283 Drawings · Joined November 2016 Drawings by CAD_Plans 2283 Drawings P-34 DWG Block for AutoCAD FREE CAD_Plans 2283 Drawings · Joined November 2016 Drawings by CAD_Plans 2283 Drawings Traffic signals Free – Add to Cart Checkout Added to cart P- 50 DWG Block for AutoCAD FREE CAD_Plans 2283 Drawings · Joined November 2016 Drawings by […]
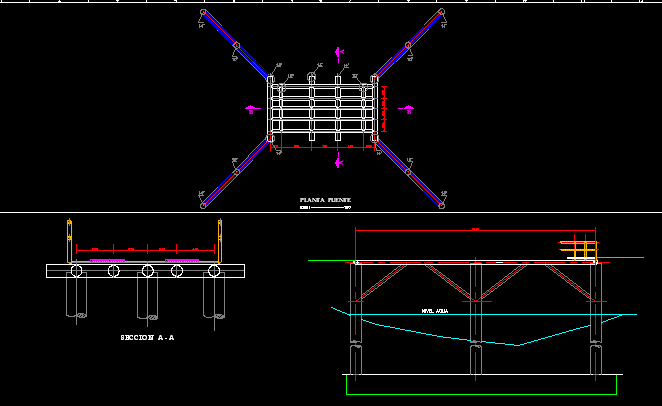
Bridge – Steel Pipes DWG Section for AutoCAD
CAD_Plans 2283 Drawings · Joined November 2016 Drawings by CAD_Plans 2283 Drawings Plant – Section Details Drawing labels, details, and other text information extracted from the CAD file (Translated from […]
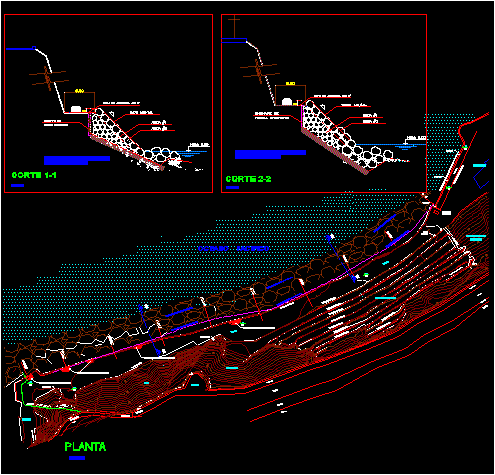
Defense Of Road In Side Of Sea Wall DWG Block for AutoCAD
CAD_Plans 2283 Drawings · Joined November 2016 Drawings by CAD_Plans 2283 Drawings Roads’ defense in sea wall side – Reinforced with rock for future sea wall construction Drawing labels, details, […]

Breakwater 35 Mts DWG Block for AutoCAD
CAD_Plans 2283 Drawings · Joined November 2016 Drawings by CAD_Plans 2283 Drawings Breakwater construction of 35mts at the end of hill in a beach of Peru Drawing labels, details, and […]
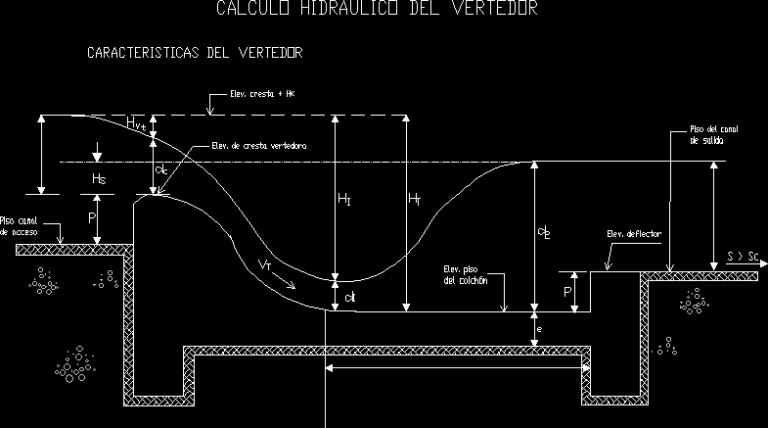
Spillway DWG Block for AutoCAD
CAD_Plans 2283 Drawings · Joined November 2016 Drawings by CAD_Plans 2283 Drawings Spillway – Hydraulic calculate Drawing labels, details, and other text information extracted from the CAD file (Translated from […]

Signaling In Oil Plants DWG Detail for AutoCAD
CAD_Plans 2283 Drawings · Joined November 2016 Drawings by CAD_Plans 2283 Drawings Signaling in oil plants – Plant – Details – Views Drawing labels, details, and other text information extracted […]

Reinforced Concrete Bridge DWG Full Project for AutoCAD
CAD_Plans 2283 Drawings · Joined November 2016 Drawings by CAD_Plans 2283 Drawings Complete project – T joist Drawing labels, details, and other text information extracted from the CAD file (Translated […]

Bridge 180 Meters Length DWG Full Project for AutoCAD
CAD_Plans 2283 Drawings · Joined November 2016 Drawings by CAD_Plans 2283 Drawings Bridge project with details Drawing labels, details, and other text information extracted from the CAD file (Translated from […]
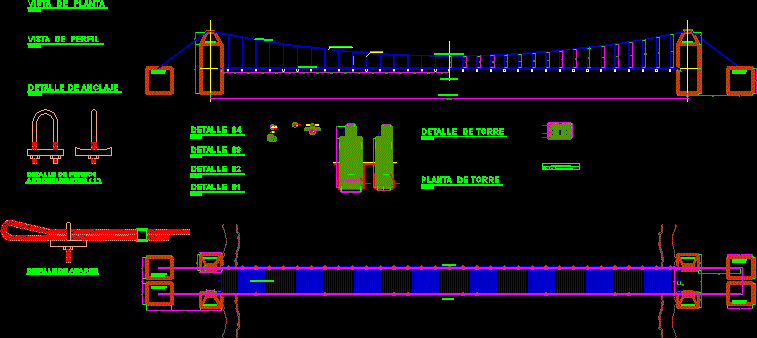
Suspension Bridge DWG Section for AutoCAD
CAD_Plans 2283 Drawings · Joined November 2016 Drawings by CAD_Plans 2283 Drawings Suspension bridge in anchorage – Plants – Sections – Details Drawing labels, details, and other text information extracted […]

Road Intersection – Oval DWG Section for AutoCAD
CAD_Plans 2283 Drawings · Joined November 2016 Drawings by CAD_Plans 2283 Drawings Oval rod intersection with architectonic details (roads rests ) Drawing labels, details, and other text information extracted from […]
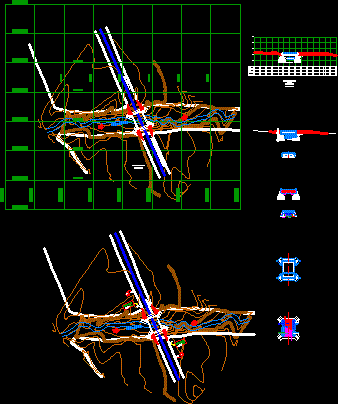
Topographical – Flagstone Bridge 1180m DWG Block for AutoCAD
CAD_Plans 2283 Drawings · Joined November 2016 Drawings by CAD_Plans 2283 Drawings Flagstone bridge located in outside of Cajamarca – Peru – Geometric configuration of the bridge – Topographical plane […]

Parking Lots – Details DWG Detail for AutoCAD
CAD_Plans 2283 Drawings · Joined November 2016 Drawings by CAD_Plans 2283 Drawings Parking lots and details Drawing labels, details, and other text information extracted from the CAD file (Translated from […]
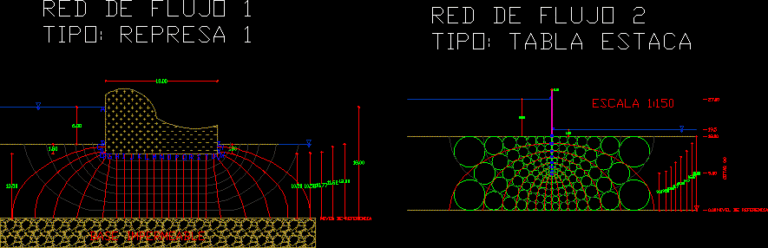
Network Flow – Dam DWG Block for AutoCAD
CAD_Plans 2283 Drawings · Joined November 2016 Drawings by CAD_Plans 2283 Drawings Network flow on floor to find the infiltration flow – Use for dams – Two examples of small […]

Bridge 35mts – Armed Concrete DWG Full Project for AutoCAD
CAD_Plans 2283 Drawings · Joined November 2016 Drawings by CAD_Plans 2283 Drawings Complete project of vehicle’s bridge 35 mts long constructed in armed concrete Drawing labels, details, and other text […]
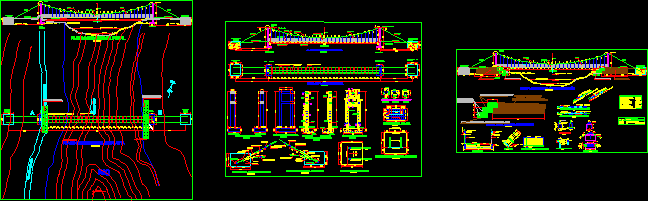
Hanging Bridge DWG Detail for AutoCAD
CAD_Plans 2283 Drawings · Joined November 2016 Drawings by CAD_Plans 2283 Drawings Hanging bridge , With constructive details Drawing labels, details, and other text information extracted from the CAD file […]

Bridge Reinforced Concrete DWG Block for AutoCAD
CAD_Plans 2283 Drawings · Joined November 2016 Drawings by CAD_Plans 2283 Drawings Pre measurement , plant and break of reinforced bridge with light of 34m to be constructed in Bogota […]