
CAD_Plans
Drawings by CAD_Plans
2283 Drawings
Signaling Of Civil Defense DWG Block for AutoCAD
CAD_Plans 2283 Drawings · Joined November 2016 Drawings by CAD_Plans 2283 Drawings R – 104 DWG Block for AutoCAD FREE CAD_Plans 2283 Drawings · Joined November 2016 Drawings by CAD_Plans 2283 Drawings Traffic signals Free – Add to Cart Checkout Added to cart R- 015 DWG Block for AutoCAD FREE CAD_Plans 2283 Drawings · Joined November 2016 […]

Signaling Civil Defense DWG Block for AutoCAD
CAD_Plans 2283 Drawings · Joined November 2016 Drawings by CAD_Plans 2283 Drawings Signaling used in preparation civil defense Drawing labels, details, and other text information extracted from the CAD file […]

Wooden Bridge Gangplank DWG Block for AutoCAD
CAD_Plans 2283 Drawings · Joined November 2016 Drawings by CAD_Plans 2283 Drawings Wooden bridge ornamental style for parks and tourist travels – With oval format and wooden rails Drawing labels, […]

Civil Defense Signaling DWG Block for AutoCAD
CAD_Plans 2283 Drawings · Joined November 2016 Drawings by CAD_Plans 2283 Drawings Signaling used in preparation of civil defense signaling used in preparation of civil defense Drawing labels, details, and […]

Peatonal Gangplank DWG Block for AutoCAD
CAD_Plans 2283 Drawings · Joined November 2016 Drawings by CAD_Plans 2283 Drawings Peatonal gangplank withprofile – 12m longitude Drawing labels, details, and other text information extracted from the CAD file […]

Hydraulic Design Of Potential DWG Block for AutoCAD
CAD_Plans 2283 Drawings · Joined November 2016 Drawings by CAD_Plans 2283 Drawings Hydraulic design located at Km 45 road of Tingo Maria – Pucalpa – Peru – Superficial waters damage […]
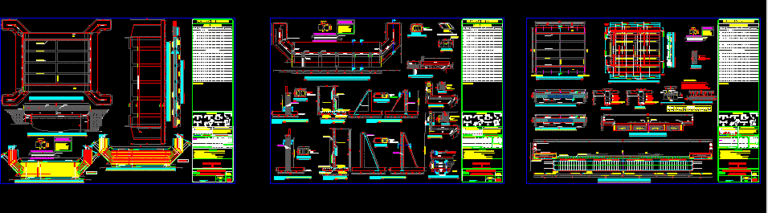
Bridge – Flagstone On Beams 18m DWG Block for AutoCAD
CAD_Plans 2283 Drawings · Joined November 2016 Drawings by CAD_Plans 2283 Drawings Bridge – Flagstone on beams – Light 18m and wide 12m Drawing labels, details, and other text information […]
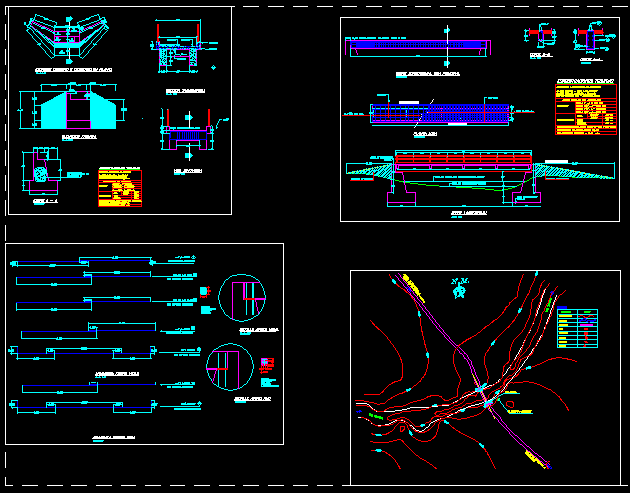
Bridge DWG Block for AutoCAD
CAD_Plans 2283 Drawings · Joined November 2016 Drawings by CAD_Plans 2283 Drawings Armed concrete bridge Drawing labels, details, and other text information extracted from the CAD file (Translated from Spanish): […]

Sections In Highway In Gel Guerrero – Mexico State DWG Section for AutoCAD
CAD_Plans 2283 Drawings · Joined November 2016 Drawings by CAD_Plans 2283 Drawings Sections of highway in Guerrero – Mexico State Drawing labels, details, and other text information extracted from the […]

Overpass 209m Long DWG Block for AutoCAD
CAD_Plans 2283 Drawings · Joined November 2016 Drawings by CAD_Plans 2283 Drawings Reiforcement concrete overpass with superstructure of 209m long and 318m total lenght. Use in feasebility study of municipality […]
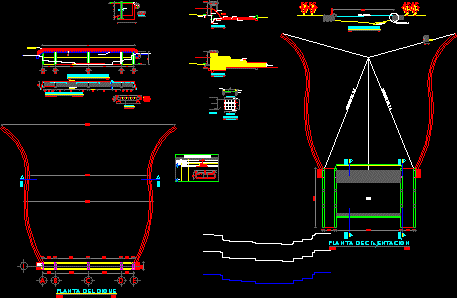
Dike DWG Section for AutoCAD
CAD_Plans 2283 Drawings · Joined November 2016 Drawings by CAD_Plans 2283 Drawings Structural design of dike – Plants – Sections – Details Drawing labels, details, and other text information extracted […]

Bridge San Martin Amatitlan DWG Block for AutoCAD
CAD_Plans 2283 Drawings · Joined November 2016 Drawings by CAD_Plans 2283 Drawings Bridge Drawing labels, details, and other text information extracted from the CAD file (Translated from Spanish): the rude […]

Plane Bridge Ahuatepec – Access – Suburbs DWG Block for AutoCAD
CAD_Plans 2283 Drawings · Joined November 2016 Drawings by CAD_Plans 2283 Drawings Plane Ahuatepec bridge – Public land – Access Drawing labels, details, and other text information extracted from the […]

Vehicular Bridge And Contention Wall DWG Block for AutoCAD
CAD_Plans 2283 Drawings · Joined November 2016 Drawings by CAD_Plans 2283 Drawings Desaign vehicular bridge and contention wall to cross a river Drawing labels, details, and other text information extracted […]

Bridge 3D DWG Model for AutoCAD
CAD_Plans 2283 Drawings · Joined November 2016 Drawings by CAD_Plans 2283 Drawings Bridge in armed concrete reinforced – Traditional

Bridge DWG Elevation for AutoCAD
CAD_Plans 2283 Drawings · Joined November 2016 Drawings by CAD_Plans 2283 Drawings Structural bridge – Elevations Drawing labels, details, and other text information extracted from the CAD file (Translated from […]