
CAD_Plans
Drawings by CAD_Plans
2283 Drawings
Querecotillo Road Las Delicias DWG Block for AutoCAD
CAD_Plans 2283 Drawings · Joined November 2016 Drawings by CAD_Plans 2283 Drawings P-9b DWG Block for AutoCAD FREE CAD_Plans 2283 Drawings · Joined November 2016 Drawings by CAD_Plans 2283 Drawings Traffic signals Free – Add to Cart Checkout Added to cart P – 9c DWG Block for AutoCAD FREE CAD_Plans 2283 Drawings · Joined November 2016 Drawings […]
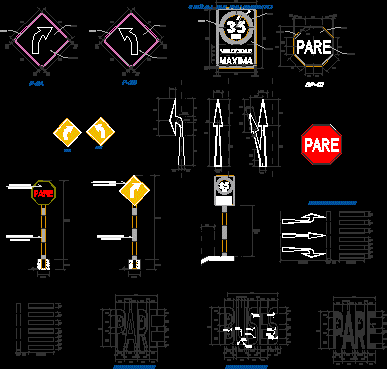
Detail Signaling DWG Detail for AutoCAD
CAD_Plans 2283 Drawings · Joined November 2016 Drawings by CAD_Plans 2283 Drawings Details road signs verticals and horizontals Drawing labels, details, and other text information extracted from the CAD file […]

Querecotillo Road DWG Section for AutoCAD
CAD_Plans 2283 Drawings · Joined November 2016 Drawings by CAD_Plans 2283 Drawings Querecotillo highway – Section – Details Drawing labels, details, and other text information extracted from the CAD file […]

Querecotillo Road DWG Section for AutoCAD
CAD_Plans 2283 Drawings · Joined November 2016 Drawings by CAD_Plans 2283 Drawings Querecotillo road – Section – Details Drawing labels, details, and other text information extracted from the CAD file […]

Querecotillo Road DWG Section for AutoCAD
CAD_Plans 2283 Drawings · Joined November 2016 Drawings by CAD_Plans 2283 Drawings Querecotillo road – Sections Drawing labels, details, and other text information extracted from the CAD file (Translated from […]
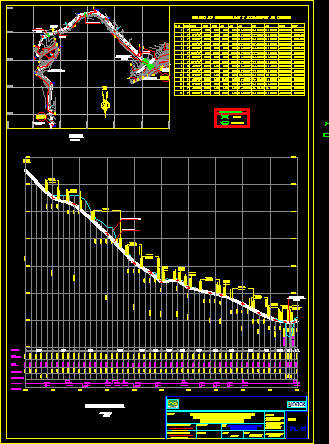
Querecotillo Road DWG Block for AutoCAD
CAD_Plans 2283 Drawings · Joined November 2016 Drawings by CAD_Plans 2283 Drawings Querecotillo highway Drawing labels, details, and other text information extracted from the CAD file (Translated from Spanish): n.m., […]
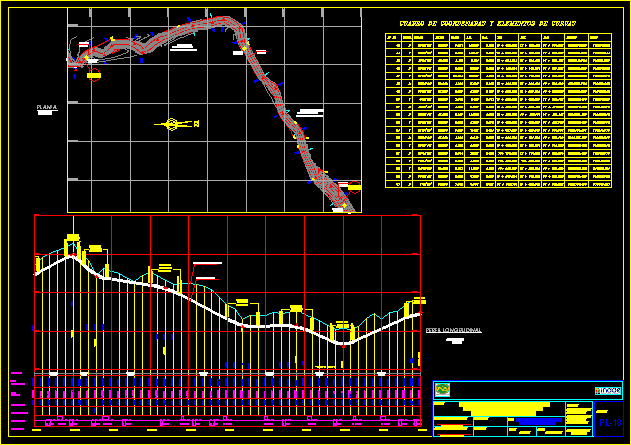
Querecotillo Road DWG Block for AutoCAD
CAD_Plans 2283 Drawings · Joined November 2016 Drawings by CAD_Plans 2283 Drawings Road Querecotillo Drawing labels, details, and other text information extracted from the CAD file (Translated from Spanish): n.m., […]

Querecotillo Road DWG Section for AutoCAD
CAD_Plans 2283 Drawings · Joined November 2016 Drawings by CAD_Plans 2283 Drawings Querecotillo road – Sections – Details Drawing labels, details, and other text information extracted from the CAD file […]

Querecotillo Road DWG Section for AutoCAD
CAD_Plans 2283 Drawings · Joined November 2016 Drawings by CAD_Plans 2283 Drawings Querecotillo road – Sections – Details Drawing labels, details, and other text information extracted from the CAD file […]

Querecotillo Road DWG Section for AutoCAD
CAD_Plans 2283 Drawings · Joined November 2016 Drawings by CAD_Plans 2283 Drawings Querecotillo road – Sections Details Drawing labels, details, and other text information extracted from the CAD file (Translated […]

Querecotillo Road DWG Section for AutoCAD
CAD_Plans 2283 Drawings · Joined November 2016 Drawings by CAD_Plans 2283 Drawings Querecotillo road – Sections – Details Drawing labels, details, and other text information extracted from the CAD file […]

Querecotillo Road DWG Section for AutoCAD
CAD_Plans 2283 Drawings · Joined November 2016 Drawings by CAD_Plans 2283 Drawings Querecotillo road – SEctions – Details Drawing labels, details, and other text information extracted from the CAD file […]

Querecotillo Road DWG Section for AutoCAD
CAD_Plans 2283 Drawings · Joined November 2016 Drawings by CAD_Plans 2283 Drawings Querecotillo road – Section – Details Drawing labels, details, and other text information extracted from the CAD file […]

Querecotillo Road DWG Section for AutoCAD
CAD_Plans 2283 Drawings · Joined November 2016 Drawings by CAD_Plans 2283 Drawings Querecotillo road -Sections – Details Drawing labels, details, and other text information extracted from the CAD file (Translated […]

Querecotillo Road DWG Section for AutoCAD
CAD_Plans 2283 Drawings · Joined November 2016 Drawings by CAD_Plans 2283 Drawings Querecotillo road – Sections – Details Drawing labels, details, and other text information extracted from the CAD file […]
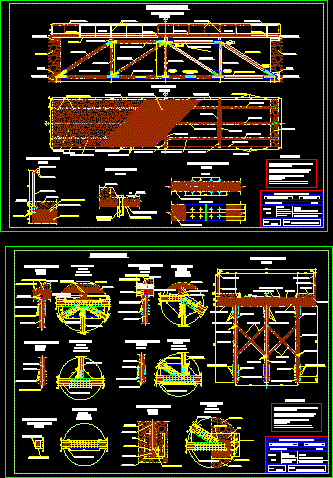
Wooden Bridge And Details DWG Full Project for AutoCAD
CAD_Plans 2283 Drawings · Joined November 2016 Drawings by CAD_Plans 2283 Drawings Academic project – 28mts light – widthshoes 4 mts. – Total charge of design 165 TT Drawing labels, […]