
CAD_Plans
Drawings by CAD_Plans
2283 Drawings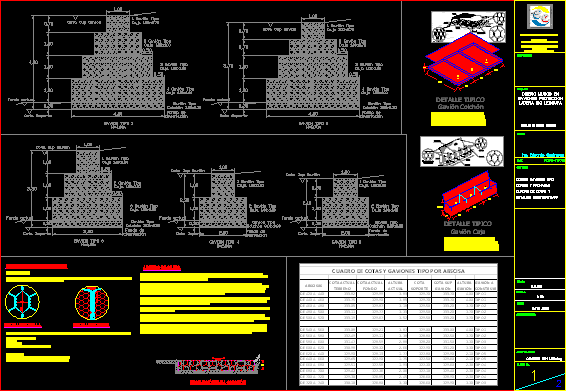
Gabion Planes DWG Block for AutoCAD
CAD_Plans 2283 Drawings · Joined November 2016 Drawings by CAD_Plans 2283 Drawings R – 113 DWG Block for AutoCAD FREE CAD_Plans 2283 Drawings · Joined November 2016 Drawings by CAD_Plans 2283 Drawings Traffic signal Free – Add to Cart Checkout Added to cart R – 114 DWG Block for AutoCAD FREE CAD_Plans 2283 Drawings · Joined November […]

Pointout For Works In The Streets DWG Block for AutoCAD
CAD_Plans 2283 Drawings · Joined November 2016 Drawings by CAD_Plans 2283 Drawings Basic point out for works in the streets Raw text data extracted from CAD file:
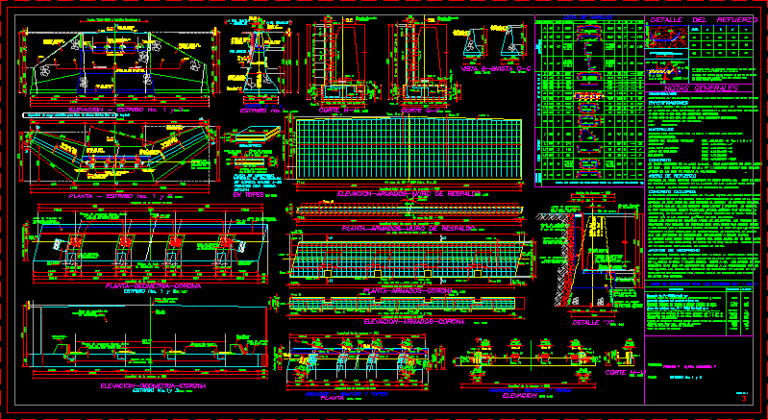
Plane Of Structure For Bridge DWG Detail for AutoCAD
CAD_Plans 2283 Drawings · Joined November 2016 Drawings by CAD_Plans 2283 Drawings Structural details of bridge constructionn Drawing labels, details, and other text information extracted from the CAD file (Translated […]

Rehabilitation Of Infrastructure Of Transports DWG Section for AutoCAD
CAD_Plans 2283 Drawings · Joined November 2016 Drawings by CAD_Plans 2283 Drawings Sewer type T;M;C. – Footage of excavation and section Drawing labels, details, and other text information extracted from […]
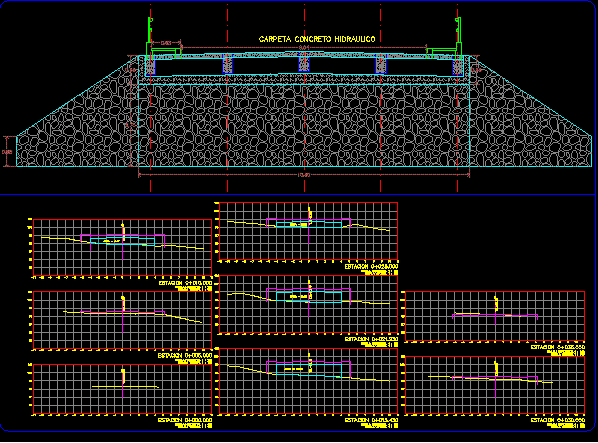
Plane Sewer Beidge DWG Section for AutoCAD
CAD_Plans 2283 Drawings · Joined November 2016 Drawings by CAD_Plans 2283 Drawings Planes of sewer bridge 7mts.height by 8mts. weight on masonry walls – Profile – Sections Drawing labels, details, […]

Drawer Pass – Roadway DWG Block for AutoCAD
CAD_Plans 2283 Drawings · Joined November 2016 Drawings by CAD_Plans 2283 Drawings Drawer pass to be use in a strech of river or pipe Drawing labels, details, and other text […]
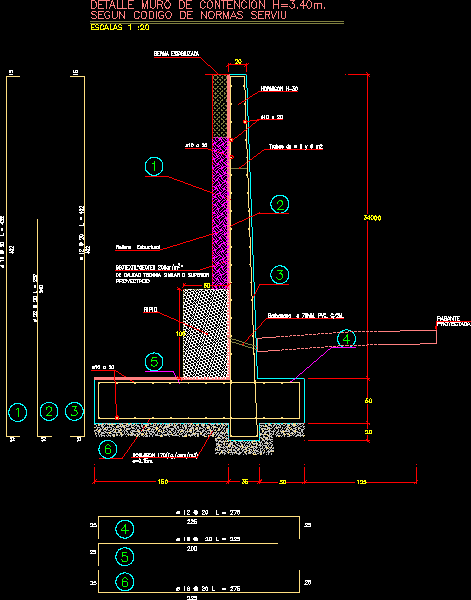
Contention Wall DWG Block for AutoCAD
CAD_Plans 2283 Drawings · Joined November 2016 Drawings by CAD_Plans 2283 Drawings Concrete contention wall Drawing labels, details, and other text information extracted from the CAD file (Translated from Spanish): […]
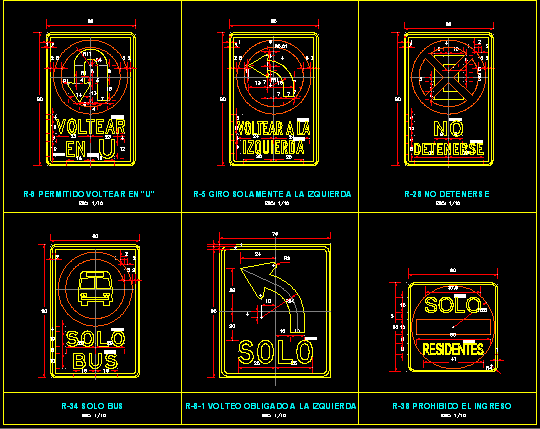
Road Signaling DWG Detail for AutoCAD
CAD_Plans 2283 Drawings · Joined November 2016 Drawings by CAD_Plans 2283 Drawings Road signaling – Vertical – Details – Measures Drawing labels, details, and other text information extracted from the […]
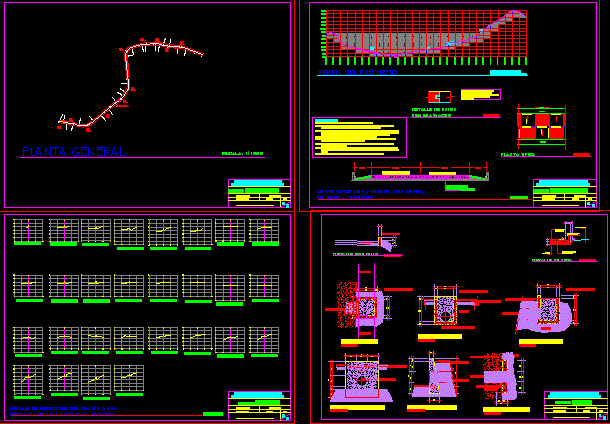
Planes Paved Highway DWG Detail for AutoCAD
CAD_Plans 2283 Drawings · Joined November 2016 Drawings by CAD_Plans 2283 Drawings Planes of paved higuway with transversals boxes and gutter and curb details Drawing labels, details, and other text […]
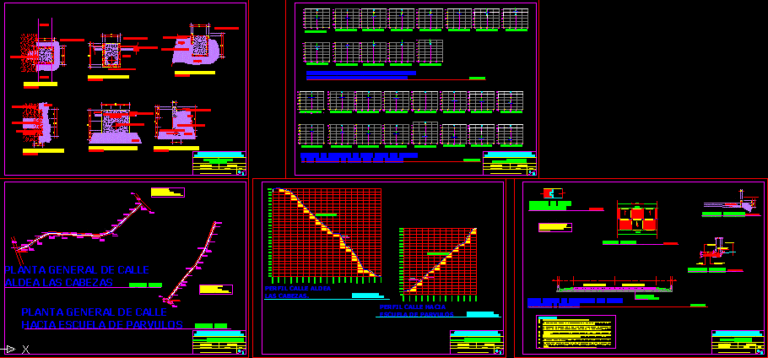
Paved Highway DWG Block for AutoCAD
CAD_Plans 2283 Drawings · Joined November 2016 Drawings by CAD_Plans 2283 Drawings Design of paved highway with gutters curb and traverse Drawing labels, details, and other text information extracted from […]

Paved Highway DWG Block for AutoCAD
CAD_Plans 2283 Drawings · Joined November 2016 Drawings by CAD_Plans 2283 Drawings Design of paved highway Drawing labels, details, and other text information extracted from the CAD file (Translated from […]
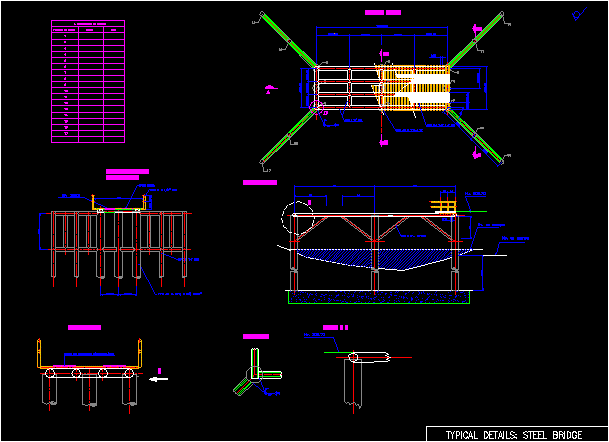
Bridge Design DWG Section for AutoCAD
CAD_Plans 2283 Drawings · Joined November 2016 Drawings by CAD_Plans 2283 Drawings Design of bridge – Plant – Views – Sections Drawing labels, details, and other text information extracted from […]
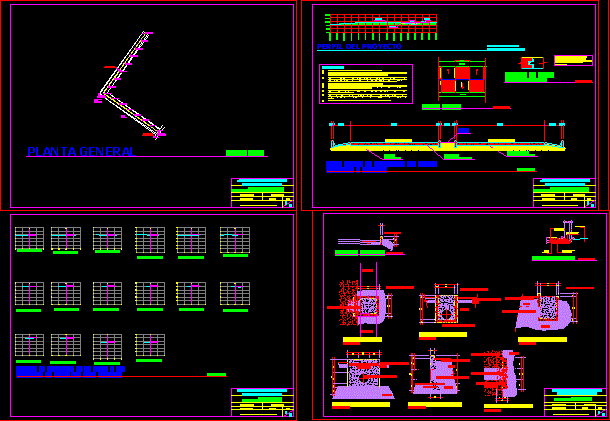
Paved Streets DWG Block for AutoCAD
CAD_Plans 2283 Drawings · Joined November 2016 Drawings by CAD_Plans 2283 Drawings Paved streets – Gutters, curbs , traverse Drawing labels, details, and other text information extracted from the CAD […]

Small Bridge DWG Section for AutoCAD
CAD_Plans 2283 Drawings · Joined November 2016 Drawings by CAD_Plans 2283 Drawings Small bridge – Plant – Section – Details Drawing labels, details, and other text information extracted from the […]

Signage Civil Defense DWG Detail for AutoCAD
CAD_Plans 2283 Drawings · Joined November 2016 Drawings by CAD_Plans 2283 Drawings Signage – Symbolism for planes of Civil Defense – Details of fire hose – ETC. Drawing labels, details, […]

Vehicular Bridge For The Passage Of Channel DWG Block for AutoCAD
CAD_Plans 2283 Drawings · Joined November 2016 Drawings by CAD_Plans 2283 Drawings vehicular bridge for the passage of canal Drawing labels, details, and other text information extracted from the CAD […]