
CAD_Plans
Drawings by CAD_Plans
2283 Drawings
Cameras Break Pressure DWG Block for AutoCAD
CAD_Plans 2283 Drawings · Joined November 2016 Drawings by CAD_Plans 2283 Drawings Railing Of Distributor Bridge DWG Detail for AutoCAD FREE CAD_Plans 2283 Drawings · Joined November 2016 Drawings by CAD_Plans 2283 Drawings Detail of parapet located along the bridges vial distributors Drawing labels, details, and other text information extracted from […] Free – Add to Cart […]

Design Of Bridge DWG Section for AutoCAD
CAD_Plans 2283 Drawings · Joined November 2016 Drawings by CAD_Plans 2283 Drawings Construction metallic bridge – Plant – Sections – Details Drawing labels, details, and other text information extracted from […]

Sewer Type H DWG Block for AutoCAD
CAD_Plans 2283 Drawings · Joined November 2016 Drawings by CAD_Plans 2283 Drawings Hydraulic structures in armed concrete which allows the passage of the water’s channel in small scale – The […]

Blocks Cad DWG Block for AutoCAD
CAD_Plans 2283 Drawings · Joined November 2016 Drawings by CAD_Plans 2283 Drawings Road simbols Drawing labels, details, and other text information extracted from the CAD file (Translated from Spanish): bus […]

Detail Of Sewer ‘s Bolster Z DWG Detail for AutoCAD
CAD_Plans 2283 Drawings · Joined November 2016 Drawings by CAD_Plans 2283 Drawings Details bolsters of sewer uses for passage of water in roads and highways Drawing labels, details, and other […]

Detail Of Rigid Paved DWG Detail for AutoCAD
CAD_Plans 2283 Drawings · Joined November 2016 Drawings by CAD_Plans 2283 Drawings Detail rigid paved with Truckson net – 12cm thickness Drawing labels, details, and other text information extracted from […]
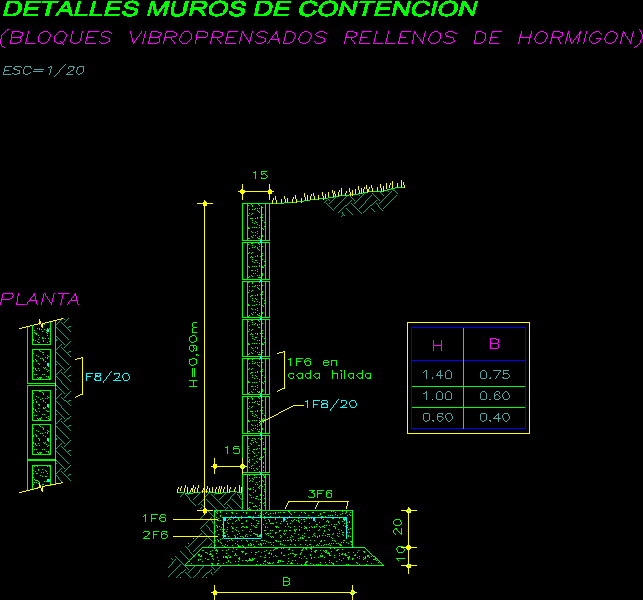
Wall Of Floors’ Contention DWG Detail for AutoCAD
CAD_Plans 2283 Drawings · Joined November 2016 Drawings by CAD_Plans 2283 Drawings DEtails of wall of floors’ contention made in masonry Drawing labels, details, and other text information extracted from […]

Steel Bridge DWG Block for AutoCAD
CAD_Plans 2283 Drawings · Joined November 2016 Drawings by CAD_Plans 2283 Drawings Bridge in steel on deep gorge 70m Drawing labels, details, and other text information extracted from the CAD […]

Underpass DWG Section for AutoCAD
CAD_Plans 2283 Drawings · Joined November 2016 Drawings by CAD_Plans 2283 Drawings DETAILS OF SECTION overpass Drawing labels, details, and other text information extracted from the CAD file (Translated from […]

Bridge Camana- Repair DWG Block for AutoCAD
CAD_Plans 2283 Drawings · Joined November 2016 Drawings by CAD_Plans 2283 Drawings Repair of bridges Drawing labels, details, and other text information extracted from the CAD file (Translated from Spanish): […]

Bridge Huaranchal DWG Block for AutoCAD
CAD_Plans 2283 Drawings · Joined November 2016 Drawings by CAD_Plans 2283 Drawings Bridge 25,00 mts Drawing labels, details, and other text information extracted from the CAD file (Translated from Galician): […]
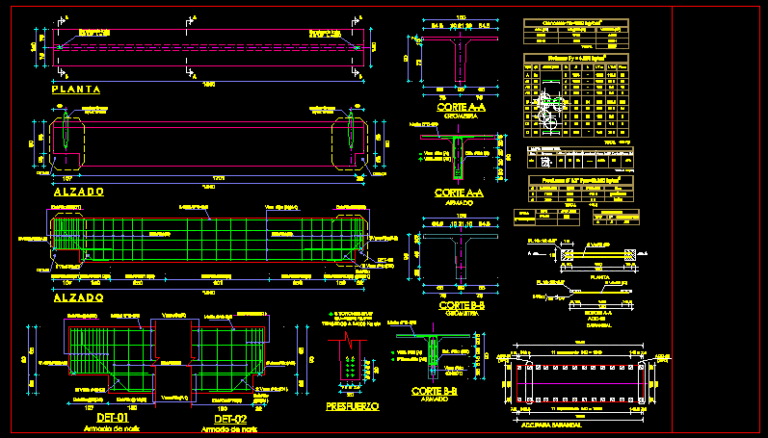
Project Peatonal Bridge DWG Full Project for AutoCAD
CAD_Plans 2283 Drawings · Joined November 2016 Drawings by CAD_Plans 2283 Drawings Project of bridge with all details and technical specifications Drawing labels, details, and other text information extracted from […]
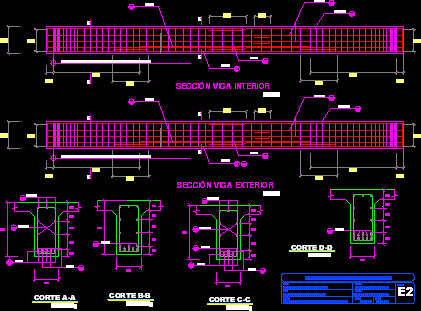
Bridge Of Slab Beam DWG Section for AutoCAD
CAD_Plans 2283 Drawings · Joined November 2016 Drawings by CAD_Plans 2283 Drawings Bridge of slab beam 14m high with sections transversal and longitudinal Drawing labels, details, and other text information […]

Vehicle Bridge DWG Detail for AutoCAD
CAD_Plans 2283 Drawings · Joined November 2016 Drawings by CAD_Plans 2283 Drawings Bridge – Construction details Drawing labels, details, and other text information extracted from the CAD file (Translated from […]

Section Garrison In Par Road Schemme DWG Section for AutoCAD
CAD_Plans 2283 Drawings · Joined November 2016 Drawings by CAD_Plans 2283 Drawings Detail banquette in Pr vial schemme – Proposed road of roundabout – One-way Drawing labels, details, and other […]

Detail Steel Slab Bridge DWG Detail for AutoCAD
CAD_Plans 2283 Drawings · Joined November 2016 Drawings by CAD_Plans 2283 Drawings Steel detai of bridge slab Drawing labels, details, and other text information extracted from the CAD file (Translated […]