
CAD_Plans
Drawings by CAD_Plans
2283 Drawings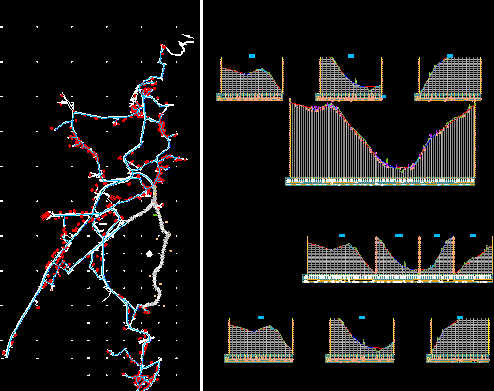
Rural Road DWG Section for AutoCAD
CAD_Plans 2283 Drawings · Joined November 2016 Drawings by CAD_Plans 2283 Drawings R – 204 DWG Block for AutoCAD FREE CAD_Plans 2283 Drawings · Joined November 2016 Drawings by CAD_Plans 2283 Drawings Traffic signals Free – Add to Cart Checkout Added to cart R – 205 DWG Block for AutoCAD FREE CAD_Plans 2283 Drawings · Joined November […]
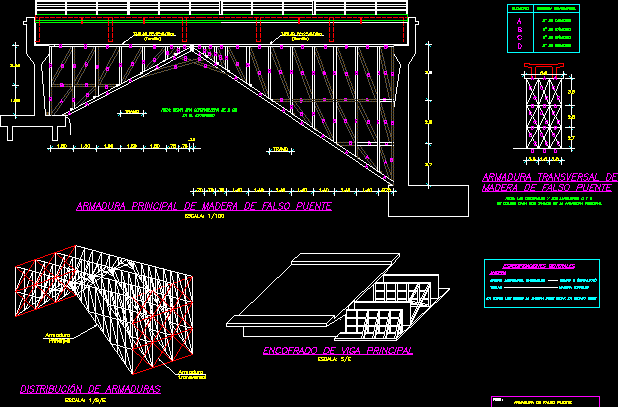
False Armed Bridge DWG Detail for AutoCAD
CAD_Plans 2283 Drawings · Joined November 2016 Drawings by CAD_Plans 2283 Drawings Detail false armed bridge for support structure

Urbane Intervention Principal Via DWG Block for AutoCAD
CAD_Plans 2283 Drawings · Joined November 2016 Drawings by CAD_Plans 2283 Drawings intervention principal avenue – Vial joint axis Drawing labels, details, and other text information extracted from the CAD […]
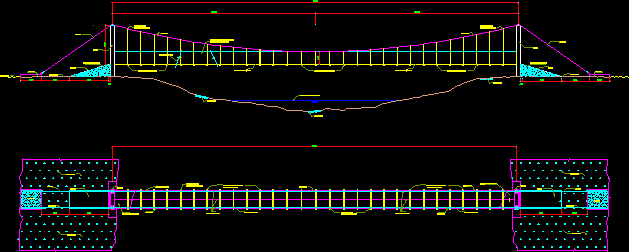
Bridge Of Zarzo DWG Detail for AutoCAD
CAD_Plans 2283 Drawings · Joined November 2016 Drawings by CAD_Plans 2283 Drawings Details and elevations of Zarzo bridge Drawing labels, details, and other text information extracted from the CAD file: […]
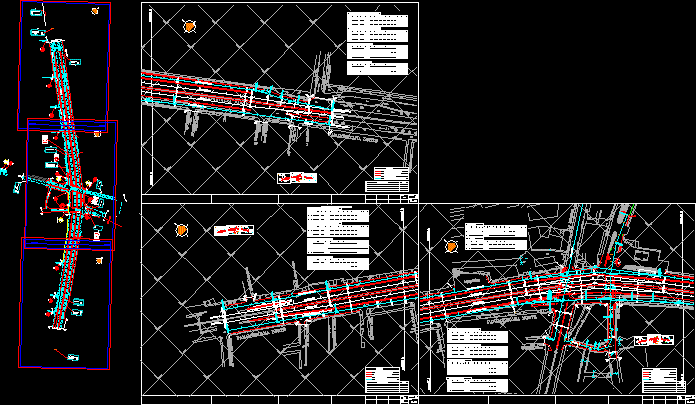
Road Interchange – Highway DWG Detail for AutoCAD
CAD_Plans 2283 Drawings · Joined November 2016 Drawings by CAD_Plans 2283 Drawings Road Interchange plants – Details Drawing labels, details, and other text information extracted from the CAD file (Translated […]
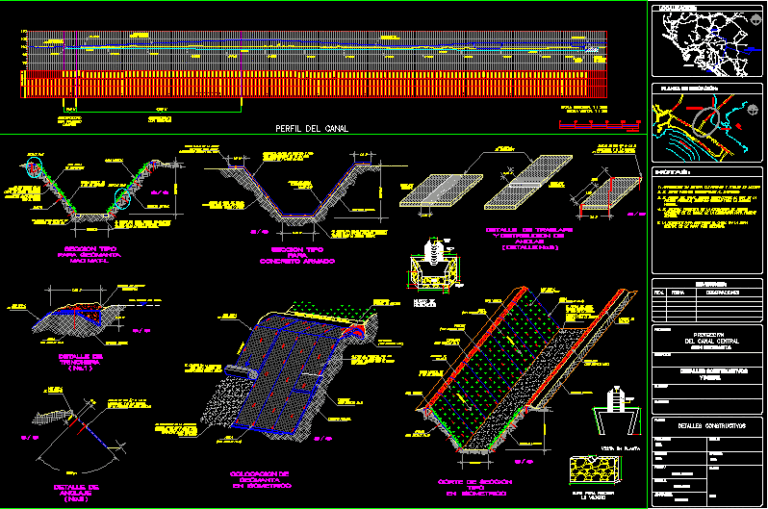
Cannel Coating Geomancer DWG Block for AutoCAD
CAD_Plans 2283 Drawings · Joined November 2016 Drawings by CAD_Plans 2283 Drawings Channel coating with geomancer to stabilize Drawing labels, details, and other text information extracted from the CAD file […]

Preliminary And Definitive Study Of 1 Km Highway DWG Block for AutoCAD
CAD_Plans 2283 Drawings · Joined November 2016 Drawings by CAD_Plans 2283 Drawings Preliminary and definitive study of 1 Km highway – Forms to make according norms DG 2001 Drawing labels, […]
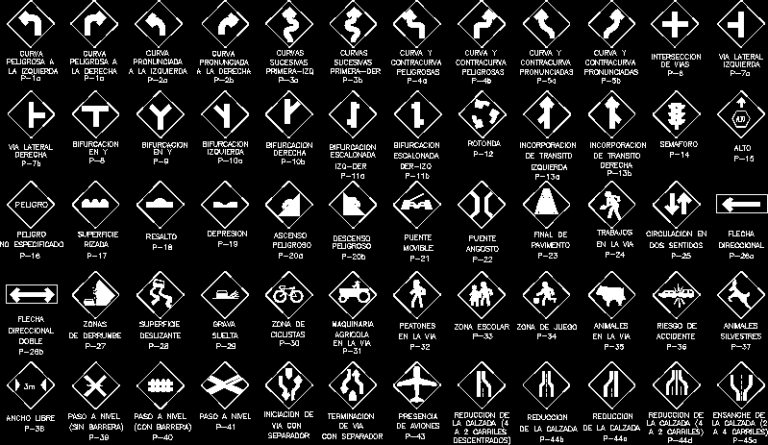
Traffic Warning Signs DWG Block for AutoCAD
CAD_Plans 2283 Drawings · Joined November 2016 Drawings by CAD_Plans 2283 Drawings Traffic warning signs Drawing labels, details, and other text information extracted from the CAD file (Translated from Spanish): […]
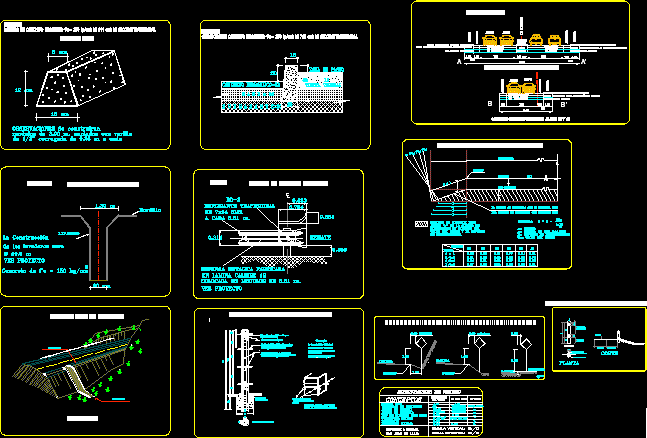
Additional Road Works DWG Block for AutoCAD
CAD_Plans 2283 Drawings · Joined November 2016 Drawings by CAD_Plans 2283 Drawings Additional road works :Curbs, gutters , laundries Drawing labels, details, and other text information extracted from the CAD […]

Project Way DWG Full Project for AutoCAD
CAD_Plans 2283 Drawings · Joined November 2016 Drawings by CAD_Plans 2283 Drawings Geometric plant axis of road type Drawing labels, details, and other text information extracted from the CAD file […]

Detaill Vehicular Bridge DWG Section for AutoCAD
CAD_Plans 2283 Drawings · Joined November 2016 Drawings by CAD_Plans 2283 Drawings Bridge section and Plant located bridge ,pilaster and stirrups – Detail stirrup -Placement steels and demonstrative views Drawing […]
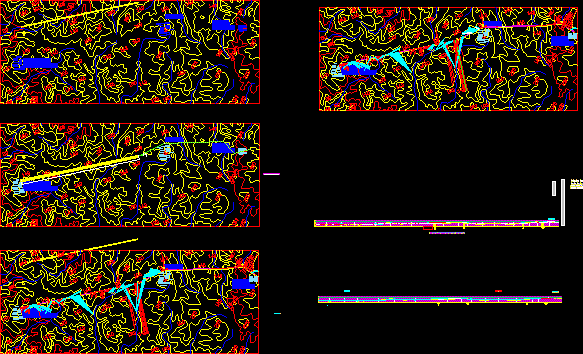
Road Scheme DWG Block for AutoCAD
CAD_Plans 2283 Drawings · Joined November 2016 Drawings by CAD_Plans 2283 Drawings Scheme and line of highway Drawing labels, details, and other text information extracted from the CAD file (Translated […]

Vias At The Regional Level – Peru DWG Block for AutoCAD
CAD_Plans 2283 Drawings · Joined November 2016 Drawings by CAD_Plans 2283 Drawings Rank -way collectors with Chilcayo city and neighboring districts between them ; Collector way,secondary and main ways Drawing […]

Section Of Road DWG Section for AutoCAD
CAD_Plans 2283 Drawings · Joined November 2016 Drawings by CAD_Plans 2283 Drawings Road sections for all kind of ways Drawing labels, details, and other text information extracted from the CAD […]
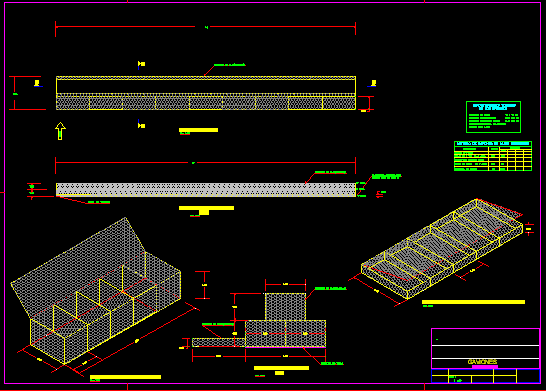
Gabions – Retaining Wall DWG Block for AutoCAD
CAD_Plans 2283 Drawings · Joined November 2016 Drawings by CAD_Plans 2283 Drawings Design of gabions – Material specifications Drawing labels, details, and other text information extracted from the CAD file […]
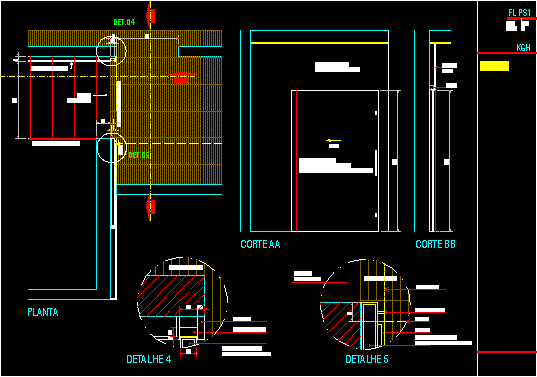
Sliding Door With Steel Structure Had In Wood DWG Detail for AutoCAD
CAD_Plans 2283 Drawings · Joined November 2016 Drawings by CAD_Plans 2283 Drawings Details sliding door with steel structure and lining in wood Drawing labels, details, and other text information extracted […]