
CAD_Plans
Drawings by CAD_Plans
2283 Drawings
Volt Curve DWG Block for AutoCAD
CAD_Plans 2283 Drawings · Joined November 2016 Drawings by CAD_Plans 2283 Drawings R – 203 DWG Block for AutoCAD FREE CAD_Plans 2283 Drawings · Joined November 2016 Drawings by CAD_Plans 2283 Drawings Traffic signals Free – Add to Cart Checkout Added to cart Signs Of Traffic R – 301 -3 DWG Block for AutoCAD FREE CAD_Plans 2283 […]
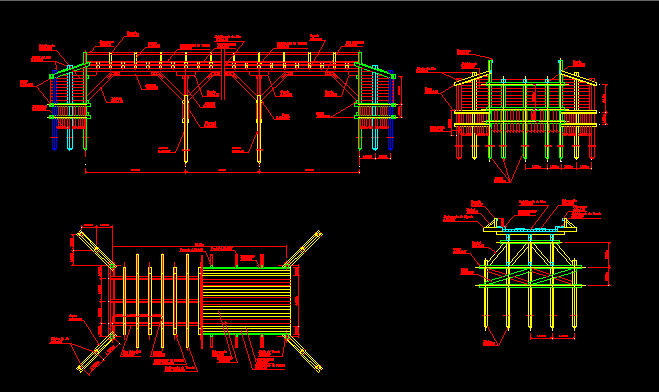
Bridge DWG Block for AutoCAD
CAD_Plans 2283 Drawings · Joined November 2016 Drawings by CAD_Plans 2283 Drawings Wooden bridge with main beams of rolled steel Drawing labels, details, and other text information extracted from the […]

Wooden Footbridge DWG Block for AutoCAD
CAD_Plans 2283 Drawings · Joined November 2016 Drawings by CAD_Plans 2283 Drawings Footbridge hardwood lumber of 24ms long and carriagewait width 2 ms Drawing labels, details, and other text information […]

Plane Expropiation Section Of National Highway DWG Section for AutoCAD
CAD_Plans 2283 Drawings · Joined November 2016 Drawings by CAD_Plans 2283 Drawings Plane expropiation a section of national route Nº51 ( Argentina) for broadening Drawing labels, details, and other text […]

Project Installation Domiciliary Sewer System DWG Full Project for AutoCAD
CAD_Plans 2283 Drawings · Joined November 2016 Drawings by CAD_Plans 2283 Drawings House sewer system project for a school- with sewer plant – Cold and warm plants – Pluvial water […]

Bio Digestor (Fermenter) DWG Model for AutoCAD
CAD_Plans 2283 Drawings · Joined November 2016 Drawings by CAD_Plans 2283 Drawings Model of biodigestor chinese to obtein biol , biosol and bio- gas Drawing labels, details, and other text […]

Moto- Taxi 3D DWG Full Project for AutoCAD
CAD_Plans 2283 Drawings · Joined November 2016 Drawings by CAD_Plans 2283 Drawings File dwg two Moto-Taxis in 3d (similar to Indian) to be used in projects and renders
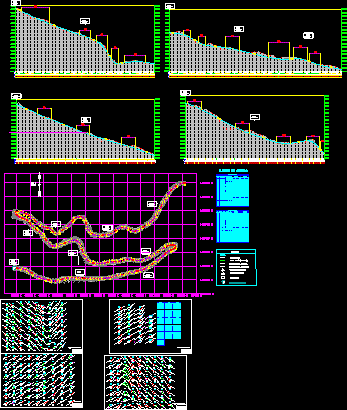
Basic Road DWG Block for AutoCAD
CAD_Plans 2283 Drawings · Joined November 2016 Drawings by CAD_Plans 2283 Drawings Basic scheme of a road Drawing labels, details, and other text information extracted from the CAD file (Translated […]

Modernization Of Pavement DWG Block for AutoCAD
CAD_Plans 2283 Drawings · Joined November 2016 Drawings by CAD_Plans 2283 Drawings Design plane to pave a way and its possible damage through which pass Drawing labels, details, and other […]

Plane Pourer Construction DWG Block for AutoCAD
CAD_Plans 2283 Drawings · Joined November 2016 Drawings by CAD_Plans 2283 Drawings Plane of pourer construction 60m weight Drawing labels, details, and other text information extracted from the CAD file […]
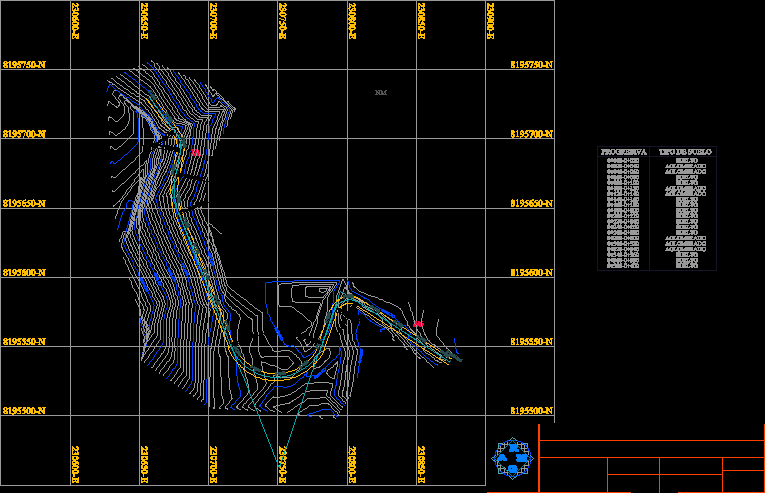
Road – Plant – Sections DWG Section for AutoCAD
CAD_Plans 2283 Drawings · Joined November 2016 Drawings by CAD_Plans 2283 Drawings Plant of road and sections.. Drawing labels, details, and other text information extracted from the CAD file: datum […]
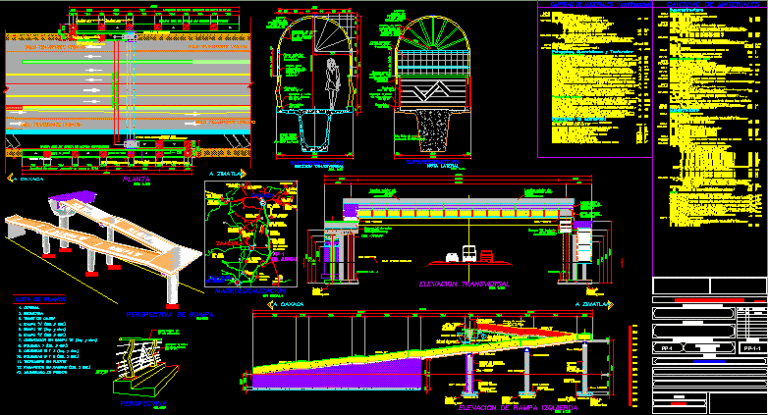
Pedestrian Bridge DWG Block for AutoCAD
CAD_Plans 2283 Drawings · Joined November 2016 Drawings by CAD_Plans 2283 Drawings Bridge for pedestrians crossing road Drawing labels, details, and other text information extracted from the CAD file (Translated […]

Profile Road Gruta De Lourdes – Street 1 Mills; La Paz Bolivia DWG Block for AutoCAD
CAD_Plans 2283 Drawings · Joined November 2016 Drawings by CAD_Plans 2283 Drawings Longitudinal profile of stretch connecting center of La Paz with South zone; with superior longitude to the Km […]
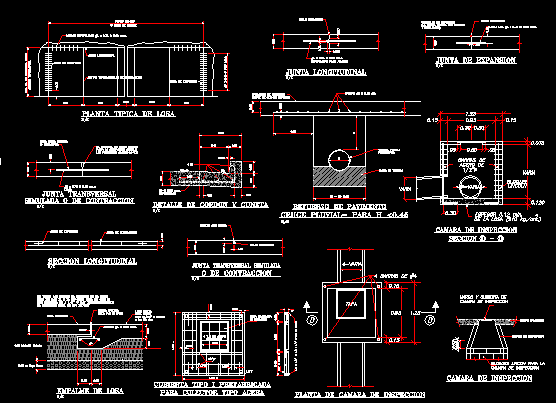
Detail Rolling Streets DWG Detail for AutoCAD
CAD_Plans 2283 Drawings · Joined November 2016 Drawings by CAD_Plans 2283 Drawings Typical details by municipal norms Drawing labels, details, and other text information extracted from the CAD file (Translated […]
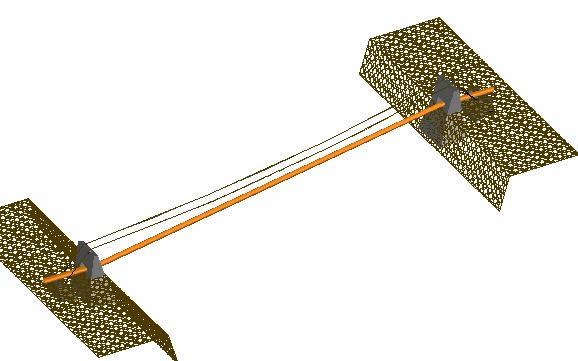
Hanging Bridge 3D DWG Model for AutoCAD
CAD_Plans 2283 Drawings · Joined November 2016 Drawings by CAD_Plans 2283 Drawings Hanging bridge in 3D
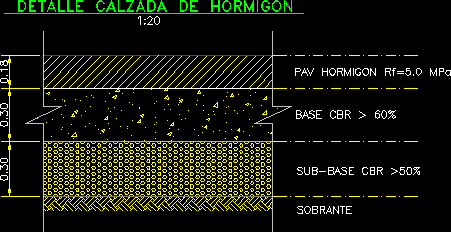
Detail Roadway In Concrete( Dinamic Block) DWG Detail for AutoCAD
CAD_Plans 2283 Drawings · Joined November 2016 Drawings by CAD_Plans 2283 Drawings Dinamic block of detail roadway with attributes and the peculiarity that can be given the thicknesses of the […]