
CAD_Plans
Drawings by CAD_Plans
2283 Drawings
Firefighter Avenue DWG Detail for AutoCAD
CAD_Plans 2283 Drawings · Joined November 2016 Drawings by CAD_Plans 2283 Drawings Signs Of Traffic R 308 B DWG Block for AutoCAD FREE CAD_Plans 2283 Drawings · Joined November 2016 Drawings by CAD_Plans 2283 Drawings Traffic signs R 308b Free – Add to Cart Checkout Added to cart Signs Of Traffic – R- 308 A DWG Block […]
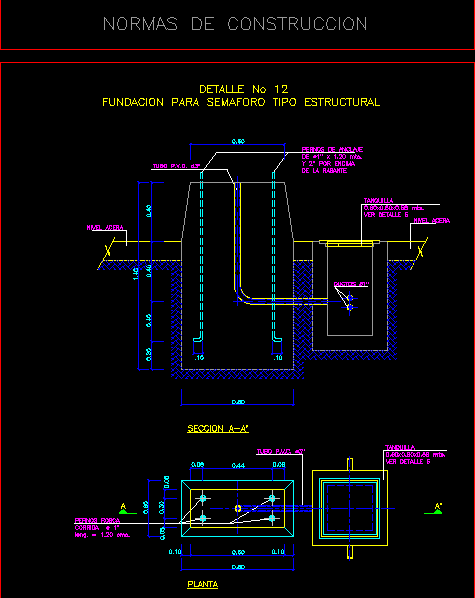
Detailm Foundation Semaphore Structural DWG Detail for AutoCAD
CAD_Plans 2283 Drawings · Joined November 2016 Drawings by CAD_Plans 2283 Drawings Norms of cunstruction electrical Detail semaphore foundation Drawing labels, details, and other text information extracted from the CAD […]
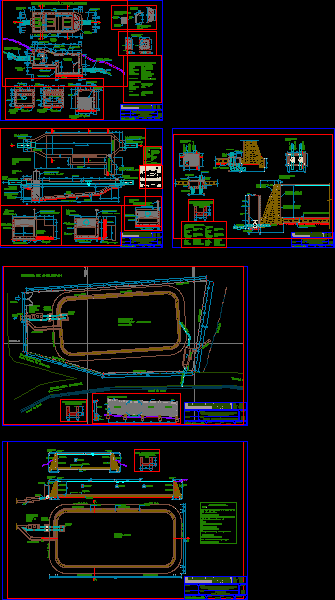
Construction Water Reservoir For Irrigation In The Farmhouse Antahuran – Jangas District – Huaraz Province – Ancash DWG Block for AutoCAD
CAD_Plans 2283 Drawings · Joined November 2016 Drawings by CAD_Plans 2283 Drawings Resrvoir in simple concrete -capacity969m3 for rural zone Drawing labels, details, and other text information extracted from the […]

Paving Intiraime Street – Jaen – Cajamarca- Peru DWG Plan for AutoCAD
CAD_Plans 2283 Drawings · Joined November 2016 Drawings by CAD_Plans 2283 Drawings Paving design – Sections – Plan in plant Drawing labels, details, and other text information extracted from the […]
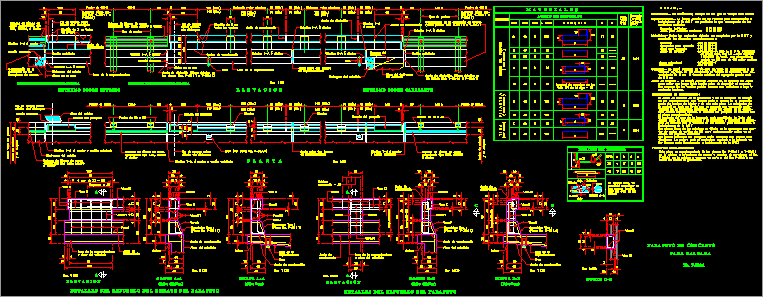
Parapet Typet-3421 DWG Detail for AutoCAD
CAD_Plans 2283 Drawings · Joined November 2016 Drawings by CAD_Plans 2283 Drawings Concrete parapet for roadway – Several details Drawing labels, details, and other text information extracted from the CAD […]
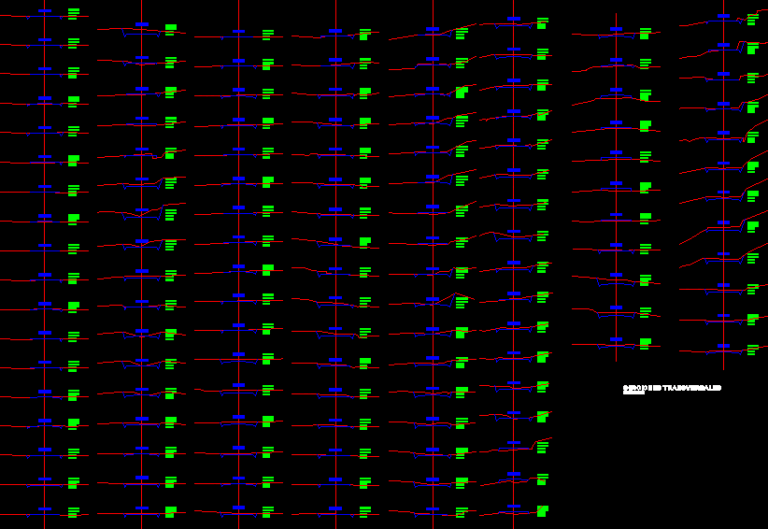
Road Project DWG Full Project for AutoCAD
CAD_Plans 2283 Drawings · Joined November 2016 Drawings by CAD_Plans 2283 Drawings Planes in Autocad tracts a road with their sections and details of road Drawing labels, details, and other […]

Pavement , Packing And Sidewalks DWG Detail for AutoCAD
CAD_Plans 2283 Drawings · Joined November 2016 Drawings by CAD_Plans 2283 Drawings Complete planes of street type in base of hydraulic concrete – Specifications -Details of packing and side walks […]

Signs And Pavement Markings DWG Block for AutoCAD
CAD_Plans 2283 Drawings · Joined November 2016 Drawings by CAD_Plans 2283 Drawings Contains both vertical and horizontal marks Drawing labels, details, and other text information extracted from the CAD file […]

Project Paving In Chile DWG Full Project for AutoCAD
CAD_Plans 2283 Drawings · Joined November 2016 Drawings by CAD_Plans 2283 Drawings Project paving in Chile at civic center of the city – Heritage of V region Drawing labels, details, […]
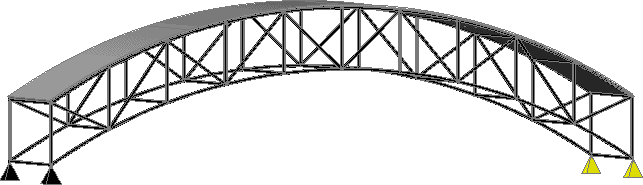
Bridge 3D DWG Full Project for AutoCAD
CAD_Plans 2283 Drawings · Joined November 2016 Drawings by CAD_Plans 2283 Drawings Bridge project in 3D

Truss Bridge DWG Detail for AutoCAD
CAD_Plans 2283 Drawings · Joined November 2016 Drawings by CAD_Plans 2283 Drawings Truss of bridge detailed for study – Bridge common at the 50s and even used

River Protection DWG Full Project for AutoCAD
CAD_Plans 2283 Drawings · Joined November 2016 Drawings by CAD_Plans 2283 Drawings Project of river Petorca protection at Chile – General plant and transversal profiles of the work Drawing labels, […]
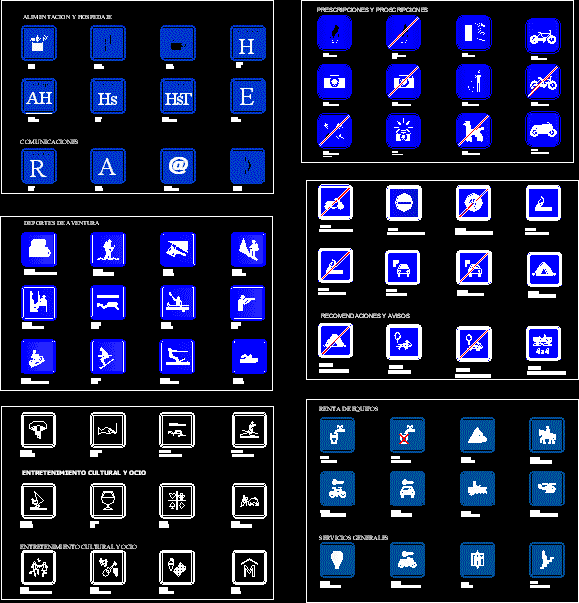
Tourists Signs DWG Block for AutoCAD
CAD_Plans 2283 Drawings · Joined November 2016 Drawings by CAD_Plans 2283 Drawings Icons of tourists signs – Peru Drawing labels, details, and other text information extracted from the CAD file […]

Concrete Hydraulic At Street DWG Detail for AutoCAD
CAD_Plans 2283 Drawings · Joined November 2016 Drawings by CAD_Plans 2283 Drawings Constructive details – Planimetry and profile street to pave Drawing labels, details, and other text information extracted from […]

Details Of Pavements DWG Section for AutoCAD
CAD_Plans 2283 Drawings · Joined November 2016 Drawings by CAD_Plans 2283 Drawings Sections of pavements ; contention walls; block pavings Drawing labels, details, and other text information extracted from the […]

Design Roads DWG Block for AutoCAD
CAD_Plans 2283 Drawings · Joined November 2016 Drawings by CAD_Plans 2283 Drawings Geometric design of roads – Presentation formats Drawing labels, details, and other text information extracted from the CAD […]