
CAD_Plans
Drawings by CAD_Plans
2283 Drawings
Bridge Scale Model 3D DWG Model for AutoCAD
CAD_Plans 2283 Drawings · Joined November 2016 Drawings by CAD_Plans 2283 Drawings Lighting 3D DWG Model for AutoCAD FREE CAD_Plans 2283 Drawings · Joined November 2016 Drawings by CAD_Plans 2283 Drawings Lighting in 3D Free – Add to Cart Checkout Added to cart Road Section DWG Section for AutoCAD FREE CAD_Plans 2283 Drawings · Joined November 2016 […]
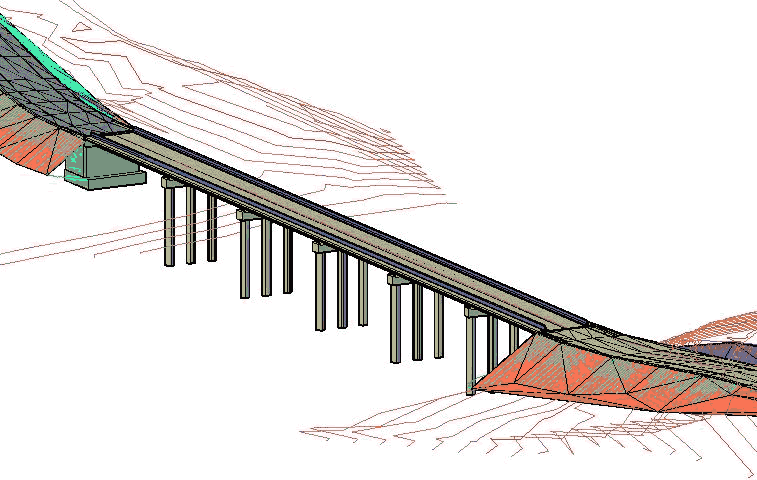
Bridge 3D DWG Model for AutoCAD
CAD_Plans 2283 Drawings · Joined November 2016 Drawings by CAD_Plans 2283 Drawings Bridge in 3d with piles and contour lines on the approaches

Altimetry And Planimetry 3km Of Route DWG Block for AutoCAD
CAD_Plans 2283 Drawings · Joined November 2016 Drawings by CAD_Plans 2283 Drawings Altimetry and planimetry 3 Km of route Drawing labels, details, and other text information extracted from the CAD […]
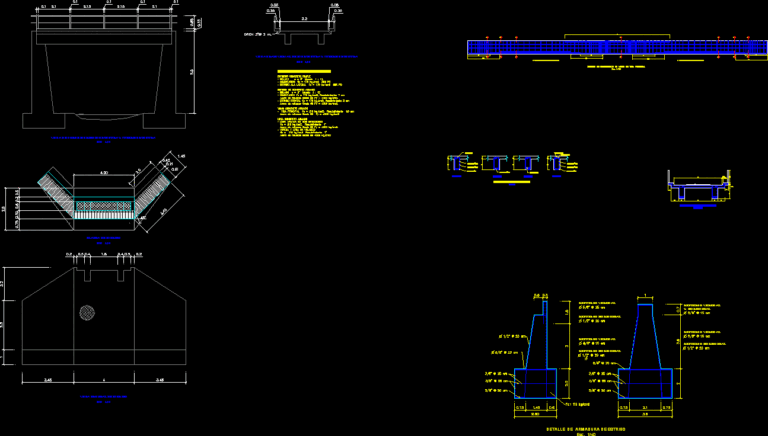
Structural Design Bridge 95m Light DWG Block for AutoCAD
CAD_Plans 2283 Drawings · Joined November 2016 Drawings by CAD_Plans 2283 Drawings Design in armed concreteof bridge 9.5mlight – Design for the statigraphic profile shown Drawing labels, details, and other […]

Main Irrigation – Matrix Crosses Irrigation DWG Block for AutoCAD
CAD_Plans 2283 Drawings · Joined November 2016 Drawings by CAD_Plans 2283 Drawings Matrix crosses irrigation – Plants and route profiles under natural ground level and fillers Drawing labels, details, and […]
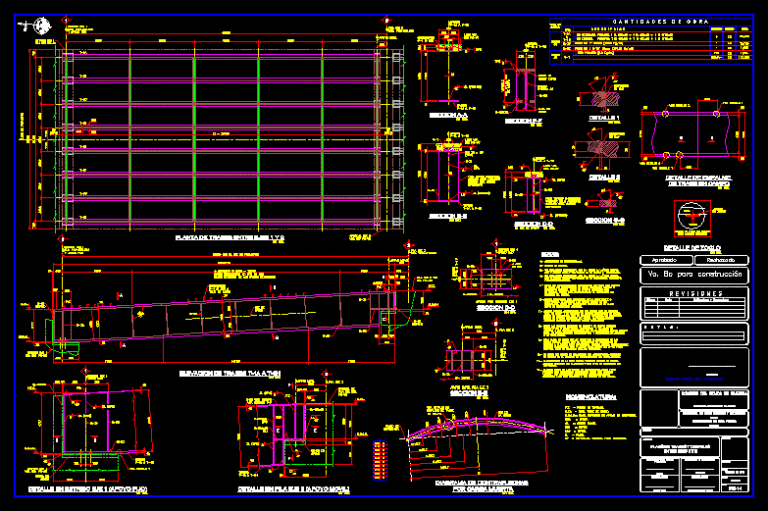
Beam For Bridges DWG Block for AutoCAD
CAD_Plans 2283 Drawings · Joined November 2016 Drawings by CAD_Plans 2283 Drawings Steel beam for bridge of vehicles Drawing labels, details, and other text information extracted from the CAD file […]

Stone Masonry Walls DWG Block for AutoCAD
CAD_Plans 2283 Drawings · Joined November 2016 Drawings by CAD_Plans 2283 Drawings Support walls in stone masonry Drawing labels, details, and other text information extracted from the CAD file (Translated […]
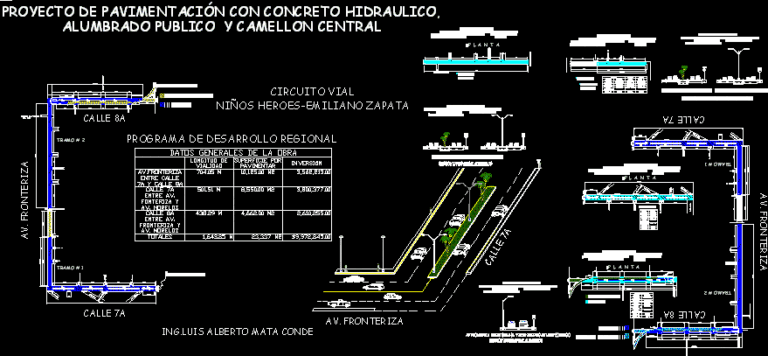
Streets To Be Paved DWG Section for AutoCAD
CAD_Plans 2283 Drawings · Joined November 2016 Drawings by CAD_Plans 2283 Drawings Section – Lighting etc.. Drawing labels, details, and other text information extracted from the CAD file (Translated from […]

Prestressed Concrete Bridge DWG Detail for AutoCAD
CAD_Plans 2283 Drawings · Joined November 2016 Drawings by CAD_Plans 2283 Drawings Details – Prestressed concrete bridge Drawing labels, details, and other text information extracted from the CAD file (Translated […]

Bridge With Girders DWG Block for AutoCAD
CAD_Plans 2283 Drawings · Joined November 2016 Drawings by CAD_Plans 2283 Drawings Concrette Bridge – 20 m span between supports – reinforced pretressed girder type III Drawing labels, details, and […]

Plant Signaling DWG Block for AutoCAD
CAD_Plans 2283 Drawings · Joined November 2016 Drawings by CAD_Plans 2283 Drawings Plant signaling – Include symbols of signs in roads Drawing labels, details, and other text information extracted from […]

Hydraulic Concrete Pavement DWG Detail for AutoCAD
CAD_Plans 2283 Drawings · Joined November 2016 Drawings by CAD_Plans 2283 Drawings Hydraulic concrete pavement for all types of transit – Details : repair sanitary downloads ; Service connections;Regrading of […]

Bridge 3D DWG Model for AutoCAD
CAD_Plans 2283 Drawings · Joined November 2016 Drawings by CAD_Plans 2283 Drawings Bridge in 3D

Cyclopean Concrete Wall DWG Plan for AutoCAD
CAD_Plans 2283 Drawings · Joined November 2016 Drawings by CAD_Plans 2283 Drawings DEtails cyclopean concrete wall – Guide for public use plan -Located on road Drawing labels, details, and other […]
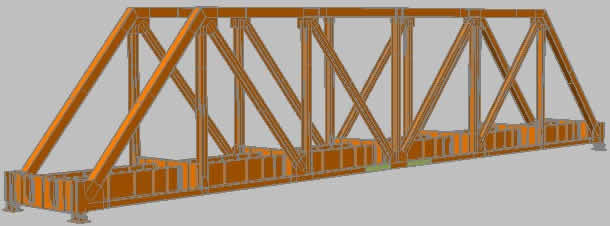
Steel Reinforcement Railway Bridge 3D DWG Model for AutoCAD
CAD_Plans 2283 Drawings · Joined November 2016 Drawings by CAD_Plans 2283 Drawings Steel reinforcement in 3D – Assembly parts Drawing labels, details, and other text information extracted from the CAD […]
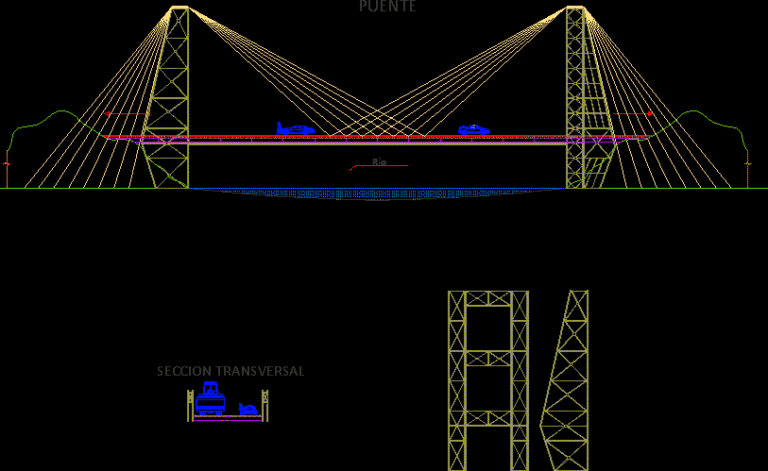
Bridge DWG Block for AutoCAD
CAD_Plans 2283 Drawings · Joined November 2016 Drawings by CAD_Plans 2283 Drawings Course work for structures Drawing labels, details, and other text information extracted from the CAD file (Translated from […]