
CAD_Plans
Drawings by CAD_Plans
2283 Drawings
Constructive Details Hydraulic Pavement DWG Detail for AutoCAD
CAD_Plans 2283 Drawings · Joined November 2016 Drawings by CAD_Plans 2283 Drawings Road Section DWG Section for AutoCAD FREE CAD_Plans 2283 Drawings · Joined November 2016 Drawings by CAD_Plans 2283 Drawings Boulevard section 35 mts wide Drawing labels, details, and other text information extracted from the CAD file: carril, […] Free – Add to Cart Checkout Added […]

Gangplank DWG Detail for AutoCAD
CAD_Plans 2283 Drawings · Joined November 2016 Drawings by CAD_Plans 2283 Drawings Detail gangplank Drawing labels, details, and other text information extracted from the CAD file (Translated from Spanish): existing […]
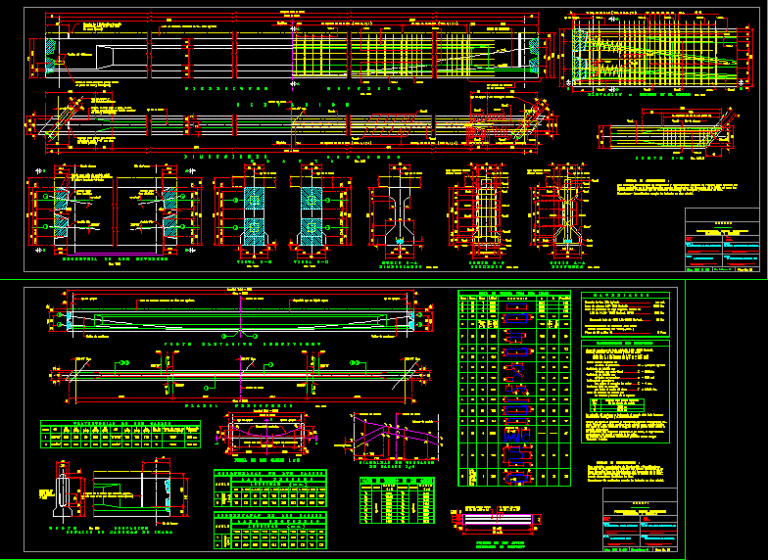
Postensioned Beam DWG Block for AutoCAD
CAD_Plans 2283 Drawings · Joined November 2016 Drawings by CAD_Plans 2283 Drawings Postensed beam for 20.00 m wide and 1.15 high with skew Drawing labels, details, and other text information […]
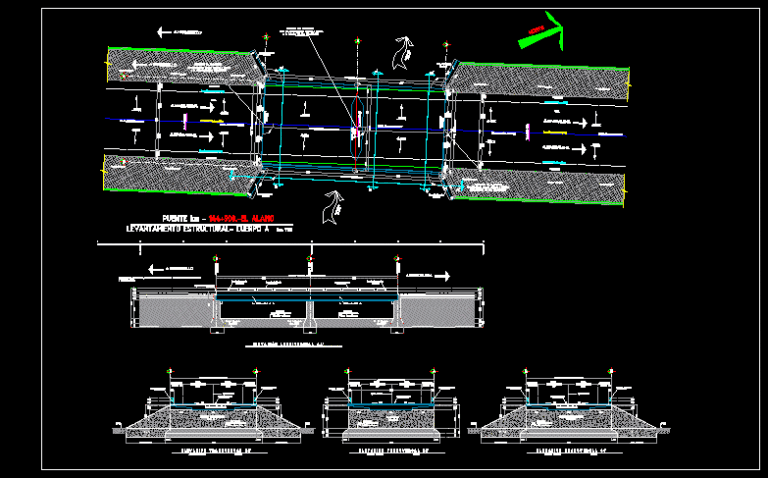
Structural Bridge DWG Elevation for AutoCAD
CAD_Plans 2283 Drawings · Joined November 2016 Drawings by CAD_Plans 2283 Drawings Structural planes broadening bridgeswith system of broadening slab and batteries – Plane 1A existing elevation – Plane 1-B […]
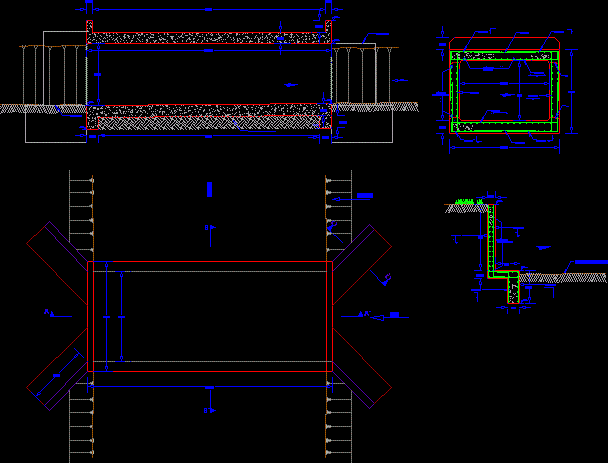
Bridge Type Box Culvert DWG Block for AutoCAD
CAD_Plans 2283 Drawings · Joined November 2016 Drawings by CAD_Plans 2283 Drawings Bridge type – Box Culvert Drawing labels, details, and other text information extracted from the CAD file (Translated […]

Project Rehabilitation Ecological Zone – Touristic – Waterfront DWG Full Project for AutoCAD
CAD_Plans 2283 Drawings · Joined November 2016 Drawings by CAD_Plans 2283 Drawings Project rehabilitation ecological zone – Touristic Drawing labels, details, and other text information extracted from the CAD file […]
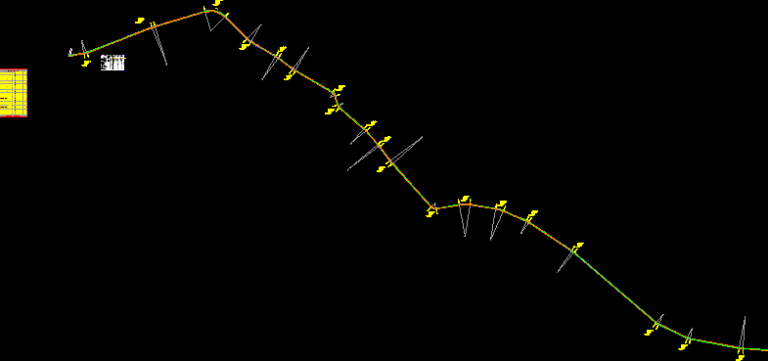
Horizontal Alignment DWG Block for AutoCAD
CAD_Plans 2283 Drawings · Joined November 2016 Drawings by CAD_Plans 2283 Drawings Horizontal alignment of a road at Drawing labels, details, and other text information extracted from the CAD file […]
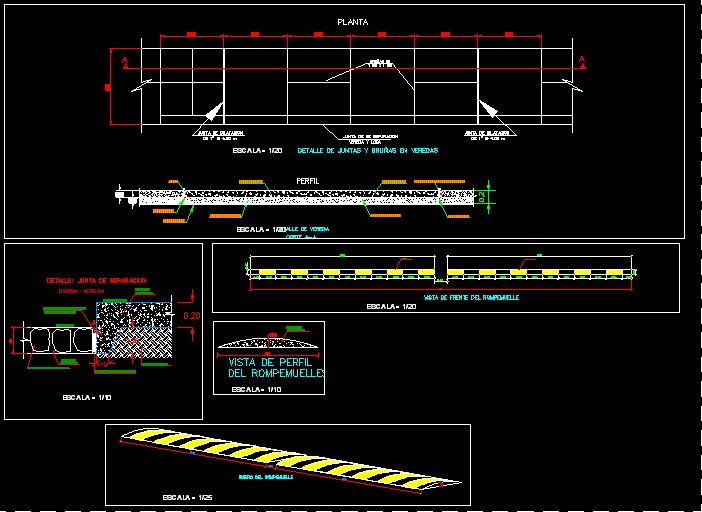
Details Sidewalk Pavement DWG Detail for AutoCAD
CAD_Plans 2283 Drawings · Joined November 2016 Drawings by CAD_Plans 2283 Drawings Details side walk pavement – Broken springs in a via Drawing labels, details, and other text information extracted […]

Bridge 30m – 3D DWG Model for AutoCAD
CAD_Plans 2283 Drawings · Joined November 2016 Drawings by CAD_Plans 2283 Drawings Bridge 30m with beams 1.15 to support charges of 70 Ton. with parapet type T.33.1 SCT
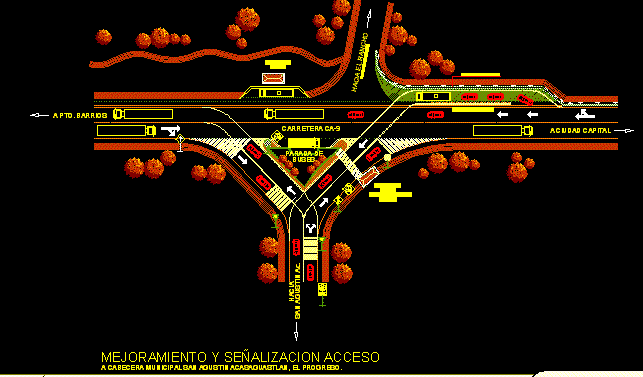
Access In T DWG Block for AutoCAD
CAD_Plans 2283 Drawings · Joined November 2016 Drawings by CAD_Plans 2283 Drawings Urban design for road management , access to San agustin Acasagustlan – El Progreso Department – Guatemala Drawing […]

Cable-Stayed Gangplank DWG Block for AutoCAD
CAD_Plans 2283 Drawings · Joined November 2016 Drawings by CAD_Plans 2283 Drawings Peatonal gangplank on highway
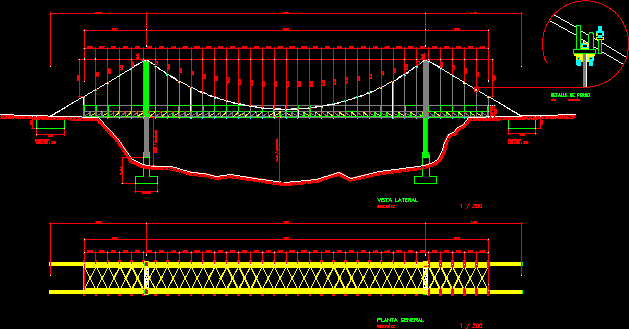
Hanging Bridge DWG Section for AutoCAD
CAD_Plans 2283 Drawings · Joined November 2016 Drawings by CAD_Plans 2283 Drawings Hanging bridge – Height 15m – Sections – Details Drawing labels, details, and other text information extracted from […]
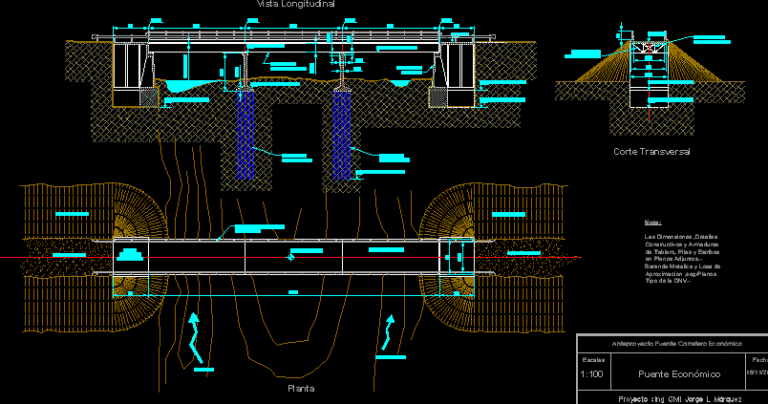
Road Bridge DWG Full Project for AutoCAD
CAD_Plans 2283 Drawings · Joined November 2016 Drawings by CAD_Plans 2283 Drawings Economy Bridge Pre project Drawing labels, details, and other text information extracted from the CAD file (Translated from […]

Devil Curve DWG Detail for AutoCAD
CAD_Plans 2283 Drawings · Joined November 2016 Drawings by CAD_Plans 2283 Drawings Trace of a curve paving with chains and details and a video Drawing labels, details, and other text […]

Road Bridge 3D DWG Model for AutoCAD
CAD_Plans 2283 Drawings · Joined November 2016 Drawings by CAD_Plans 2283 Drawings Economic bridge 3d Drawing labels, details, and other text information extracted from the CAD file: concrete tile, cruiser […]

Supporting Stirrup For Bridges DWG Block for AutoCAD
CAD_Plans 2283 Drawings · Joined November 2016 Drawings by CAD_Plans 2283 Drawings Concrete armed structure to support a bridge ( typical stirrup with surface contact) Drawing labels, details, and other […]