
CAD_Plans
Drawings by CAD_Plans
2283 Drawings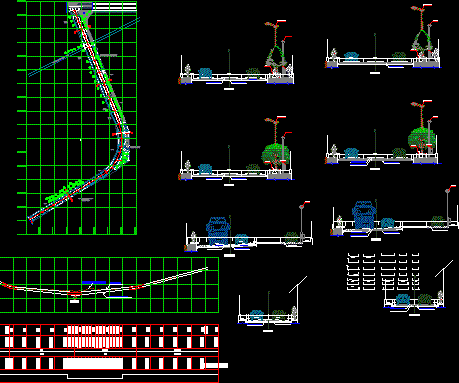
Planes Pavement Prolongation Atahualpa Av DWG Block for AutoCAD
CAD_Plans 2283 Drawings · Joined November 2016 Drawings by CAD_Plans 2283 Drawings Peatonal Bridge DWG Block for AutoCAD FREE CAD_Plans 2283 Drawings · Joined November 2016 Drawings by CAD_Plans 2283 Drawings Peatonal bridge – Foundation – Super- structure Drawing labels, details, and other text information extracted from the CAD […] Free – Add to Cart Checkout Added […]
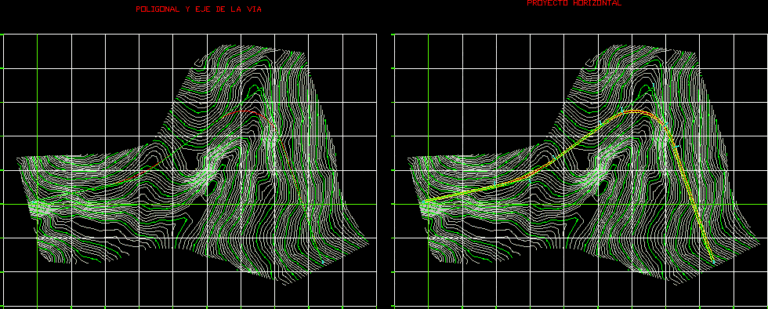
Horizontal And Vertical Project Of A Route DWG Full Project for AutoCAD
CAD_Plans 2283 Drawings · Joined November 2016 Drawings by CAD_Plans 2283 Drawings Horizontal and vertical project of a route Drawing labels, details, and other text information extracted from the CAD […]
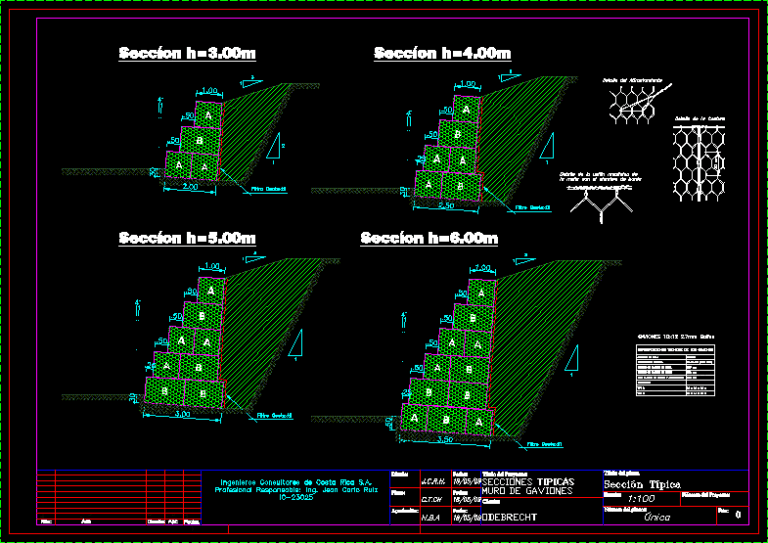
Gabion Type Retaining Wall DWG Section for AutoCAD
CAD_Plans 2283 Drawings · Joined November 2016 Drawings by CAD_Plans 2283 Drawings Sections of Gabion walls and details of wire of basket showing correct placement. Drawing labels, details, and other […]
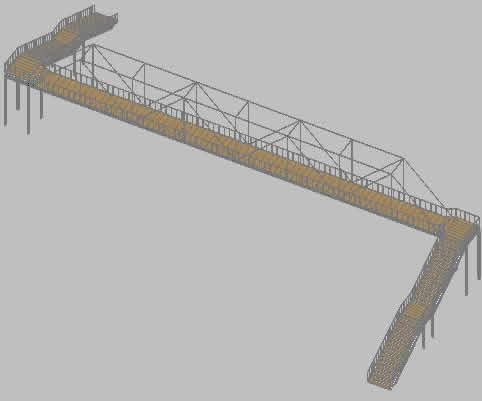
Steel Pedestrian Bridge DWG Full Project for AutoCAD
CAD_Plans 2283 Drawings · Joined November 2016 Drawings by CAD_Plans 2283 Drawings Pedestrian bridge made with European Standard H beams–HEB–and I beams–IPN. Two schematics, textured, originally part of an engineering […]

Pedestrian Bridge–La Merced, Junin, Peru DWG Block for AutoCAD
CAD_Plans 2283 Drawings · Joined November 2016 Drawings by CAD_Plans 2283 Drawings Planes of pedestrian bridge Zuchetty at Drawing labels, details, and other text information extracted from the CAD file […]
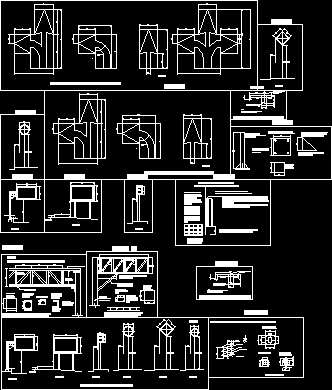
Details Of Signals And Demarcation DWG Detail for AutoCAD
CAD_Plans 2283 Drawings · Joined November 2016 Drawings by CAD_Plans 2283 Drawings Vertical signal and marks on the pavement Drawing labels, details, and other text information extracted from the CAD […]
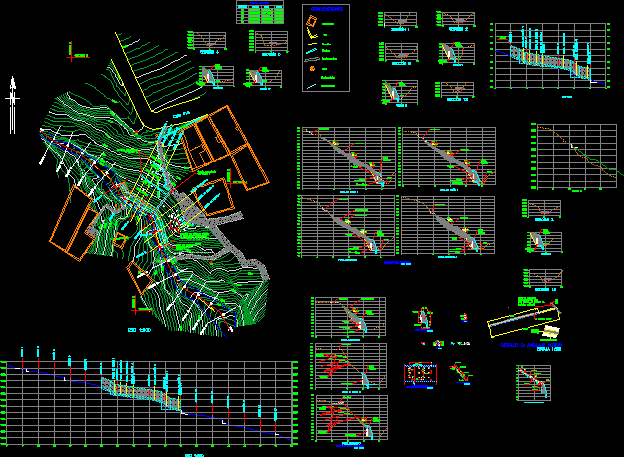
Plane Design Hydraulic Mitigation DWG Block for AutoCAD
CAD_Plans 2283 Drawings · Joined November 2016 Drawings by CAD_Plans 2283 Drawings Works mitigation channels water currents Drawing labels, details, and other text information extracted from the CAD file (Translated […]

Vehicular Bridge DWG Full Project for AutoCAD
CAD_Plans 2283 Drawings · Joined November 2016 Drawings by CAD_Plans 2283 Drawings Project vehicular bridge , Structure and lighting Drawing labels, details, and other text information extracted from the CAD […]
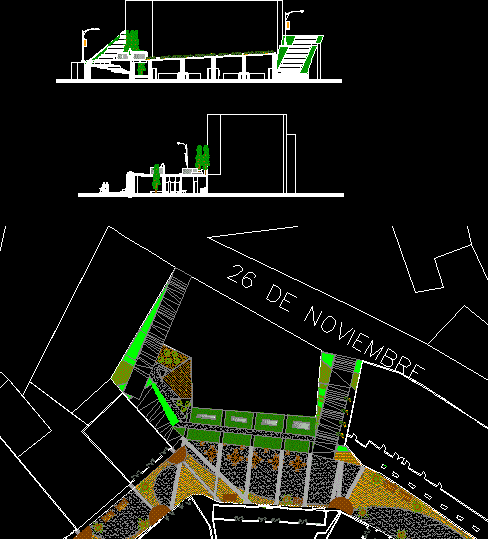
Design Peatonal Street Zaruma DWG Full Project for AutoCAD
CAD_Plans 2283 Drawings · Joined November 2016 Drawings by CAD_Plans 2283 Drawings Like reference for any similar project – Urban furniture – Types of facades – Lighting Drawing labels, details, […]

Suspension Bridge–Nuevo Pucacaca, San Martin, Peru DWG Block for AutoCAD
CAD_Plans 2283 Drawings · Joined November 2016 Drawings by CAD_Plans 2283 Drawings Hanging bridge in locality of Drawing labels, details, and other text information extracted from the CAD file (Translated […]
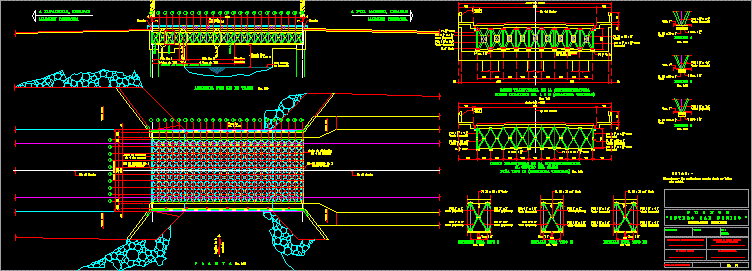
Bridge DWG Detail for AutoCAD
CAD_Plans 2283 Drawings · Joined November 2016 Drawings by CAD_Plans 2283 Drawings Steel bridge – Slab with Tridilosa – Details Drawing labels, details, and other text information extracted from the […]
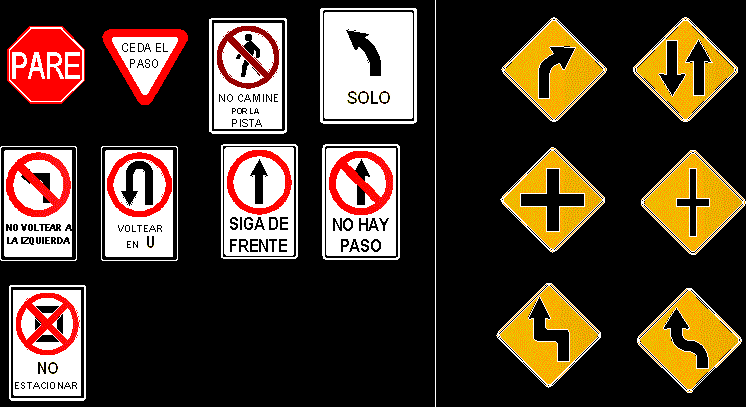
Road Signs Of Peru DWG Block for AutoCAD
CAD_Plans 2283 Drawings · Joined November 2016 Drawings by CAD_Plans 2283 Drawings Road signs in base of Peruvian standards Drawing labels, details, and other text information extracted from the CAD […]

Bridge 3D DWG Model for AutoCAD
CAD_Plans 2283 Drawings · Joined November 2016 Drawings by CAD_Plans 2283 Drawings Bridge in 3D
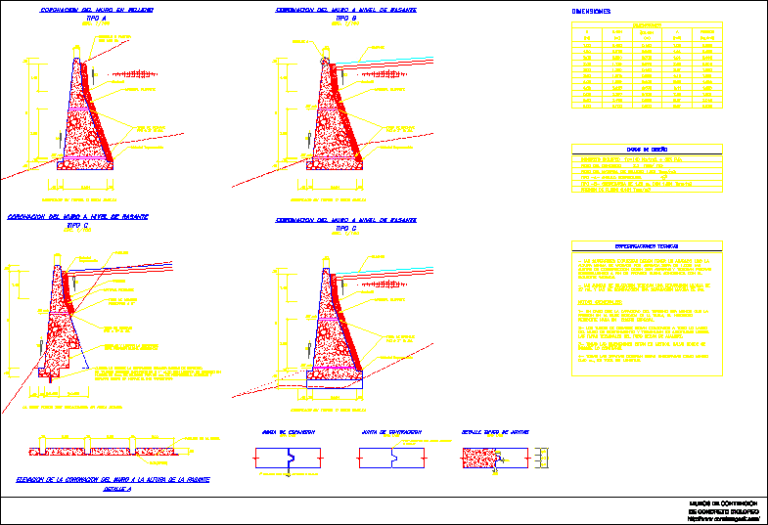
Containment Wall 1 DWG Full Project for AutoCAD
CAD_Plans 2283 Drawings · Joined November 2016 Drawings by CAD_Plans 2283 Drawings Project of containment wall 1 Drawing labels, details, and other text information extracted from the CAD file (Translated […]

Elevation Ini DWG Full Project for AutoCAD
CAD_Plans 2283 Drawings · Joined November 2016 Drawings by CAD_Plans 2283 Drawings Elevation profile and srctions of road project for projection Omtepec Boulevard Gro – Mexico Drawing labels, details, and […]

Bridge 3D DWG Model for AutoCAD
CAD_Plans 2283 Drawings · Joined November 2016 Drawings by CAD_Plans 2283 Drawings Structure with concrete piles and retention walls linked to beams 14 WF30 and a layer of wood bearing […]