
CAD_Plans
Drawings by CAD_Plans
2283 Drawings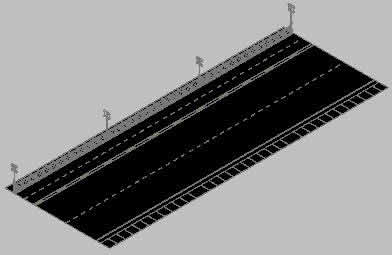
Cycle Via DWG Block for AutoCAD
CAD_Plans 2283 Drawings · Joined November 2016 Drawings by CAD_Plans 2283 Drawings Gutters DWG Detail for AutoCAD FREE CAD_Plans 2283 Drawings · Joined November 2016 Drawings by CAD_Plans 2283 Drawings Detail of lateral gutters Drawing labels, details, and other text information extracted from the CAD file (Translated from […] Free – Add to Cart Checkout Added to […]
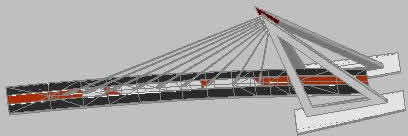
Door Of Las Rozas DWG Block for AutoCAD
CAD_Plans 2283 Drawings · Joined November 2016 Drawings by CAD_Plans 2283 Drawings Bridge on rail car A6 with tensiles
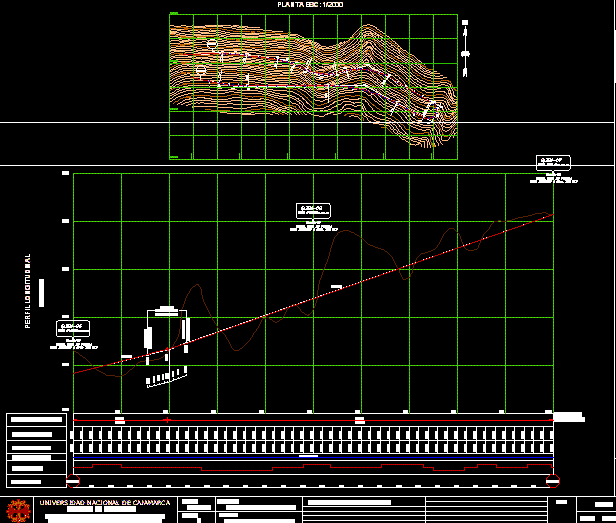
Plant And Profile Of A Road DWG Block for AutoCAD
CAD_Plans 2283 Drawings · Joined November 2016 Drawings by CAD_Plans 2283 Drawings Plant and profile of 1Km road Drawing labels, details, and other text information extracted from the CAD file […]
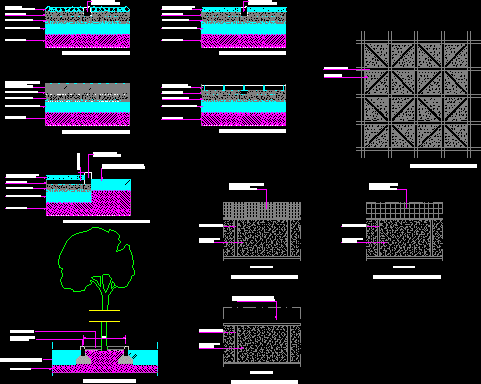
Detail Pavement DWG Section for AutoCAD
CAD_Plans 2283 Drawings · Joined November 2016 Drawings by CAD_Plans 2283 Drawings Section of roadway , strong , basins for town planning Drawing labels, details, and other text information extracted […]
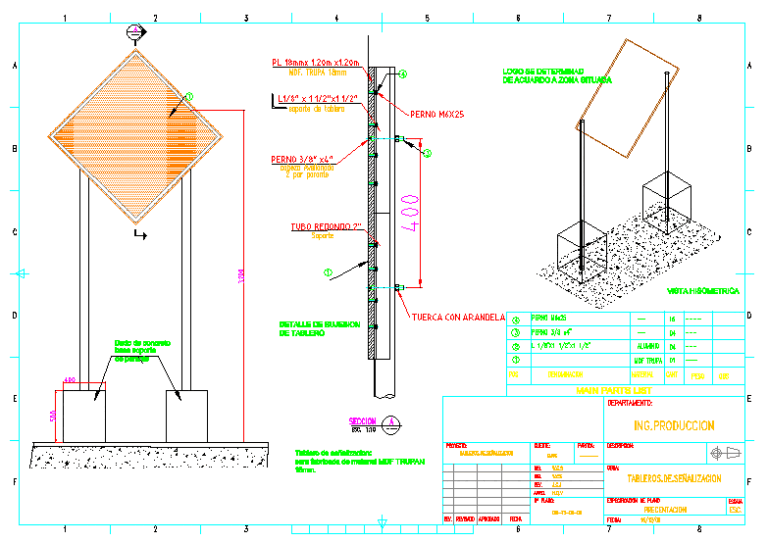
Traffic Sign Structure DWG Block for AutoCAD
CAD_Plans 2283 Drawings · Joined November 2016 Drawings by CAD_Plans 2283 Drawings Structure and installation drawings for street signage Drawing labels, details, and other text information extracted from the CAD […]
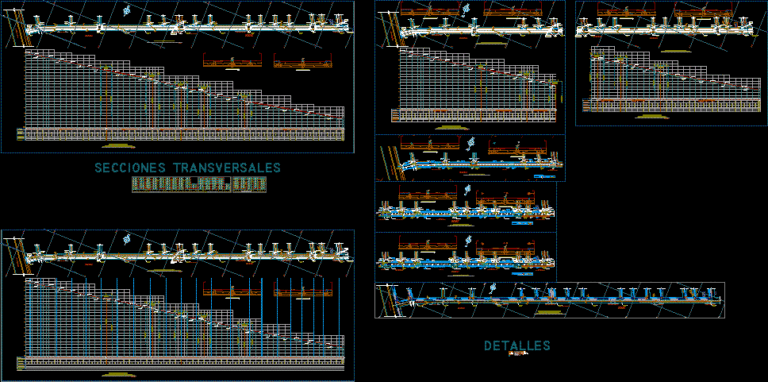
Paving DWG Block for AutoCAD
CAD_Plans 2283 Drawings · Joined November 2016 Drawings by CAD_Plans 2283 Drawings Architectonic Position – Structural position – Longitudinal profiles – ETC Drawing labels, details, and other text information extracted […]
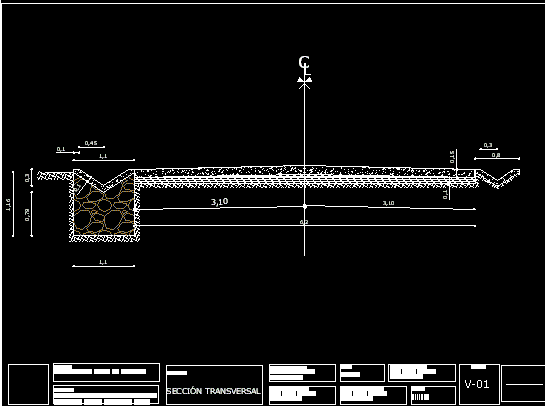
Concrete Ramp DWG Section for AutoCAD
CAD_Plans 2283 Drawings · Joined November 2016 Drawings by CAD_Plans 2283 Drawings Transversal section and plane of a ramp strech in armed concrete at rural road Drawing labels, details, and […]

Earthen Dam DWG Block for AutoCAD
CAD_Plans 2283 Drawings · Joined November 2016 Drawings by CAD_Plans 2283 Drawings Earth dam stability – Design Drawing labels, details, and other text information extracted from the CAD file (Translated […]

Geometric Design Of Road On The Coast – Oaxaca – Mexico DWG Block for AutoCAD
CAD_Plans 2283 Drawings · Joined November 2016 Drawings by CAD_Plans 2283 Drawings Geometric design of road – Type Drawing labels, details, and other text information extracted from the CAD file […]
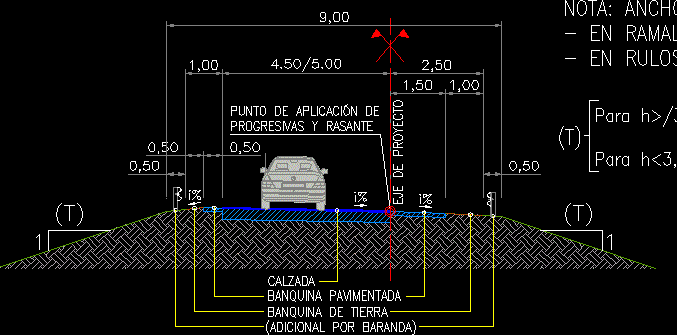
Standard Profile Of Sticks And Rollers DWG Block for AutoCAD
CAD_Plans 2283 Drawings · Joined November 2016 Drawings by CAD_Plans 2283 Drawings Standard profile of sticks and rollers in roads and highways Drawing labels, details, and other text information extracted […]
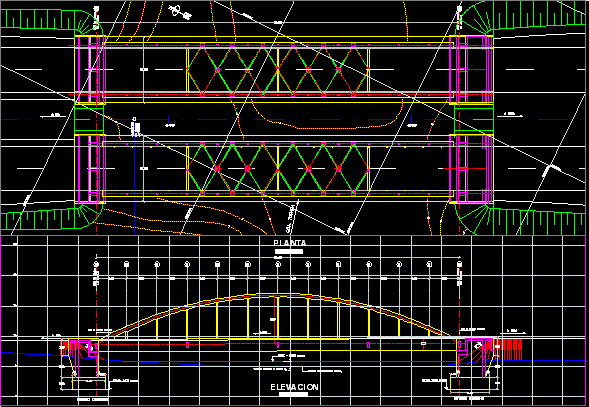
Bridge–197 Feet Over Gulch Of Topara River, Peru DWG Plan for AutoCAD
CAD_Plans 2283 Drawings · Joined November 2016 Drawings by CAD_Plans 2283 Drawings LOCATED AT THE BORER OF CHINCHA AND CANETE PROVINCES, NORTH OF LIMA. PLAN AND PROFILE. Drawing labels, details, […]
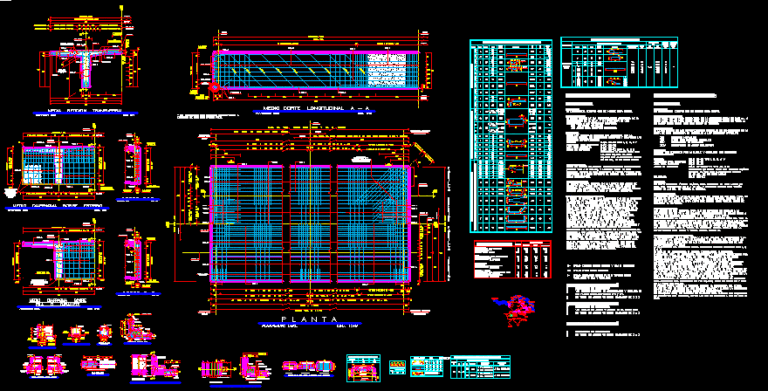
Super-Structures DWG Section for AutoCAD
CAD_Plans 2283 Drawings · Joined November 2016 Drawings by CAD_Plans 2283 Drawings File 1:Slab with 2 ribs for vehicular bridge – Full width 8,00m x 18 m large – Include […]

Highway Section — Earthquake Prone Region Between Lima And Ica, Peru DWG Section for AutoCAD
CAD_Plans 2283 Drawings · Joined November 2016 Drawings by CAD_Plans 2283 Drawings Typical section of highway between Lima and Ica. Drawing labels, details, and other text information extracted from the […]

Wall For River In Guayaquil DWG Block for AutoCAD
CAD_Plans 2283 Drawings · Joined November 2016 Drawings by CAD_Plans 2283 Drawings Structural plane for wall in a river – Map of the area – Implantation Drawing labels, details, and […]
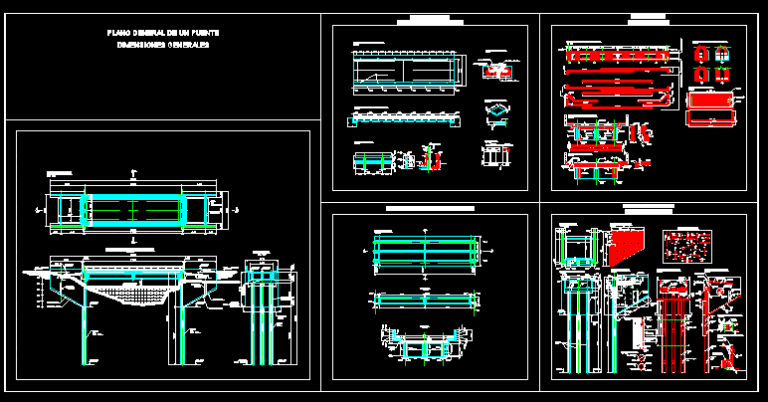
Bridge – General Shots DWG Detail for AutoCAD
CAD_Plans 2283 Drawings · Joined November 2016 Drawings by CAD_Plans 2283 Drawings General shots and details of a bridge Drawing labels, details, and other text information extracted from the CAD […]

Peatonal Bridge DWG Detail for AutoCAD
CAD_Plans 2283 Drawings · Joined November 2016 Drawings by CAD_Plans 2283 Drawings Details of a peatonal bridge Drawing labels, details, and other text information extracted from the CAD file (Translated […]