
CAD_Plans
Drawings by CAD_Plans
2283 Drawings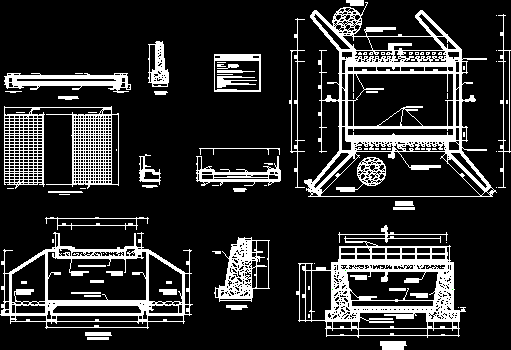
Bridge DWG Section for AutoCAD
CAD_Plans 2283 Drawings · Joined November 2016 Drawings by CAD_Plans 2283 Drawings Peatonal Bridge In Steel DWG Elevation for AutoCAD FREE CAD_Plans 2283 Drawings · Joined November 2016 Drawings by CAD_Plans 2283 Drawings Metallic bridge – Plant – Elevations – Bogota – Colombia – IDU urban space Drawing labels, details, and […] Free – Add to Cart […]

Bridge 3D DWG Model for AutoCAD
CAD_Plans 2283 Drawings · Joined November 2016 Drawings by CAD_Plans 2283 Drawings Bridge in 3D

Wooden Bridge DWG Section for AutoCAD
CAD_Plans 2283 Drawings · Joined November 2016 Drawings by CAD_Plans 2283 Drawings Wooden bridge built for a maximum load of H 10 type truck. Plan, elevation, sections and construction details. […]

Condor Copina Mountain Highway, Longitudinal Profile, Cordoba, Argentina DWG Block for AutoCAD
CAD_Plans 2283 Drawings · Joined November 2016 Drawings by CAD_Plans 2283 Drawings prefil longitudinal one link in condor Copina cordoba Drawing labels, details, and other text information extracted from the […]

Sediment Retention Dam In Gavion DWG Plan for AutoCAD
CAD_Plans 2283 Drawings · Joined November 2016 Drawings by CAD_Plans 2283 Drawings Sediment Retention Dam in Gavion; plane in plan view, profile, cross section and located at the dam site. […]
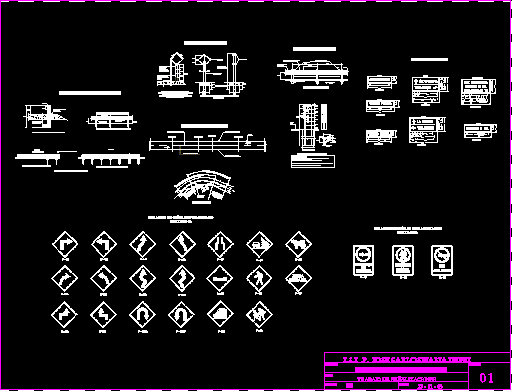
Road Signs DWG Block for AutoCAD
CAD_Plans 2283 Drawings · Joined November 2016 Drawings by CAD_Plans 2283 Drawings Road signs Drawing labels, details, and other text information extracted from the CAD file (Translated from Spanish): elvacion […]

Detail Of Railing And Neoprene DWG Detail for AutoCAD
CAD_Plans 2283 Drawings · Joined November 2016 Drawings by CAD_Plans 2283 Drawings drawings of a guardrail on a highway Drawing labels, details, and other text information extracted from the CAD […]

Roadwork Plans, Salaverry Avenue DWG Full Project for AutoCAD
CAD_Plans 2283 Drawings · Joined November 2016 Drawings by CAD_Plans 2283 Drawings Project showing section and plant of road work Drawing labels, details, and other text information extracted from the […]

Gabion Groynes DWG Block for AutoCAD
CAD_Plans 2283 Drawings · Joined November 2016 Drawings by CAD_Plans 2283 Drawings Coastal defense systems in base gabions ( design by groynes) Drawing labels, details, and other text information extracted […]

Pedestrian Bridge In Arch DWG Plan for AutoCAD
CAD_Plans 2283 Drawings · Joined November 2016 Drawings by CAD_Plans 2283 Drawings Structure Plan arched pedestrian bridge slab beam, bracket Drawing labels, details, and other text information extracted from the […]

Sections Of A Boulevard In Mexico DWG Section for AutoCAD
CAD_Plans 2283 Drawings · Joined November 2016 Drawings by CAD_Plans 2283 Drawings SECTIONS OF A BOULEVARD IN MEXICO Drawing labels, details, and other text information extracted from the CAD file […]

Concrete Support Structure For 755 Ton Load, 9 Beams DWG Block for AutoCAD
CAD_Plans 2283 Drawings · Joined November 2016 Drawings by CAD_Plans 2283 Drawings Specifications and Materials. Drawing labels, details, and other text information extracted from the CAD file (Translated from Catalan): […]
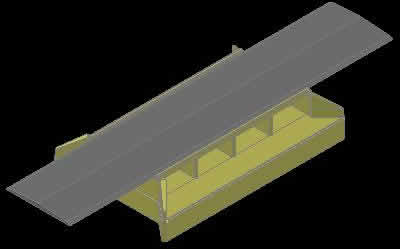
Culvert, 4 Channels DWG Block for AutoCAD
CAD_Plans 2283 Drawings · Joined November 2016 Drawings by CAD_Plans 2283 Drawings SEWER OF 4 widths 4.00m H = 1.75m WITH ACCESS 6.70m
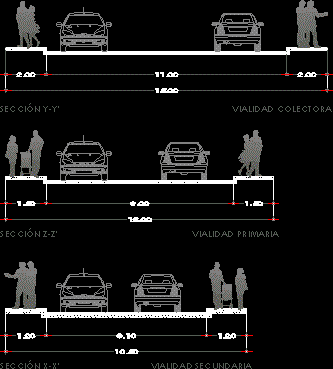
Sections For Roads DWG Section for AutoCAD
CAD_Plans 2283 Drawings · Joined November 2016 Drawings by CAD_Plans 2283 Drawings They are sections of roadways for fractionation collector type, primary and secondary. Complies with the measures stipulated in […]

Mine Interior Drilling Mesh 8×8, For Galleries And Crosses DWG Section for AutoCAD
CAD_Plans 2283 Drawings · Joined November 2016 Drawings by CAD_Plans 2283 Drawings In the preparation and / or exploitation of a work is done inside the mine with a drilling […]

Road Lighting, Road Linking 2 New Factories DWG Block for AutoCAD
CAD_Plans 2283 Drawings · Joined November 2016 Drawings by CAD_Plans 2283 Drawings BASIC TO LIGHTING IN A WAY BETWEEN TWO NEW PLANTS. Drawing labels, details, and other text information extracted […]