
CAD_Plans
Drawings by CAD_Plans
2283 Drawings
Remodeling Project Of Jose Orengol DWG Full Project for AutoCAD
CAD_Plans 2283 Drawings · Joined November 2016 Drawings by CAD_Plans 2283 Drawings Turning Radius DWG Detail for AutoCAD PREMIUM$3.87 CAD_Plans 2283 Drawings · Joined November 2016 Drawings by CAD_Plans 2283 Drawings Detail of different turning radius according norms Drawing labels, details, and other text information extracted from the CAD […] or $3.87 – Add to Cart Checkout […]

Designs Stabilization Works DWG Block for AutoCAD
CAD_Plans 2283 Drawings · Joined November 2016 Drawings by CAD_Plans 2283 Drawings Designs for hydraulic and geotechnical mitigation Drawing labels, details, and other text information extracted from the CAD file […]

Sewer 2 In Road DWG Full Project for AutoCAD
CAD_Plans 2283 Drawings · Joined November 2016 Drawings by CAD_Plans 2283 Drawings Project of sewer 2 in road Drawing labels, details, and other text information extracted from the CAD file […]

Roadbed Stabilization Designs–Quebrada La Moreno, Columbia DWG Block for AutoCAD
CAD_Plans 2283 Drawings · Joined November 2016 Drawings by CAD_Plans 2283 Drawings Works of geotechnical stabilization. Drawing labels, details, and other text information extracted from the CAD file (Translated from […]

Sewer In Road DWG Full Project for AutoCAD
CAD_Plans 2283 Drawings · Joined November 2016 Drawings by CAD_Plans 2283 Drawings Project of sewer in road Drawing labels, details, and other text information extracted from the CAD file (Translated […]
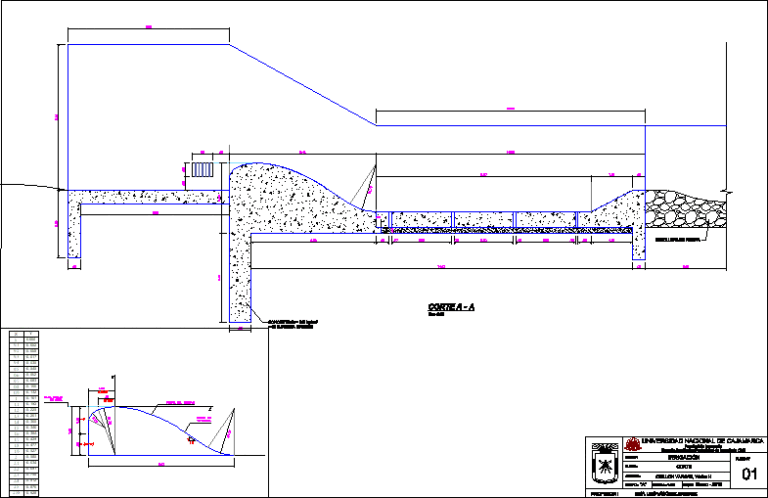
Barrage Fixed DWG Block for AutoCAD
CAD_Plans 2283 Drawings · Joined November 2016 Drawings by CAD_Plans 2283 Drawings Work of river catchment -´WCY Drawing labels, details, and other text information extracted from the CAD file (Translated […]
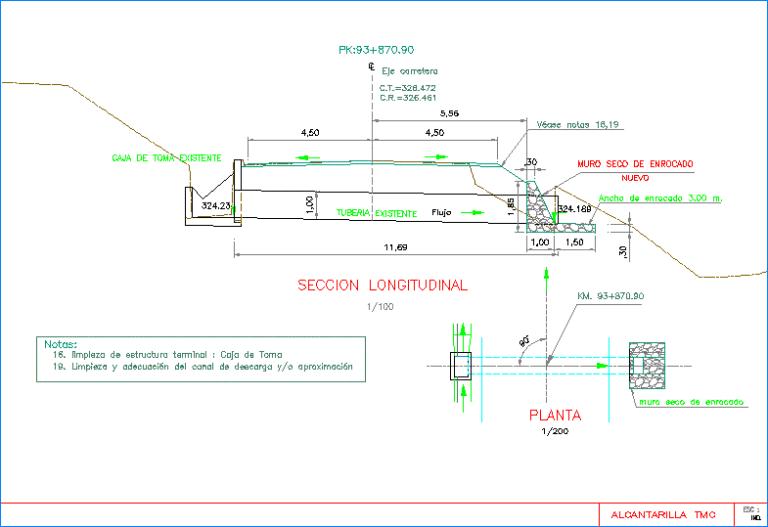
Sewer 3 DWG Full Project for AutoCAD
CAD_Plans 2283 Drawings · Joined November 2016 Drawings by CAD_Plans 2283 Drawings project of sewer 3 Drawing labels, details, and other text information extracted from the CAD file (Translated from […]

Plane Of Formworkstep Of Unevenness To Cerro Azul DWG Full Project for AutoCAD
CAD_Plans 2283 Drawings · Joined November 2016 Drawings by CAD_Plans 2283 Drawings Corresponds to formworks of project construction of underpass at Cerro Azul District Drawing labels, details, and other text […]

Haypopampa Bridge DWG Block for AutoCAD
CAD_Plans 2283 Drawings · Joined November 2016 Drawings by CAD_Plans 2283 Drawings Huaypopampa bridge – Maquette
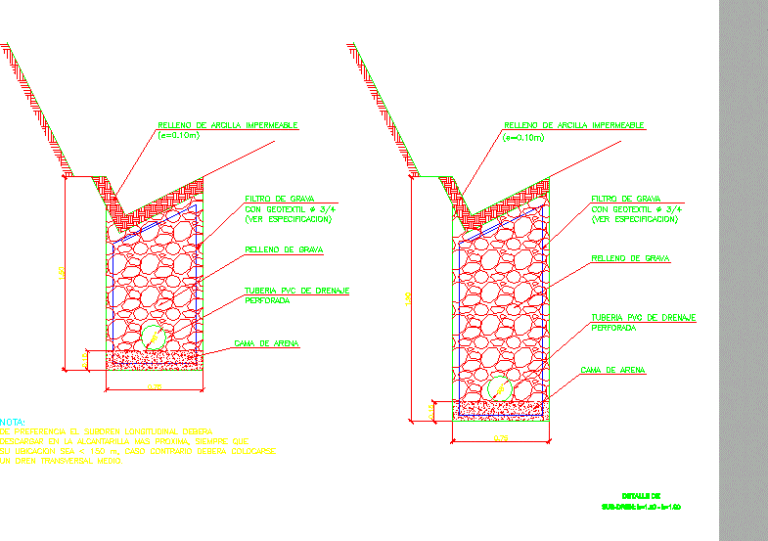
Subdrainage DWG Full Project for AutoCAD
CAD_Plans 2283 Drawings · Joined November 2016 Drawings by CAD_Plans 2283 Drawings Project of subdrainage Drawing labels, details, and other text information extracted from the CAD file (Translated from Spanish): […]

Footbridge DWG Block for AutoCAD
CAD_Plans 2283 Drawings · Joined November 2016 Drawings by CAD_Plans 2283 Drawings Pedestrian bridge for crossing streets Drawing labels, details, and other text information extracted from the CAD file (Translated […]

Bado Bridge DWG Block for AutoCAD
CAD_Plans 2283 Drawings · Joined November 2016 Drawings by CAD_Plans 2283 Drawings Bado bridge for roads Drawing labels, details, and other text information extracted from the CAD file (Translated from […]

Asphalt Pavement DWG Full Project for AutoCAD
CAD_Plans 2283 Drawings · Joined November 2016 Drawings by CAD_Plans 2283 Drawings Asphalt pavement – Project – Details Drawing labels, details, and other text information extracted from the CAD file […]
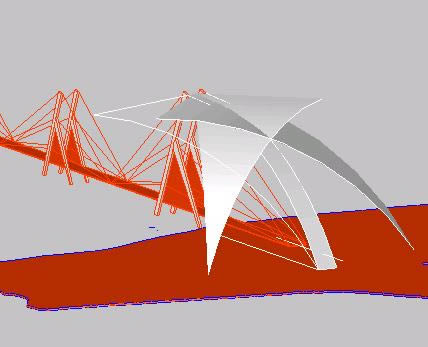
Bridge 3D DWG Section for AutoCAD
CAD_Plans 2283 Drawings · Joined November 2016 Drawings by CAD_Plans 2283 Drawings Suspension bridge 3 sections

Ford DWG Block for AutoCAD
CAD_Plans 2283 Drawings · Joined November 2016 Drawings by CAD_Plans 2283 Drawings Ford bridge Drawing labels, details, and other text information extracted from the CAD file (Translated from Spanish): stone […]
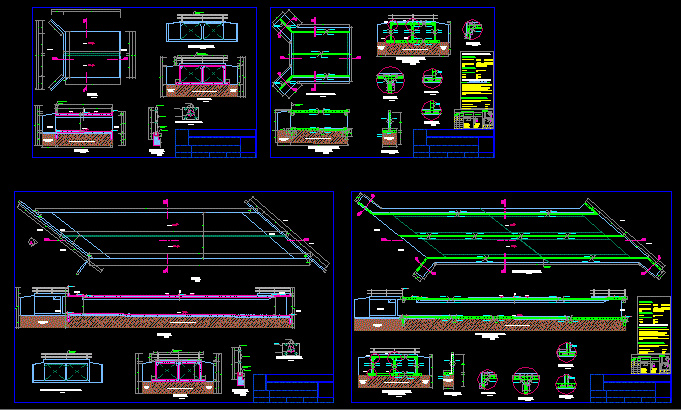
Culvert Type Bridges 02 DWG Section for AutoCAD
CAD_Plans 2283 Drawings · Joined November 2016 Drawings by CAD_Plans 2283 Drawings location the entire whole, ground, section, details, foundations, structure Drawing labels, details, and other text information extracted from […]