
CAD_Plans
Drawings by CAD_Plans
2283 Drawings
Details Concrete Civil DWG Detail for AutoCAD
CAD_Plans 2283 Drawings · Joined November 2016 Drawings by CAD_Plans 2283 Drawings Detail Of Pavement DWG Detail for AutoCAD FREE CAD_Plans 2283 Drawings · Joined November 2016 Drawings by CAD_Plans 2283 Drawings Details of pavement with concrete pavins Drawing labels, details, and other text information extracted from the CAD file […] Free – Add to Cart Checkout […]

Signal Library DWG Block for AutoCAD
CAD_Plans 2283 Drawings · Joined November 2016 Drawings by CAD_Plans 2283 Drawings A set of road signs for roads. Drawing labels, details, and other text information extracted from the CAD […]
Bird Nest Bridge DWG Full Project for AutoCAD
CAD_Plans 2283 Drawings · Joined November 2016 Drawings by CAD_Plans 2283 Drawings Bridge Project in the form of a bird nest made to Lima for an architecture student Drawing labels, […]

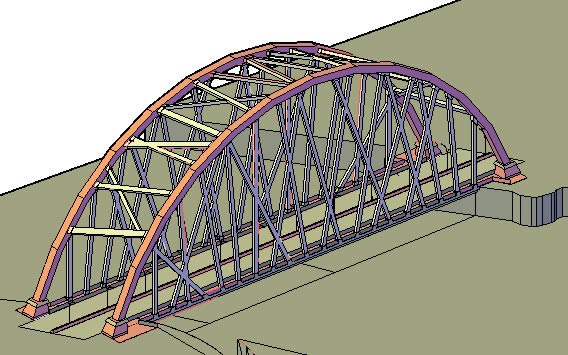
Cable-Stayed Bridge Part 6 DWG Full Project for AutoCAD
CAD_Plans 2283 Drawings · Joined November 2016 Drawings by CAD_Plans 2283 Drawings This is a bowstring arch bridge in the project includes a metal arch structural steel and concrete board. […]

Cable-Stayed Bridge Part 2 DWG Full Project for AutoCAD
CAD_Plans 2283 Drawings · Joined November 2016 Drawings by CAD_Plans 2283 Drawings This is a bowstring arch bridge in cash, the project includes an arc of structural steel and concrete […]
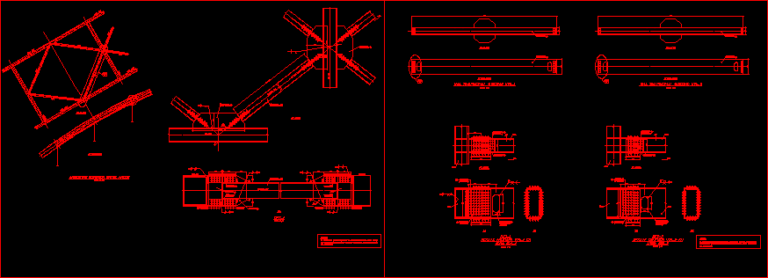
Cable-Stayed Bridge Part 4 DWG Full Project for AutoCAD
CAD_Plans 2283 Drawings · Joined November 2016 Drawings by CAD_Plans 2283 Drawings This is a bowstring arch bridge in cash, the project includes an arc of structural steel and concrete […]

Cable-Stayed Bridge Part 5 DWG Full Project for AutoCAD
CAD_Plans 2283 Drawings · Joined November 2016 Drawings by CAD_Plans 2283 Drawings This is a bowstring arch bridge in cash, the project includes an arc of structural steel and concrete […]

Concrete Bridge 8 Mts DWG Detail for AutoCAD
CAD_Plans 2283 Drawings · Joined November 2016 Drawings by CAD_Plans 2283 Drawings Concrete Bridge 8 meters in length, includes measures, details, cutting and iron table Drawing labels, details, and other […]

Signals And Beacons DWG Block for AutoCAD
CAD_Plans 2283 Drawings · Joined November 2016 Drawings by CAD_Plans 2283 Drawings SIGNALS AND BEACONS Drawing labels, details, and other text information extracted from the CAD file (Translated from Spanish): […]
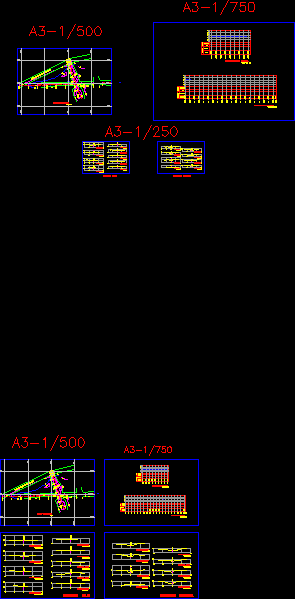
Bridge DWG Detail for AutoCAD
CAD_Plans 2283 Drawings · Joined November 2016 Drawings by CAD_Plans 2283 Drawings Survey of a bridge which details the characteristics of the space to act and that is the study […]

Via High DWG Block for AutoCAD
CAD_Plans 2283 Drawings · Joined November 2016 Drawings by CAD_Plans 2283 Drawings Via high Portuguese

Overpass Details DWG Detail for AutoCAD
CAD_Plans 2283 Drawings · Joined November 2016 Drawings by CAD_Plans 2283 Drawings It provides a comprehensive settlement in which they are in detail the construction details and design Drawing labels, […]
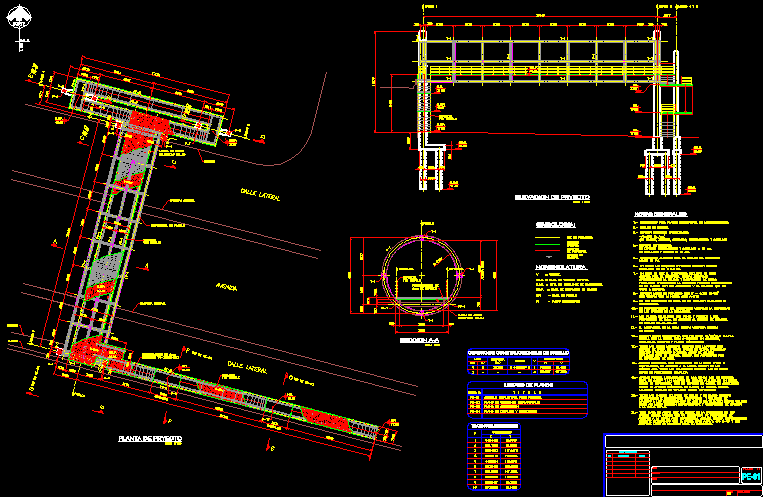
Pedestrian Bridge DWG Block for AutoCAD
CAD_Plans 2283 Drawings · Joined November 2016 Drawings by CAD_Plans 2283 Drawings is provided with a series of drawings which show the design, proportioned pedestrian bridge Drawing labels, details, and […]
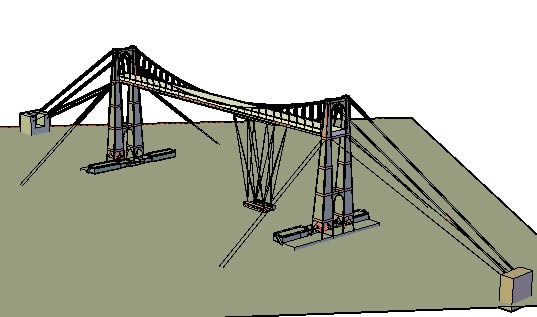
Portugalete Bridge 3D DWG Model for AutoCAD
CAD_Plans 2283 Drawings · Joined November 2016 Drawings by CAD_Plans 2283 Drawings Bridge Portugalete 3d – 3d suspension bridge Drawing labels, details, and other text information extracted from the CAD […]
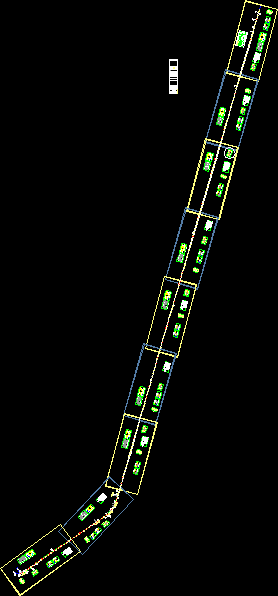
Plant Marking DWG Block for AutoCAD
CAD_Plans 2283 Drawings · Joined November 2016 Drawings by CAD_Plans 2283 Drawings PLANT FOR ROAD MARKING TYPE Drawing labels, details, and other text information extracted from the CAD file (Translated […]
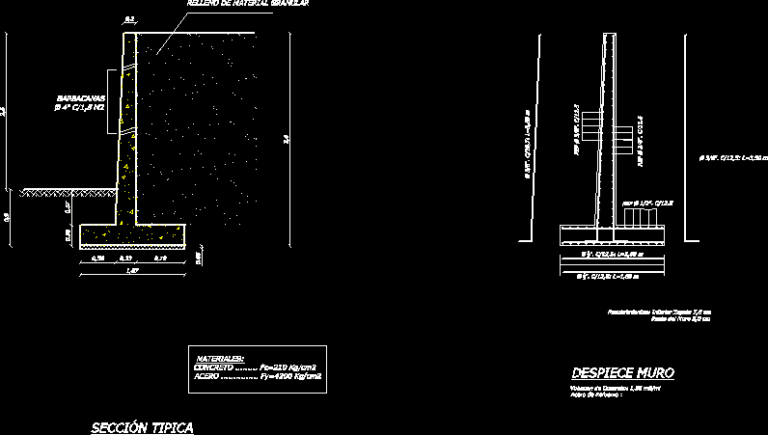
Retaining Wall Water Box DWG Block for AutoCAD
CAD_Plans 2283 Drawings · Joined November 2016 Drawings by CAD_Plans 2283 Drawings Retaining wall of reinforced concrete, with flap, sizing and tie reinforcing steel Drawing labels, details, and other text […]