
CAD_Plans
Drawings by CAD_Plans
2283 Drawings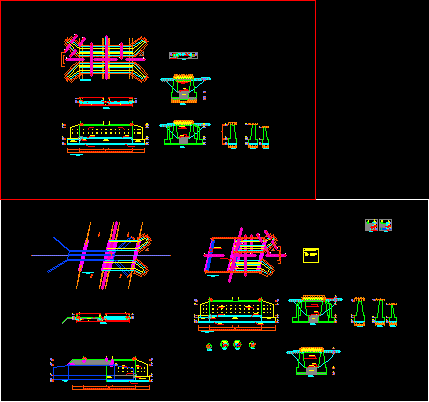
3 Concrete Bridges On The La Victoria- Monsefa Highway, Peru DWG Detail for AutoCAD
CAD_Plans 2283 Drawings · Joined November 2016 Drawings by CAD_Plans 2283 Drawings Bridge On Highway DWG Section for AutoCAD FREE CAD_Plans 2283 Drawings · Joined November 2016 Drawings by CAD_Plans 2283 Drawings Bridge on highway – Plant in whole – Plant – Sections Drawing labels, details, and other text information […] Free – Add to Cart Checkout […]

Pedestrian Bridge With Cage DWG Block for AutoCAD
CAD_Plans 2283 Drawings · Joined November 2016 Drawings by CAD_Plans 2283 Drawings PEDESTRIAN BRIDGE, STEEL BEAM AND ONE LOSACERO CLEAR 36 m Drawing labels, details, and other text information extracted […]
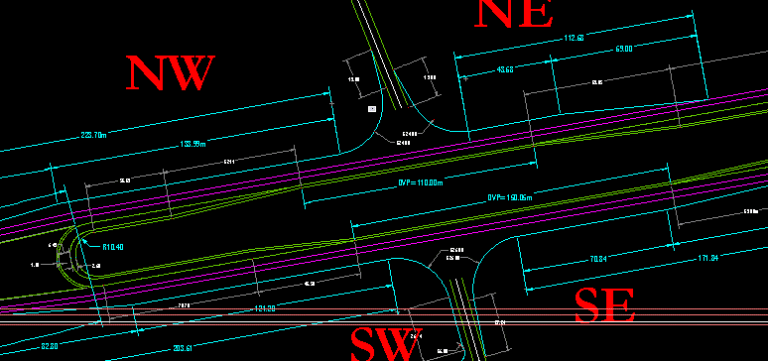
Road Intersection, Mexico DWG Section for AutoCAD
CAD_Plans 2283 Drawings · Joined November 2016 Drawings by CAD_Plans 2283 Drawings Piped intersections chanalized and U – turns Governed under the Rules of Mexico SCT. Drawing labels, details, and […]

Cable-Stayed Bridge Part 1 DWG Full Project for AutoCAD
CAD_Plans 2283 Drawings · Joined November 2016 Drawings by CAD_Plans 2283 Drawings This is a bowstring arch bridge in cash, the project includes an arc of structural steel and concrete […]
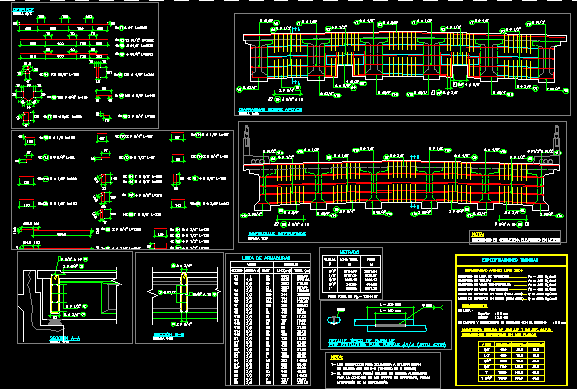
Bridge DWG Block for AutoCAD
CAD_Plans 2283 Drawings · Joined November 2016 Drawings by CAD_Plans 2283 Drawings Is a bridge of light from 26.60 located along the road called – Drawing labels, details, and other […]
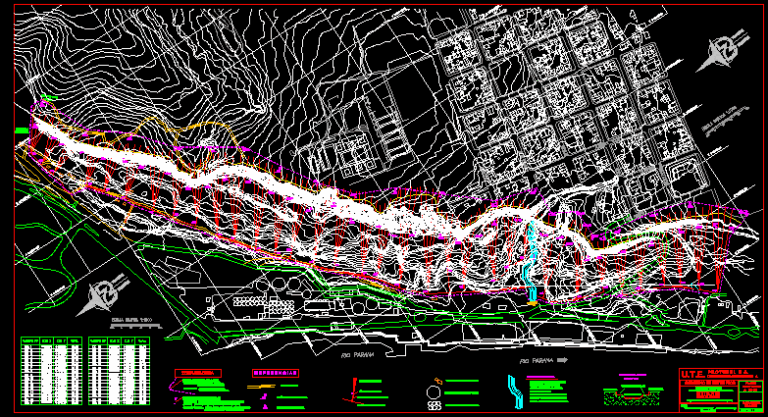
Stabilization Retaining Walls – 2 DWG Block for AutoCAD
CAD_Plans 2283 Drawings · Joined November 2016 Drawings by CAD_Plans 2283 Drawings Barrancas Stabilization Drawing labels, details, and other text information extracted from the CAD file (Translated from Spanish): service […]
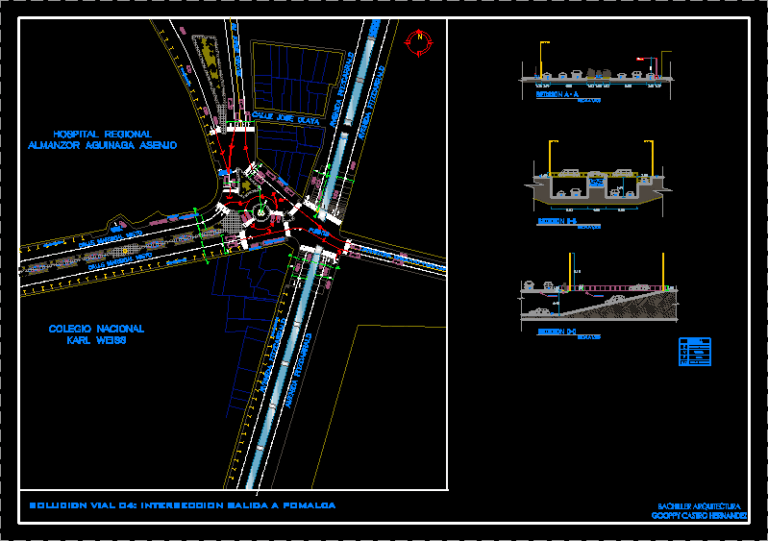
Road Intersection, Oval Chiclayo, Peru DWG Section for AutoCAD
CAD_Plans 2283 Drawings · Joined November 2016 Drawings by CAD_Plans 2283 Drawings ROAD INTERSECTION OF THE OVAL OF PERU CHICLAYO Drawing labels, details, and other text information extracted from the […]
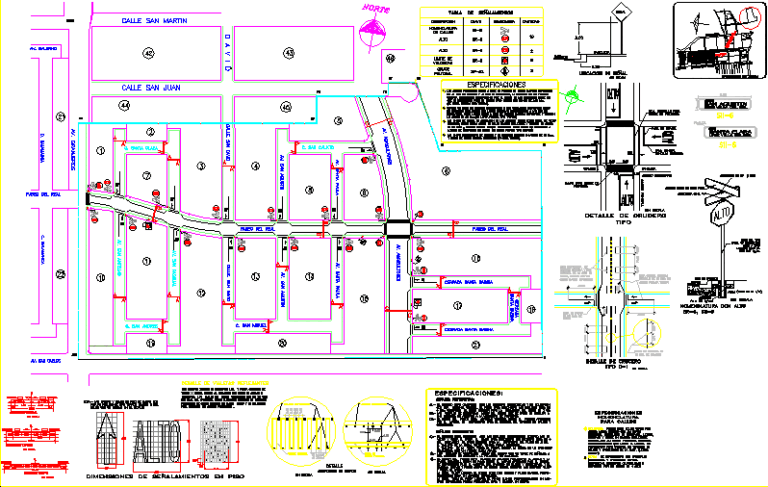
Subdivision Map Signs DWG Detail for AutoCAD
CAD_Plans 2283 Drawings · Joined November 2016 Drawings by CAD_Plans 2283 Drawings Detailed Map of signs in a subdivision, indicating location, type and service. Drawing labels, details, and other text […]

Bridge Supports, Chimbayacu Bridge DWG Block for AutoCAD
CAD_Plans 2283 Drawings · Joined November 2016 Drawings by CAD_Plans 2283 Drawings BRACKETS CHIMBAYACU BRIDGE Drawing labels, details, and other text information extracted from the CAD file (Translated from Spanish): […]

Intelligent Transport Systems (Its) DWG Block for AutoCAD
CAD_Plans 2283 Drawings · Joined November 2016 Drawings by CAD_Plans 2283 Drawings Intelligent transportation systems for highways of Mexico. Drawing labels, details, and other text information extracted from the CAD […]
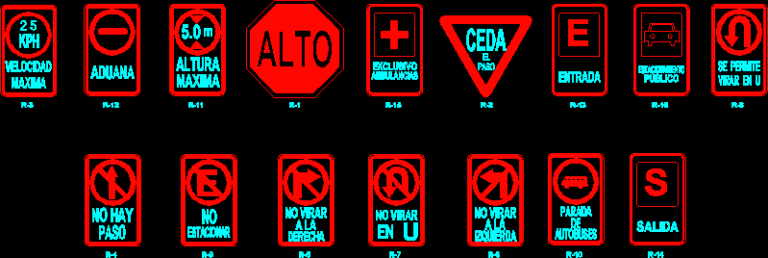
Basic Signals DWG Block for AutoCAD
CAD_Plans 2283 Drawings · Joined November 2016 Drawings by CAD_Plans 2283 Drawings Signs basic vehicle Drawing labels, details, and other text information extracted from the CAD file (Translated from Spanish): […]

Planimetric, Avenue Fermin Toro, San Marcos, Venezulea DWG Block for AutoCAD
CAD_Plans 2283 Drawings · Joined November 2016 Drawings by CAD_Plans 2283 Drawings PLANIMETRY FERMIN TORO AVENUE. San Juan de los Morros. VENEZUELA Raw text data extracted from CAD file:
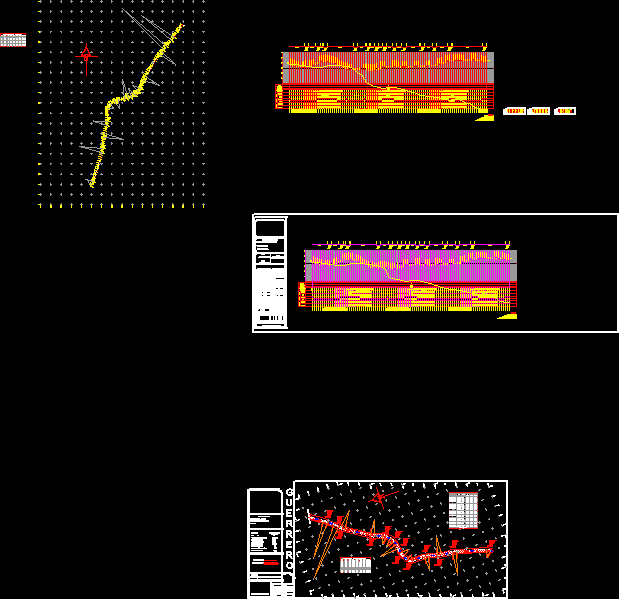
Road Design, La Concepcion Quiahuitlatzala, Mexico DWG Section for AutoCAD
CAD_Plans 2283 Drawings · Joined November 2016 Drawings by CAD_Plans 2283 Drawings DESIGN PROFILE AND SECTIONS Drawing labels, details, and other text information extracted from the CAD file (Translated from […]

Road Section DWG Section for AutoCAD
CAD_Plans 2283 Drawings · Joined November 2016 Drawings by CAD_Plans 2283 Drawings FLOOD SECTIONS AVENUES Drawing labels, details, and other text information extracted from the CAD file (Translated from Spanish): […]

Sloping Road Pavement And Embankment Retaining Wall Construction DWG Detail for AutoCAD
CAD_Plans 2283 Drawings · Joined November 2016 Drawings by CAD_Plans 2283 Drawings Detail of armed sloping floors, reinforced retaining wall to contain embankment road pavement. Raw text data extracted from […]
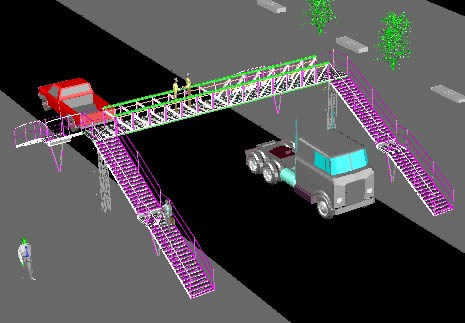
Pedestrian Bridge Over Highway 3D DWG Model for AutoCAD
CAD_Plans 2283 Drawings · Joined November 2016 Drawings by CAD_Plans 2283 Drawings Gangplank – surface in 3D Drawing labels, details, and other text information extracted from the CAD file: pswl […]