
CAD_Plans
Drawings by CAD_Plans
2283 Drawings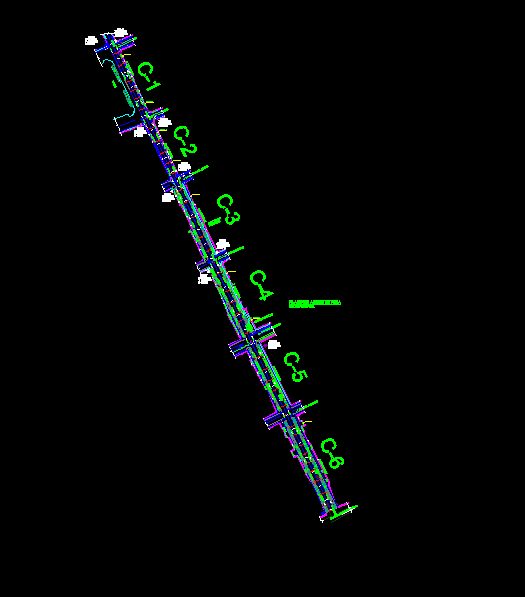
Via Design – – Cacatachi DWG Block for AutoCAD
CAD_Plans 2283 Drawings · Joined November 2016 Drawings by CAD_Plans 2283 Drawings Streets Sections DWG Section for AutoCAD FREE CAD_Plans 2283 Drawings · Joined November 2016 Drawings by CAD_Plans 2283 Drawings Sreets sections – Sub-collector – Normal and quiet -Enclosed measures Drawing labels, details, and other text information extracted […] Free – Add to Cart Checkout Added […]
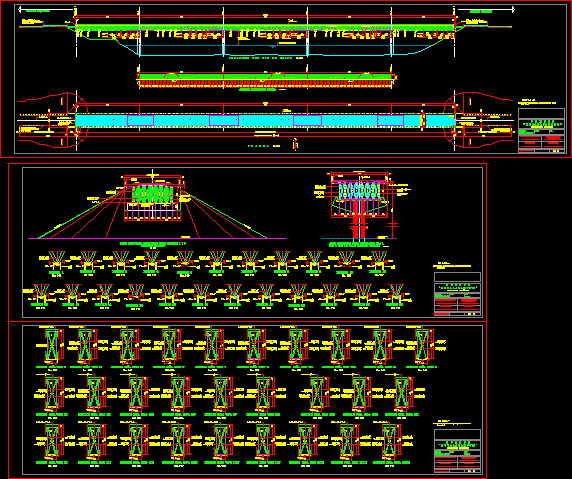
South Border Bridge Bocalacantum DWG Block for AutoCAD
CAD_Plans 2283 Drawings · Joined November 2016 Drawings by CAD_Plans 2283 Drawings clear bridge 5 fact dimensional slab structure supported on piles and reinforced concrete heads. Drawing labels, details, and […]

Rehabilitation Of Road DWG Block for AutoCAD
CAD_Plans 2283 Drawings · Joined November 2016 Drawings by CAD_Plans 2283 Drawings Plant rural road rehabilitation. Drawing labels, details, and other text information extracted from the CAD file (Translated from […]
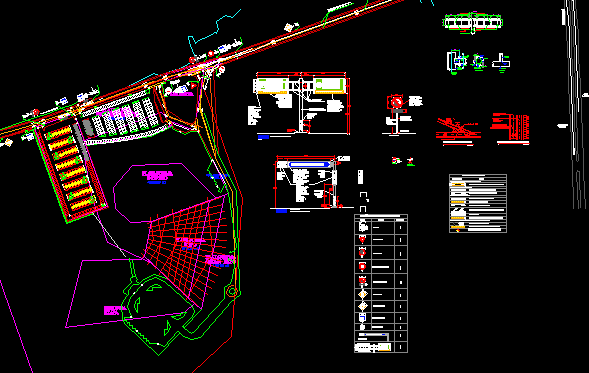
Signs DWG Block for AutoCAD
CAD_Plans 2283 Drawings · Joined November 2016 Drawings by CAD_Plans 2283 Drawings Proyecto of accusations of a main road Drawing labels, details, and other text information extracted from the CAD […]
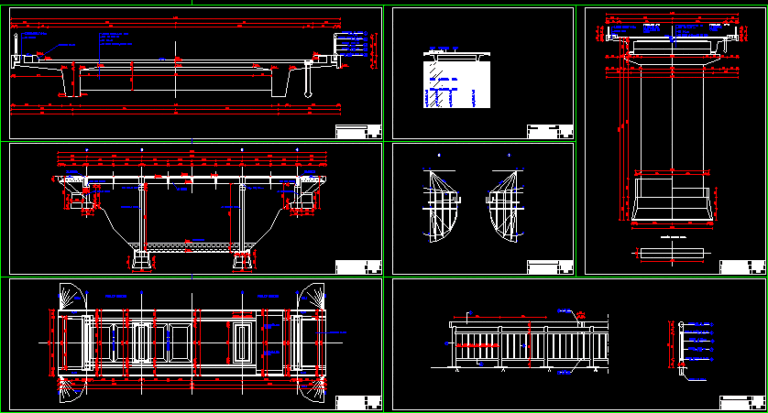
Bridge DWG Block for AutoCAD
CAD_Plans 2283 Drawings · Joined November 2016 Drawings by CAD_Plans 2283 Drawings Bridge stock Drawing labels, details, and other text information extracted from the CAD file (Translated from Croatian): no […]

Train DWG Block for AutoCAD
CAD_Plans 2283 Drawings · Joined November 2016 Drawings by CAD_Plans 2283 Drawings railroad tracks Drawing labels, details, and other text information extracted from the CAD file (Translated from Polish): auxiliary […]

Orthotropic Slab Bridge DWG Block for AutoCAD
CAD_Plans 2283 Drawings · Joined November 2016 Drawings by CAD_Plans 2283 Drawings Bridge over 50 years of metal Carcha in fairly good condition except for the slab that is destroyed. […]
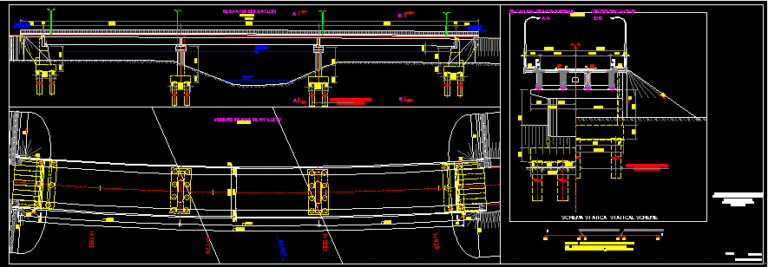
Puentes DWG Block for AutoCAD
CAD_Plans 2283 Drawings · Joined November 2016 Drawings by CAD_Plans 2283 Drawings Bridges Drawing labels, details, and other text information extracted from the CAD file (Translated from Romanian): coordinate, eastern, […]

Bridge Rail Seals DWG Detail for AutoCAD
CAD_Plans 2283 Drawings · Joined November 2016 Drawings by CAD_Plans 2283 Drawings DETAILS OF RAIL AND BRIDGE EXPANSION JOINTS Drawing labels, details, and other text information extracted from the CAD […]
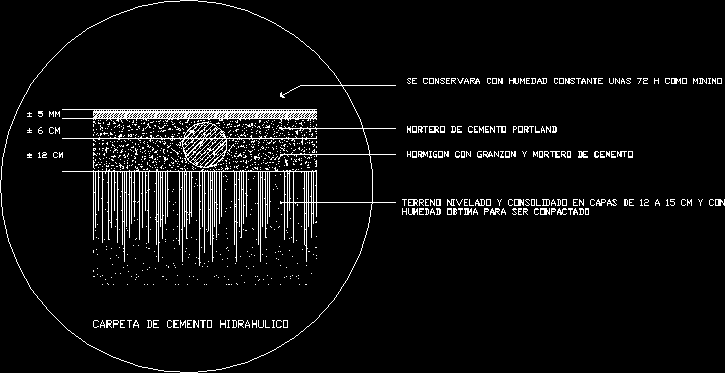
Concrete Pavement Detail DWG Detail for AutoCAD
CAD_Plans 2283 Drawings · Joined November 2016 Drawings by CAD_Plans 2283 Drawings Detail hydraulic concrete pavement layers Drawing labels, details, and other text information extracted from the CAD file (Translated […]
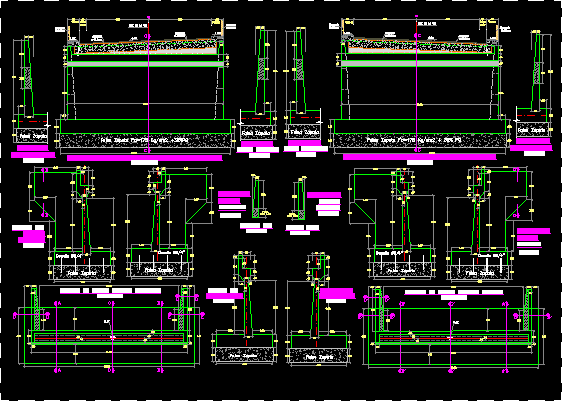
Ponton Formwork DWG Block for AutoCAD
CAD_Plans 2283 Drawings · Joined November 2016 Drawings by CAD_Plans 2283 Drawings FORMWORK PONTON Drawing labels, details, and other text information extracted from the CAD file (Translated from Spanish): bounded, […]
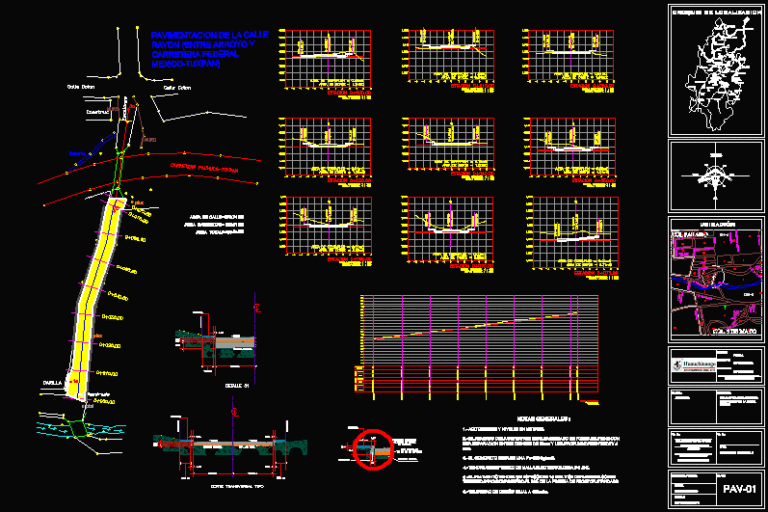
Concrete Pavement DWG Block for AutoCAD
CAD_Plans 2283 Drawings · Joined November 2016 Drawings by CAD_Plans 2283 Drawings Hydraulic concrete pavement of the street rayon, located in the city of Huauchinango;Puebla Drawing labels, details, and other […]
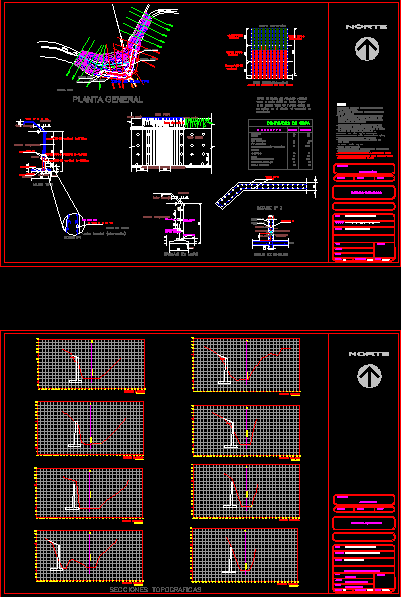
Retaining Wall DWG Block for AutoCAD
CAD_Plans 2283 Drawings · Joined November 2016 Drawings by CAD_Plans 2283 Drawings Wall of reinforced concrete containment at ravine. Drawing labels, details, and other text information extracted from the CAD […]

Tuxtepec Ii Bridge Project DWG Full Project for AutoCAD
CAD_Plans 2283 Drawings · Joined November 2016 Drawings by CAD_Plans 2283 Drawings Project and details Drawing labels, details, and other text information extracted from the CAD file (Translated from Spanish): […]

Project Complete Road DWG Full Project for AutoCAD
CAD_Plans 2283 Drawings · Joined November 2016 Drawings by CAD_Plans 2283 Drawings The third class road connects two points on a rolling topography, (1st point: 1008 m to the 2nd […]
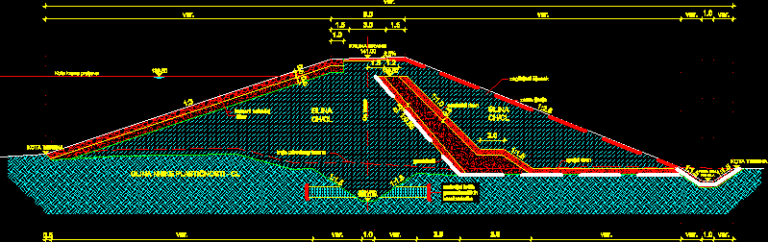
Cross-Section Of Dam DWG Section for AutoCAD
CAD_Plans 2283 Drawings · Joined November 2016 Drawings by CAD_Plans 2283 Drawings CROSS-SECTION OF DAM Drawing labels, details, and other text information extracted from the CAD file (Translated from Croatian): […]