
CAD_Plans
Drawings by CAD_Plans
2283 Drawings
Highway Project DWG Full Project for AutoCAD
CAD_Plans 2283 Drawings · Joined November 2016 Drawings by CAD_Plans 2283 Drawings Highway – Section Brunches DWG Section for AutoCAD FREE CAD_Plans 2283 Drawings · Joined November 2016 Drawings by CAD_Plans 2283 Drawings Section type of roadway in bi-directional brunches Drawing labels, details, and other text information extracted from the CAD […] Free – Add to Cart […]

Alternative Road Designs DWG Block for AutoCAD
CAD_Plans 2283 Drawings · Joined November 2016 Drawings by CAD_Plans 2283 Drawings Various alternative road design Drawing labels, details, and other text information extracted from the CAD file (Translated from […]

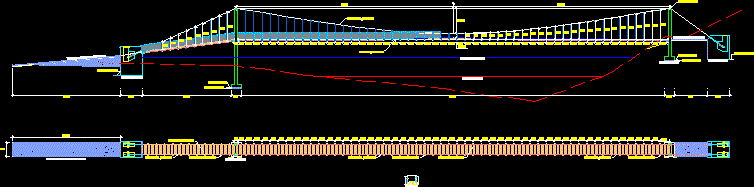
Suspension Bridge DWG Detail for AutoCAD
CAD_Plans 2283 Drawings · Joined November 2016 Drawings by CAD_Plans 2283 Drawings suspension footbridge with details and technical specifications. Drawing labels, details, and other text information extracted from the CAD […]

Footbridge 3D DWG Model for AutoCAD
CAD_Plans 2283 Drawings · Joined November 2016 Drawings by CAD_Plans 2283 Drawings Footbridge peatonal
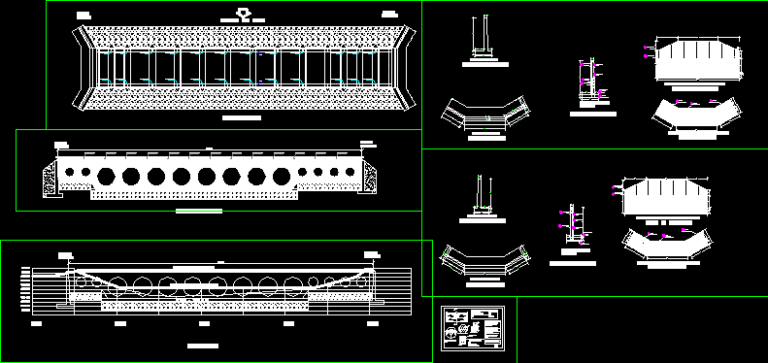
Bridge Type Sewer DWG Block for AutoCAD
CAD_Plans 2283 Drawings · Joined November 2016 Drawings by CAD_Plans 2283 Drawings AREA: SUB AREA STRUCTURES: BRIDGES BRIDGE TYPE TYPE SEWER Drawing labels, details, and other text information extracted from […]

Rockfill Dam DWG Block for AutoCAD
CAD_Plans 2283 Drawings · Joined November 2016 Drawings by CAD_Plans 2283 Drawings Reservoir hydraulic – Breakwaterdam Drawing labels, details, and other text information extracted from the CAD file (Translated from […]

Torrentera Conchupata DWG Block for AutoCAD
CAD_Plans 2283 Drawings · Joined November 2016 Drawings by CAD_Plans 2283 Drawings Design of a channel with their profiles Drawing labels, details, and other text information extracted from the CAD […]

Vertical And Horizontal Signaling DWG Block for AutoCAD
CAD_Plans 2283 Drawings · Joined November 2016 Drawings by CAD_Plans 2283 Drawings Span El Carmen stream Concepcion – Signage Drawing labels, details, and other text information extracted from the CAD […]
Pedestrian Bridge DWG Block for AutoCAD
CAD_Plans 2283 Drawings · Joined November 2016 Drawings by CAD_Plans 2283 Drawings Pedestrian bridge design – architecture Drawing labels, details, and other text information extracted from the CAD file (Translated […]

Civil Concrete Details DWG Detail for AutoCAD
CAD_Plans 2283 Drawings · Joined November 2016 Drawings by CAD_Plans 2283 Drawings Plant Containment pools Drawing labels, details, and other text information extracted from the CAD file (Translated from Spanish): […]

Cycle Bridge – Pedestrian In Legno Lamellare DWG Full Project for AutoCAD
CAD_Plans 2283 Drawings · Joined November 2016 Drawings by CAD_Plans 2283 Drawings Executive structural project steel and wood Construction details Drawing labels, details, and other text information extracted from the […]
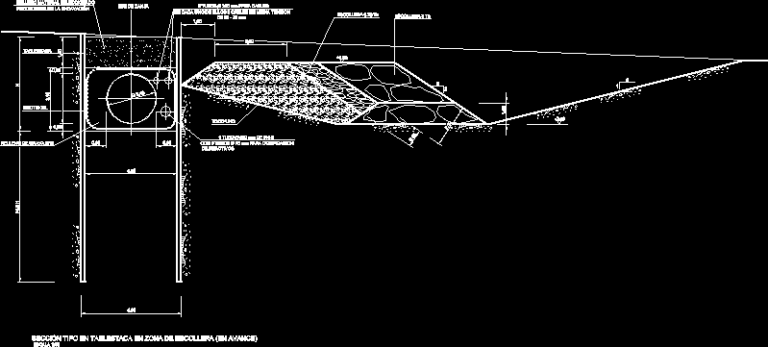
Sheet Piling Type Section DWG Section for AutoCAD
CAD_Plans 2283 Drawings · Joined November 2016 Drawings by CAD_Plans 2283 Drawings TYPE SECTION Sheet piling Drawing labels, details, and other text information extracted from the CAD file (Translated from […]
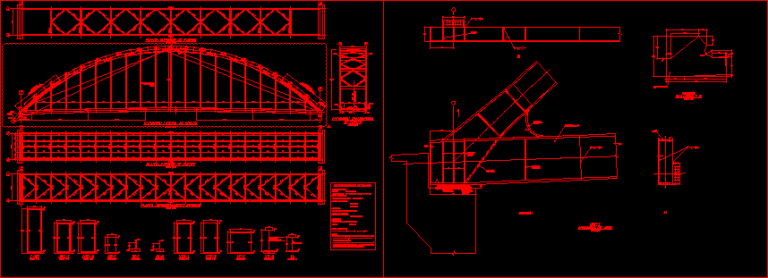
Cable-Stayed Bridge Part 3 DWG Full Project for AutoCAD
CAD_Plans 2283 Drawings · Joined November 2016 Drawings by CAD_Plans 2283 Drawings This is a bowstring arch bridge in cash, the project includes an arc of structural steel and concrete […]

Plant And Profile DWG Block for AutoCAD
CAD_Plans 2283 Drawings · Joined November 2016 Drawings by CAD_Plans 2283 Drawings Design of a plant that uses a Canal. Drawing labels, details, and other text information extracted from the […]

Lock – Sink Containment Pond Flooding Pls DWG Elevation for AutoCAD
CAD_Plans 2283 Drawings · Joined November 2016 Drawings by CAD_Plans 2283 Drawings Sights and elevations Drawing labels, details, and other text information extracted from the CAD file (Translated from Spanish): […]

Lock – Sink Containment Pond Flooding Pls DWG Detail for AutoCAD
CAD_Plans 2283 Drawings · Joined November 2016 Drawings by CAD_Plans 2283 Drawings Details of repair and improvement ( LOCK – POOL ) Drawing labels, details, and other text information extracted […]