
CAD_Plans
Drawings by CAD_Plans
2283 Drawings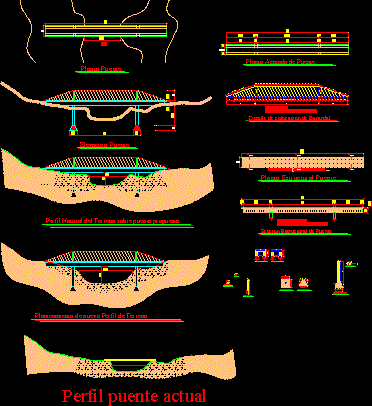
Bridge DWG Detail for AutoCAD
CAD_Plans 2283 Drawings · Joined November 2016 Drawings by CAD_Plans 2283 Drawings Connection In Railcar DWG Block for AutoCAD FREE CAD_Plans 2283 Drawings · Joined November 2016 Drawings by CAD_Plans 2283 Drawings Connection of routes in railcar – Plant Drawing labels, details, and other text information extracted from the CAD […] Free – Add to Cart Checkout […]
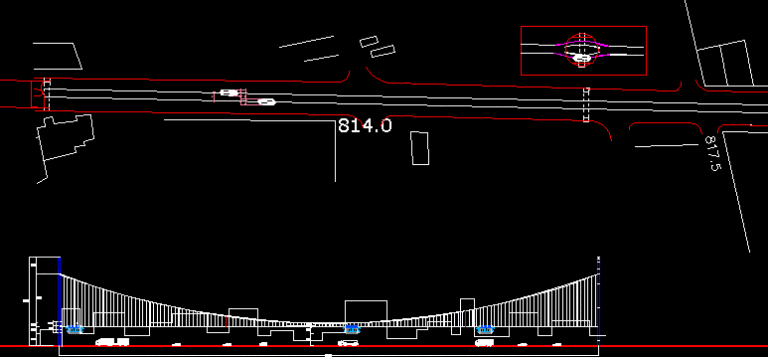
Arcos DWG Block for AutoCAD
CAD_Plans 2283 Drawings · Joined November 2016 Drawings by CAD_Plans 2283 Drawings BOWS FOR SUSPENDED TRANSPORT. Drawing labels, details, and other text information extracted from the CAD file (Translated from […]

Steps Cross Roads DWG Block for AutoCAD
CAD_Plans 2283 Drawings · Joined November 2016 Drawings by CAD_Plans 2283 Drawings Steps cross roads. Drawing labels, details, and other text information extracted from the CAD file (Translated from Spanish): […]
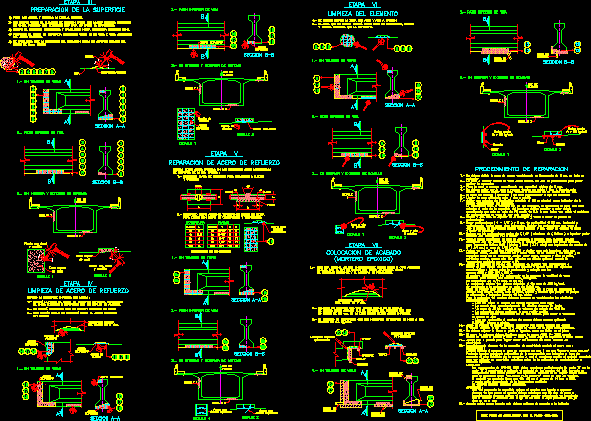
Repair Of Bridges DWG Block for AutoCAD
CAD_Plans 2283 Drawings · Joined November 2016 Drawings by CAD_Plans 2283 Drawings Repair of chipped and application of patching. Drawing labels, details, and other text information extracted from the CAD […]

Defense Riparian DWG Block for AutoCAD
CAD_Plans 2283 Drawings · Joined November 2016 Drawings by CAD_Plans 2283 Drawings Design of a coastal defense. Drawing labels, details, and other text information extracted from the CAD file (Translated […]
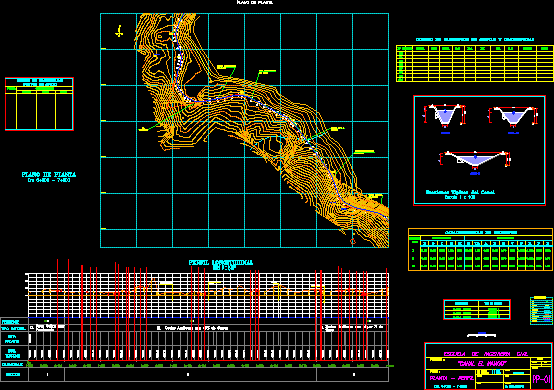
Channel Design And Stroke DWG Section for AutoCAD
CAD_Plans 2283 Drawings · Joined November 2016 Drawings by CAD_Plans 2283 Drawings Channel called Handle where the longitudinal profile and typical sections staked according to soil type. Drawing labels, details, […]

Footbridge DWG Full Project for AutoCAD
CAD_Plans 2283 Drawings · Joined November 2016 Drawings by CAD_Plans 2283 Drawings Project located in Puerto Cabello, Carabobo State. AREA 2 AREA IDENTIFIED IN AREAS SURROUNDING AIRPORT LOUNGE BARTOLOME. THE […]
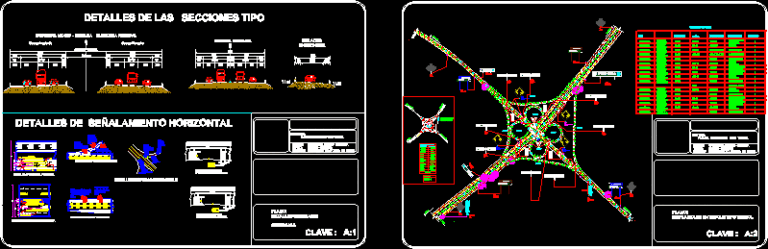
Trebol Road Junction Type DWG Full Project for AutoCAD
CAD_Plans 2283 Drawings · Joined November 2016 Drawings by CAD_Plans 2283 Drawings The Project has handled all the specifications in the standards of construction of pavements of Mexico. Drawing labels, […]

Urban Design In Greece 3D DWG Model for AutoCAD
CAD_Plans 2283 Drawings · Joined November 2016 Drawings by CAD_Plans 2283 Drawings Urban Design in Greek city – Street Pantanassagreece – 2D and 3D square Pantanassa. Drawing labels, details, and […]
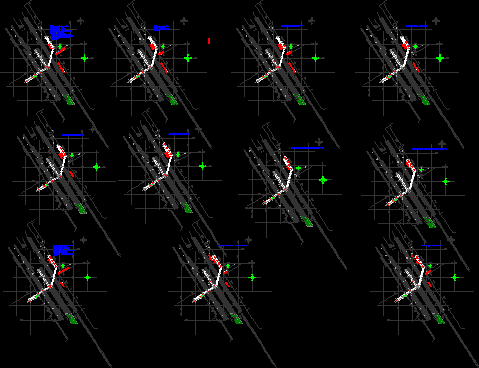
Mount Protocol DWG Block for AutoCAD
CAD_Plans 2283 Drawings · Joined November 2016 Drawings by CAD_Plans 2283 Drawings Sequence for monateje a slide of a metal bridge. Drawing labels, details, and other text information extracted from […]

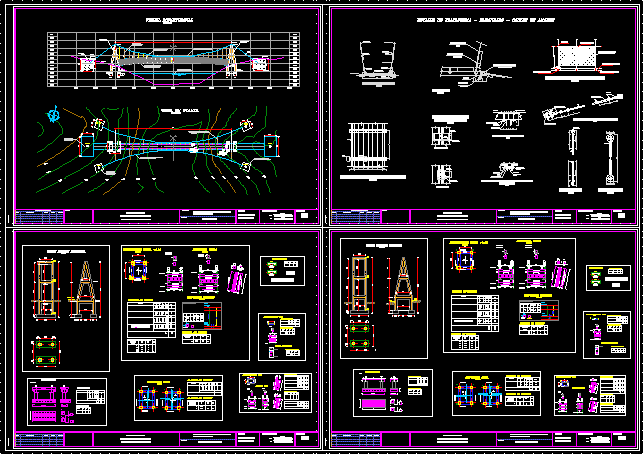
Bridge Anchor Block and Basket Construction Details
CAD_Plans 2283 Drawings · Joined November 2016 Drawings by CAD_Plans 2283 Drawings Technical details for the anchor box (cajón de anclaje) of a 100-meter suspension bridge over the Bobonaza River. […]
Full Bridge DWG Detail for AutoCAD
CAD_Plans 2283 Drawings · Joined November 2016 Drawings by CAD_Plans 2283 Drawings DESIGN AND DETAILS OF CONCRETE BRIDGE. Drawing labels, details, and other text information extracted from the CAD file […]
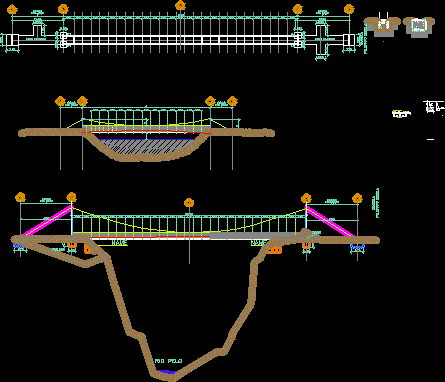
Suspension Bridge DWG Block for AutoCAD
CAD_Plans 2283 Drawings · Joined November 2016 Drawings by CAD_Plans 2283 Drawings Design , suspension footbridge, Drawing labels, details, and other text information extracted from the CAD file (Translated from […]
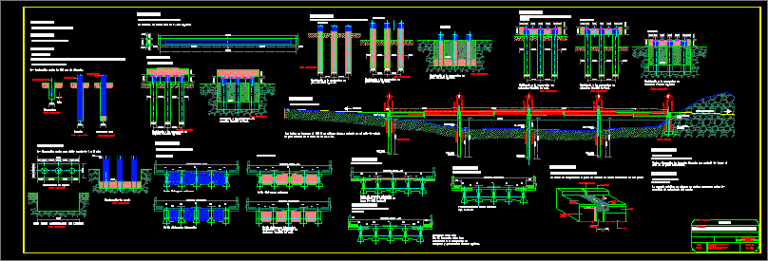
Construction Procedures Bridge DWG Detail for AutoCAD
CAD_Plans 2283 Drawings · Joined November 2016 Drawings by CAD_Plans 2283 Drawings PROCEDURE Constructive Bridge details Drawing labels, details, and other text information extracted from the CAD file (Translated from […]
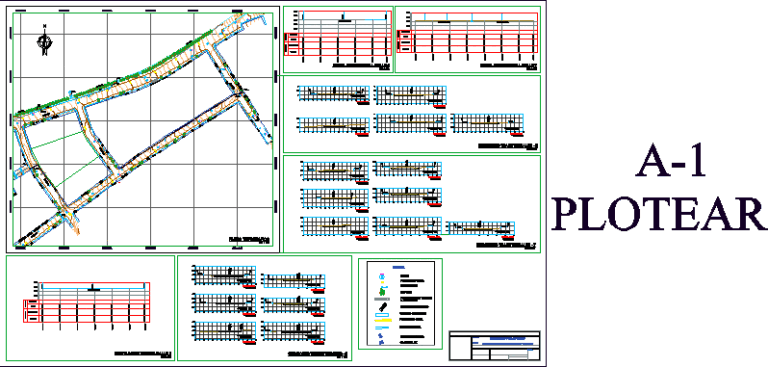
Sections Of Track DWG Plan for AutoCAD
CAD_Plans 2283 Drawings · Joined November 2016 Drawings by CAD_Plans 2283 Drawings Plans for improving roads Drawing labels, details, and other text information extracted from the CAD file (Translated from […]
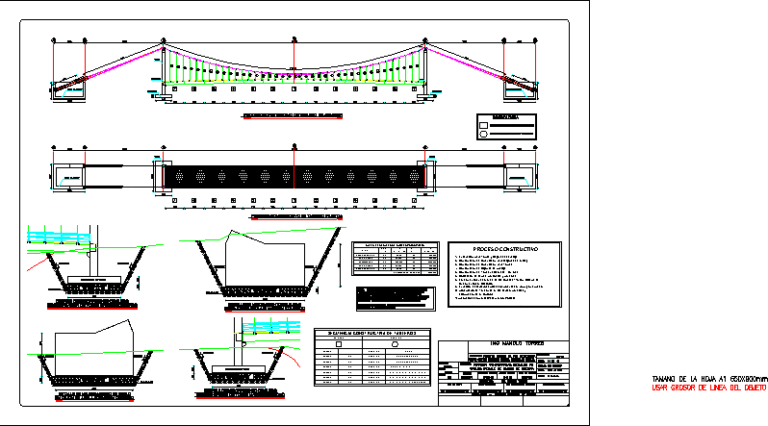
Jumper Cables DWG Detail for AutoCAD
CAD_Plans 2283 Drawings · Joined November 2016 Drawings by CAD_Plans 2283 Drawings DETAILS AND CABLE BRIDGE Pendola. Drawing labels, details, and other text information extracted from the CAD file (Translated […]