
CAD_Plans
Drawings by CAD_Plans
2283 Drawings
Highway Offices DWG Block for AutoCAD
CAD_Plans 2283 Drawings · Joined November 2016 Drawings by CAD_Plans 2283 Drawings Pavement Details DWG Detail for AutoCAD FREE CAD_Plans 2283 Drawings · Joined November 2016 Drawings by CAD_Plans 2283 Drawings Pavement Details Drawing labels, details, and other text information extracted from the CAD file (Translated from Spanish): existing […] Free – Add to Cart Checkout Added […]

Vehicular Bridge – Peatonal DWG Section for AutoCAD
CAD_Plans 2283 Drawings · Joined November 2016 Drawings by CAD_Plans 2283 Drawings Vehicular bridge with sections , complete detalles , elevation Drawing labels, details, and other text information extracted from […]

Peatonal Bridge DWG Section for AutoCAD
CAD_Plans 2283 Drawings · Joined November 2016 Drawings by CAD_Plans 2283 Drawings Plane location of peatonal bridge ,Transversal section, view in plant , bridge levels Drawing labels, details, and other […]
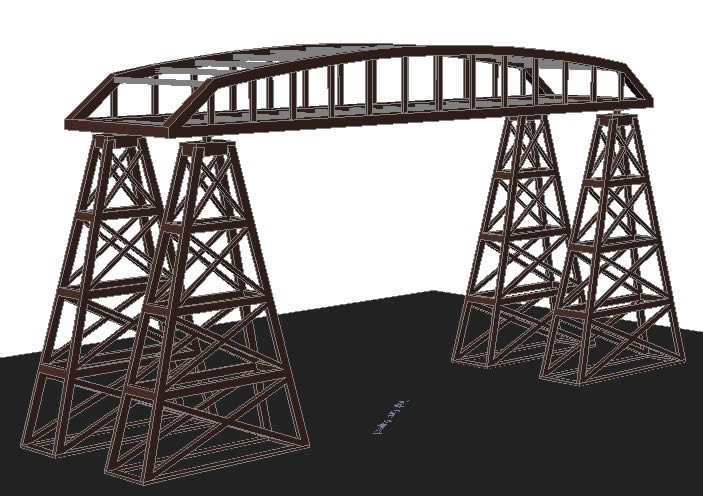
Bridge La Boka 3D DWG Model for AutoCAD
CAD_Plans 2283 Drawings · Joined November 2016 Drawings by CAD_Plans 2283 Drawings Bridge La Boka – bridge 3d Drawing labels, details, and other text information extracted from the CAD file: […]

Peatonal Bridge DWG Block for AutoCAD
CAD_Plans 2283 Drawings · Joined November 2016 Drawings by CAD_Plans 2283 Drawings Peatonal bridge for southern pheriferal at the height of Pemex Hospital Drawing labels, details, and other text information […]

Bolognesi Bridge 3D DWG Model for AutoCAD
CAD_Plans 2283 Drawings · Joined November 2016 Drawings by CAD_Plans 2283 Drawings BOLOGNESI BRIDGE Drawing labels, details, and other text information extracted from the CAD file: google earth terrain, google […]

Footbridge Over Natural Laugh DWG Block for AutoCAD
CAD_Plans 2283 Drawings · Joined November 2016 Drawings by CAD_Plans 2283 Drawings Footbridge to bypass streams;in base of metal profiles and wooden railing Drawing labels, details, and other text information […]

Street Paving DWG Block for AutoCAD
CAD_Plans 2283 Drawings · Joined November 2016 Drawings by CAD_Plans 2283 Drawings Paving hydraulic concrete Drawing labels, details, and other text information extracted from the CAD file (Translated from Spanish): […]
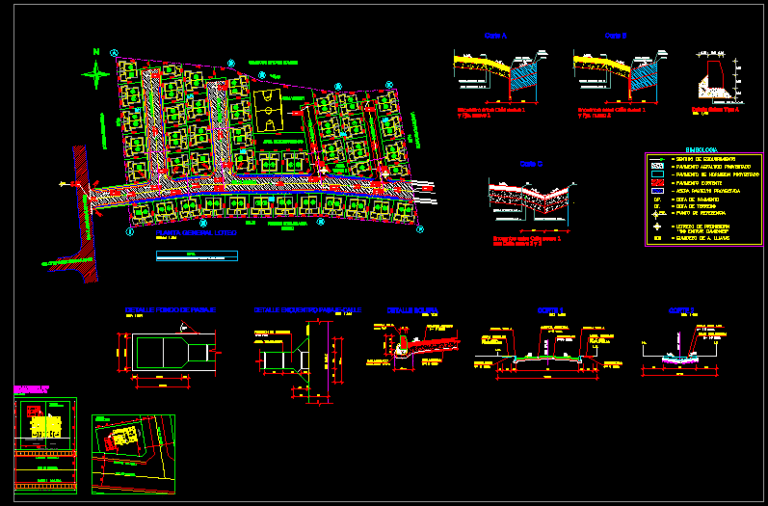
Paving DWG Full Project for AutoCAD
CAD_Plans 2283 Drawings · Joined November 2016 Drawings by CAD_Plans 2283 Drawings PROJECT PAVING LOT83 HOUSINGS, BASED SOLUTION IN OUTSTANDING RESULT IN MINOR EARTH MOVING; Drawing labels, details, and other […]
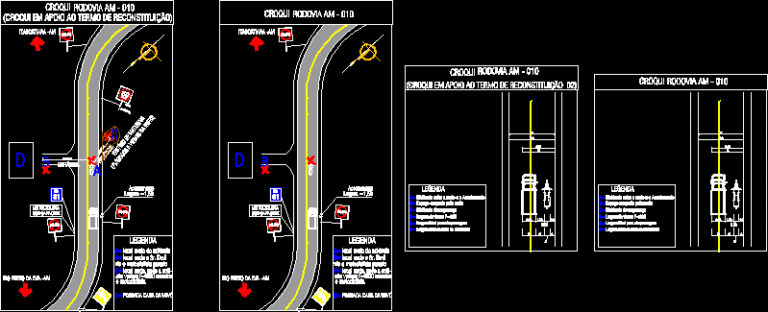
Croqui – Transito DWG Full Project for AutoCAD
CAD_Plans 2283 Drawings · Joined November 2016 Drawings by CAD_Plans 2283 Drawings Croquis – traffic accident;project and details; street; avenue; aphalt, etc. Drawing labels, details, and other text information extracted […]

Bridge 3D DWG Model for AutoCAD
CAD_Plans 2283 Drawings · Joined November 2016 Drawings by CAD_Plans 2283 Drawings BRIDGE STRUCTURE WITH PEATONAL GANG PLANK

Street Paving DWG Block for AutoCAD
CAD_Plans 2283 Drawings · Joined November 2016 Drawings by CAD_Plans 2283 Drawings Paving of hydraulic concrete Drawing labels, details, and other text information extracted from the CAD file (Translated from […]

Bridge In Beam T Longitudinal Profile DWG Section for AutoCAD
CAD_Plans 2283 Drawings · Joined November 2016 Drawings by CAD_Plans 2283 Drawings bridge in beam T; details lingitudinal profile. of 3 sections Raw text data extracted from CAD file:
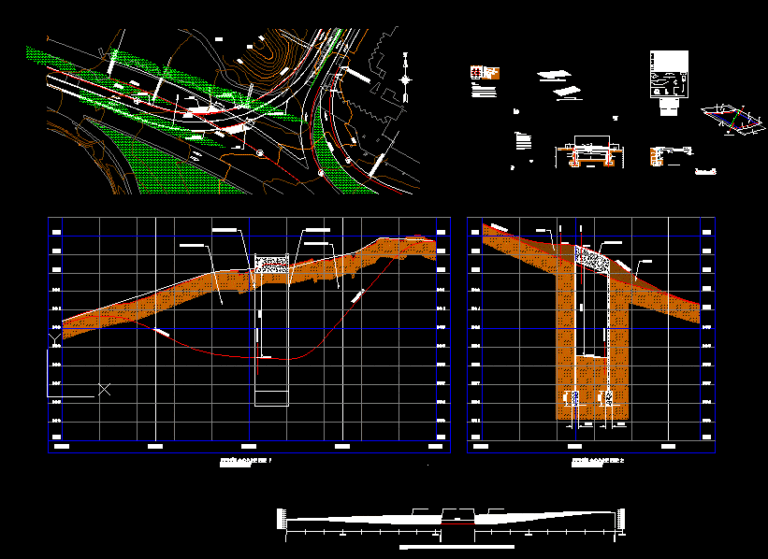
Step To Drop DWG Section for AutoCAD
CAD_Plans 2283 Drawings · Joined November 2016 Drawings by CAD_Plans 2283 Drawings Step to drop; armed walls of contention; bridge slab; sections; plant…. Drawing labels, details, and other text information […]
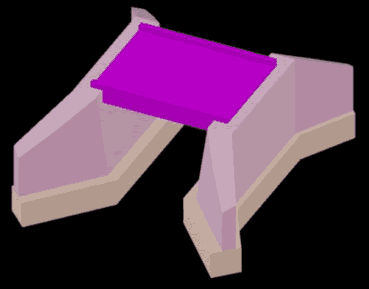
Slab Bridge 3D DWG Model for AutoCAD
CAD_Plans 2283 Drawings · Joined November 2016 Drawings by CAD_Plans 2283 Drawings Bridge type slab of 5m light Raw text data extracted from CAD file:

Peatonal Bridge 3D DWG Section for AutoCAD
CAD_Plans 2283 Drawings · Joined November 2016 Drawings by CAD_Plans 2283 Drawings MODERN METAL STRUCTURE 51 m LENGHT WITH A GANGWAY 2.45 de WIDE;ITS IN ONE SECTION ;WITHOUT CENTRAL SUPPORT;THE […]