
CAD_Plans
Drawings by CAD_Plans
2283 Drawings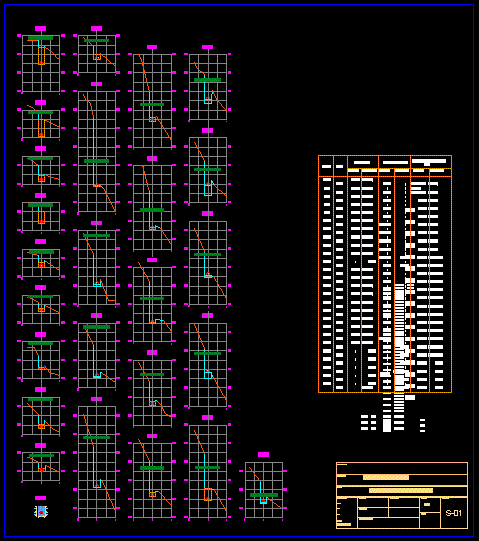
Secciones De Tuberia DWG Elevation for AutoCAD
CAD_Plans 2283 Drawings · Joined November 2016 Drawings by CAD_Plans 2283 Drawings Finish Floor Road DWG Full Project for AutoCAD FREE CAD_Plans 2283 Drawings · Joined November 2016 Drawings by CAD_Plans 2283 Drawings Finish Floor Road – Project – Much Slope Drawing labels, details, and other text information extracted from the […] Free – Add to Cart […]

Masterpla De Tirane DWG Block for AutoCAD
CAD_Plans 2283 Drawings · Joined November 2016 Drawings by CAD_Plans 2283 Drawings Revitalization of the capped odt Tirane Connection areas The intention is unite two areas of Tirane1)Tirana and Kashari […]

Bridge Over Corinto River DWG Block for AutoCAD
CAD_Plans 2283 Drawings · Joined November 2016 Drawings by CAD_Plans 2283 Drawings Bridge over Corinto River Drawing labels, details, and other text information extracted from the CAD file (Translated from […]
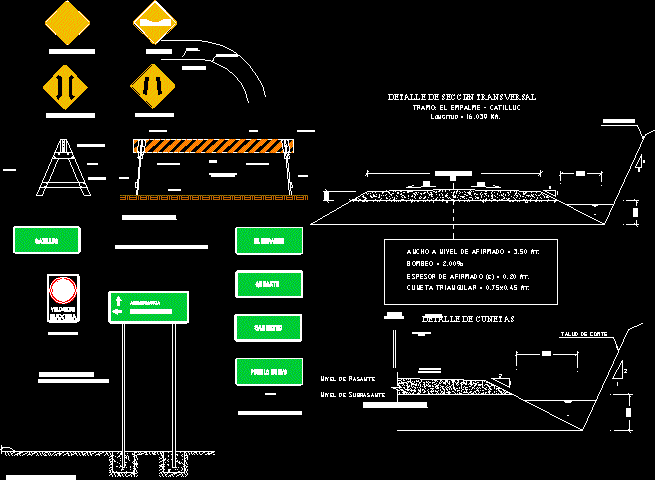
Neighborhood Road Rehabilitation DWG Section for AutoCAD
CAD_Plans 2283 Drawings · Joined November 2016 Drawings by CAD_Plans 2283 Drawings PLANE LOCATION;SIGNALING PLANES; PLANT -PROFILES -SECTIONS; DETAILS; QWARRY DISTANCE; QWARRY OF TRANSPORTATION; LOCATION OF WATER SOURCES. Drawing labels, […]
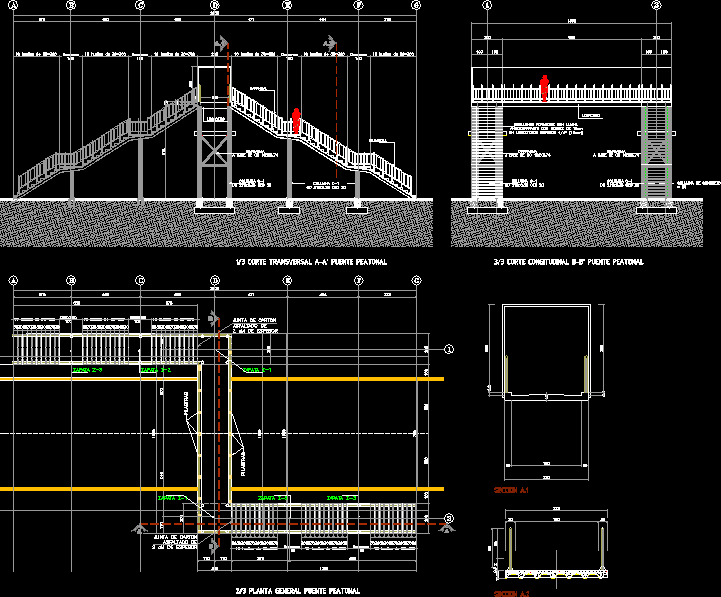
Pedestrian Bridge DWG Plan for AutoCAD
CAD_Plans 2283 Drawings · Joined November 2016 Drawings by CAD_Plans 2283 Drawings This shows in plan and elevation DETAILS AS WELL AS A BRIDGE PEDESTRIAN ACCESS RAMPS WITH 2 STEPS […]
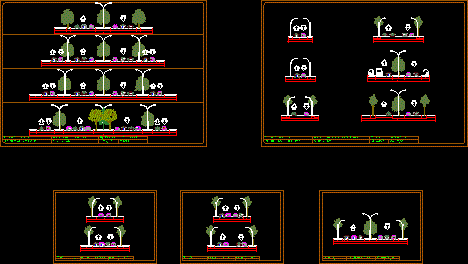
Design Streets – Trails DWG Block for AutoCAD
CAD_Plans 2283 Drawings · Joined November 2016 Drawings by CAD_Plans 2283 Drawings by karwan Drawing labels, details, and other text information extracted from the CAD file: project name:, alan towers, […]
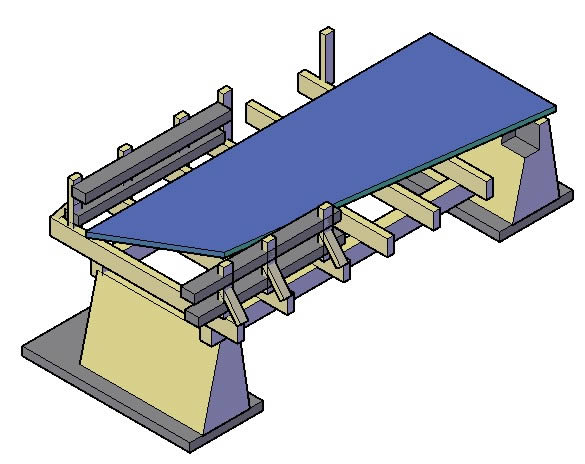
Bridge DWG Block for AutoCAD
CAD_Plans 2283 Drawings · Joined November 2016 Drawings by CAD_Plans 2283 Drawings WOODEN BRIDGE

Planes River Defenses DWG Section for AutoCAD
CAD_Plans 2283 Drawings · Joined November 2016 Drawings by CAD_Plans 2283 Drawings PLANE RIVERDEFENSES WITH WALL MAP GABIONS IN PLANT PROFILE LONGITUDINAL , TRANSVERSAL SECTIONS Drawing labels, details, and other […]
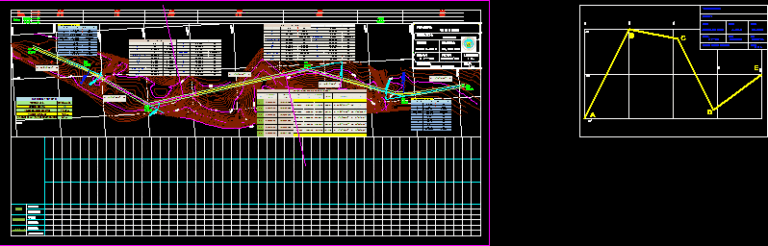
Main Via DWG Full Project for AutoCAD
CAD_Plans 2283 Drawings · Joined November 2016 Drawings by CAD_Plans 2283 Drawings DETAIL WITH CURVE OF MASSES; HORIZONTAL AND VERTICAL DESIGN OF THE PROJECT Drawing labels, details, and other text […]
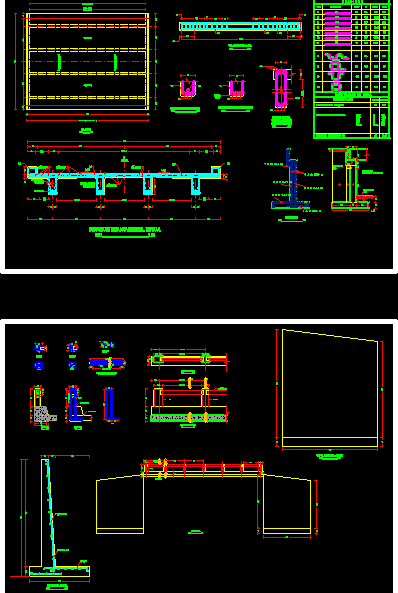
Bridge Structure Details, Girder Beams And Slab DWG Plan for AutoCAD
CAD_Plans 2283 Drawings · Joined November 2016 Drawings by CAD_Plans 2283 Drawings Plans of a bridge with details of structure Drawing labels, details, and other text information extracted from the […]

Plane Retaining Walls DWG Model for AutoCAD
CAD_Plans 2283 Drawings · Joined November 2016 Drawings by CAD_Plans 2283 Drawings SOME MODELS OF RETAINING WALLS REALIZED FOR ROADS Drawing labels, details, and other text information extracted from the […]
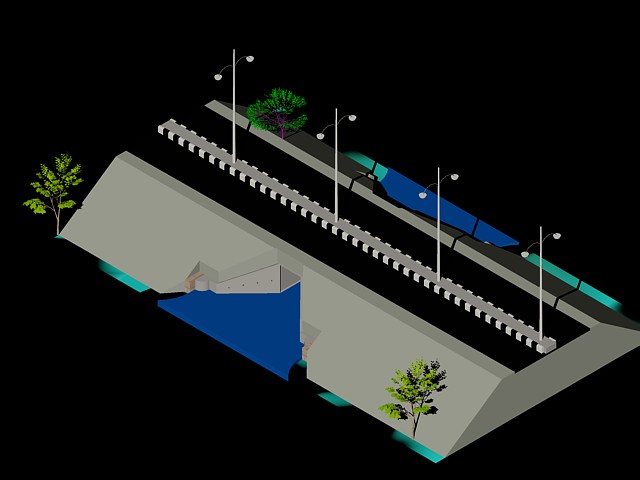
Culvert Under Highway DWG Block for AutoCAD
CAD_Plans 2283 Drawings · Joined November 2016 Drawings by CAD_Plans 2283 Drawings A culvert is a device used to channel water.May be used to allow waterwater to pass underneath a […]

Peatonal Bridge DWG Block for AutoCAD
CAD_Plans 2283 Drawings · Joined November 2016 Drawings by CAD_Plans 2283 Drawings PEATONAL BRIDGE IN CONCRETE WITH METAL HANDRAILS ;FOR TRAFFIC OF PEOPLE LOCATED ON A RIVER Drawing labels, details, […]

Planes Of Bridge Details DWG Detail for AutoCAD
CAD_Plans 2283 Drawings · Joined November 2016 Drawings by CAD_Plans 2283 Drawings BRIDGE DETAILS SIMPLT SUPPORTED IN ARMED CONCRETE OF VEHICULAR ACCESS IN RAZURI TRUJILLO PERU Drawing labels, details, and […]
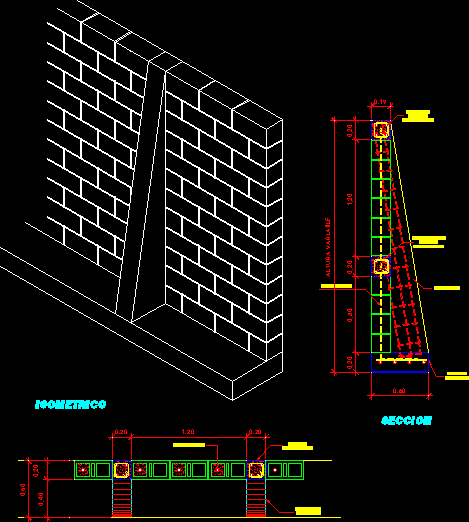
Retaining Wall Type Cartel DWG Section for AutoCAD
CAD_Plans 2283 Drawings · Joined November 2016 Drawings by CAD_Plans 2283 Drawings RETAINING WALL SUPPORT ONLY PUSH THE LAND US A HILLSIDE;OR SECTIONS IN TERRAIN IT IS NOT DESIGNED CONSTRUCT […]

New Jerusalen Topography DWG Section for AutoCAD
CAD_Plans 2283 Drawings · Joined November 2016 Drawings by CAD_Plans 2283 Drawings PROFILES AND SECTIONS OF NEW JERUSALEN IN DISTRICT OF NUEVA ESPERANZA . SURVEY MADE TO THE ALPAMO COMPANY […]